Set in the coveted Montgomery Collection of The Villages Golf & Country Club, this spacious and thoughtfully updated villa offers the best resort-style living in one of San Jose most desirable 55+ communities. The living room features a cozy gas fireplace and two sliding glass doors that lead to a large, covered patio framed by mature landscaping. The kitchen has been partially remodeled with custom cabinetry, granite countertops, and tile flooring. The primary bedroom includes a walk-in closet, and a sink that accommodates walkers or wheelchairs, offering both function and ease. The two-car garage is as practical as it is spacious with washer and dryer, large workbench, and abundant storage. This gated community features a championship golf course, tennis and pickleball courts, swimming pools, scenic hiking trails, and peaceful ponds. Residents enjoy access to over 60 clubs and social and interest groups.
For sale
$709,000
6202 Gerdts Dr, San Jose, CA 95135
2beds
1,526sqft
Condominium, Residential
Built in 1974
-- sqft lot
$700,500 Zestimate®
$465/sqft
$1,624/mo HOA
What's special
- 13 days
- 479
- 17
Zillow last checked:
Listing updated:
Listed by:
Tien Dam 02167711 408-421-8488,
Express Real Estate and Mortgage, Inc 408-675-6767
Source: MLSListings Inc,MLS#: ML82059038
Facts & features
Interior
Bedrooms & bathrooms
- Bedrooms: 2
- Bathrooms: 2
- Full bathrooms: 2
Dining room
- Features: DiningArea
Family room
- Features: NoFamilyRoom
Kitchen
- Features: _220VoltOutlet, Countertop_Granite
Heating
- Forced Air
Cooling
- Central Air
Appliances
- Included: Disposal, Microwave, Electric Oven, Refrigerator, Washer/Dryer
- Laundry: In Garage
Features
- Walk-In Closet(s)
- Flooring: Laminate, Tile
- Number of fireplaces: 1
- Fireplace features: Living Room
Interior area
- Total structure area: 1,526
- Total interior livable area: 1,526 sqft
Video & virtual tour
Property
Parking
- Total spaces: 2
- Parking features: Attached
- Attached garage spaces: 2
Features
- Stories: 1
- Patio & porch: Balcony/Patio
- Exterior features: Back Yard, Fenced, Courtyard
- Pool features: Community
Lot
- Size: 2,094 Square Feet
Details
- Parcel number: 66507019
- Zoning: R1-1P
- Special conditions: Standard
Construction
Type & style
- Home type: Condo
- Property subtype: Condominium, Residential
Materials
- Foundation: Slab
- Roof: Tile
Condition
- New construction: No
- Year built: 1974
Utilities & green energy
- Gas: PublicUtilities
- Sewer: Public Sewer
- Water: Public
- Utilities for property: Public Utilities, Water Public
Community & HOA
HOA
- Has HOA: Yes
- Amenities included: Barbecue Area, Club House, Community Pool, Community Security Gate, Community T V Antenna, Golf Course, Gym Exercise Facility, Other
- Services included: Water
- HOA fee: $1,624 monthly
Location
- Region: San Jose
Financial & listing details
- Price per square foot: $465/sqft
- Tax assessed value: $775,098
- Date on market: 8/26/2026
- Listing agreement: ExclusiveRightToSell
- Listing terms: FHA, VALoan, CashorConventionalLoan
Estimated market value
$700,500
$665,000 - $736,000
$3,420/mo
Price history
| Date | Event | Price |
|---|---|---|
| 8/26/2026 | Listed for sale | $709,000-4.8%$465/sqft |
Source:  MLSListings Inc #ML82059038 Report a problem MLSListings Inc #ML82059038 Report a problem | ||
| 4/2/2024 | Sold | $745,000-2%$488/sqft |
Source: MLSListings Inc #ML81955131 Report a problem | ||
| 3/7/2024 | Contingent | $759,950$498/sqft |
Source: MLSListings Inc #ML81955131 Report a problem | ||
| 2/22/2024 | Listed for sale | $759,950+228.3%$498/sqft |
Source: MLSListings Inc #ML81955131 Report a problem | ||
| 9/24/2014 | Sold | $231,500-29.3%$152/sqft |
Source: Public Record Report a problem | ||
| 10/3/2012 | Listing removed | $327,500$215/sqft |
Source: Keller Williams - San Jose - Gateway #81217752 Report a problem | ||
| 6/15/2012 | Sold | $327,500$215/sqft |
Source: Public Record Report a problem | ||
| 5/18/2012 | Listed for sale | $327,500+23.1%$215/sqft |
Source: Keller Williams - San Jose - Gateway #81217752 Report a problem | ||
| 3/4/1998 | Sold | $266,000+40%$174/sqft |
Source: Public Record Report a problem | ||
| 5/10/1995 | Sold | $190,000$125/sqft |
Source: Public Record Report a problem | ||
Public tax history
| Year | Property taxes | Tax assessment |
|---|---|---|
| 2026 | -- | $775,098 +2% |
| 2025 | $10,362 +77.2% | $759,900 +88.6% |
| 2024 | $5,848 +1.9% | $402,974 +2% |
| 2023 | $5,737 +0.2% | $395,073 +2% |
| 2022 | $5,727 +1.5% | $387,328 +2% |
| 2021 | $5,641 +3.8% | $379,735 +1% |
| 2020 | $5,434 | $375,842 +2% |
| 2019 | $5,434 +3.3% | $368,473 +2% |
| 2018 | $5,260 | $361,249 +2% |
| 2017 | $5,260 +1.6% | $354,166 +2% |
| 2016 | $5,179 +6.5% | $347,223 +1.5% |
| 2015 | $4,865 +6.7% | $342,008 +2% |
| 2014 | $4,561 | $335,309 +0.5% |
| 2013 | -- | $333,795 -1.3% |
| 2012 | -- | $338,143 +5% |
| 2011 | -- | $322,000 -2.1% |
| 2010 | -- | $329,037 -0.2% |
| 2009 | -- | $329,820 +2% |
| 2008 | -- | $323,354 +2% |
| 2007 | -- | $317,014 +2% |
| 2006 | -- | $310,799 +2% |
| 2005 | -- | $304,706 +2% |
| 2004 | -- | $298,732 +1.9% |
| 2003 | -- | $293,258 +2% |
| 2002 | -- | $287,509 +2% |
| 2001 | -- | $281,872 |
Find assessor info on the county website
Monthly payment
Est. payment
Payment breakdown
Explore the cost of this home by adjusting the details. Changes won't be saved.Climate risks
Neighborhood: Evergreen
Nearby schools
Schools provided by the listing agent
- District: CampbellUnionElementary
Source: MLSListings Inc. This data may not be complete. We recommend contacting the local school district to confirm school assignments for this home.
Similar homes
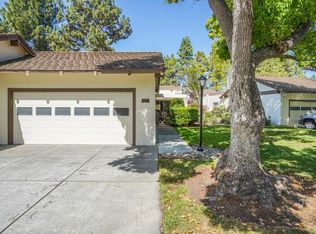
- $699,0002 bd2 ba1.5k sqft7229 Via Sendero, San Jose, CA 95135For Sale
 MLS ID #ML82055998, Suzanne Rodda. MLSListings Inc
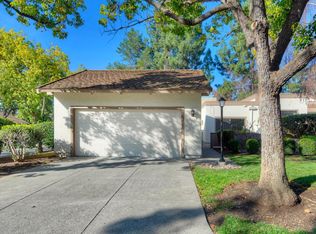
 - $849,0002 bd2 ba1.3k sqft6255 Blauer Ct, San Jose, CA 95135For Sale
 MLS ID #ML82057868, Suzanne Rodda. MLSListings Inc

 - $690,0002 bd2 ba1.4k sqft7768 Beltane Dr, San Jose, CA 95135For Sale
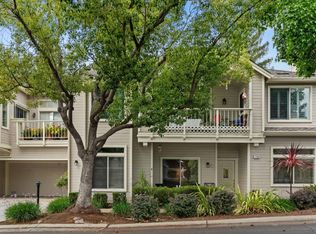 MLS ID #ML82057305, Lisa Gault. MLSListings Inc
 - $759,0002 bd2 ba1.5k sqft7646 Falkirk Dr, San Jose, CA 95135For Sale
 MLS ID #ML82058595, Jill Curry. MLSListings Inc
Local buyer's agents are ready to help
