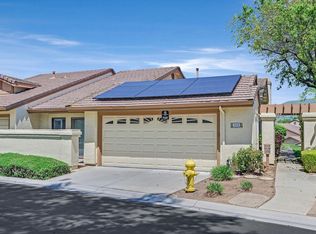
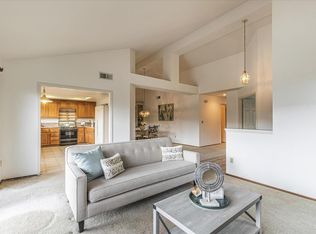
Elevate your lifestyle in this beautiful SINGLE-LEVEL home, perfectly positioned to capture PICTURESQUE FOOTHILL VIEWS and a wonderful sense of privacy. Light, bright & inviting, this 2BD/2BA home offers an open, airy floor plan enhanced by soaring ceilings, expansive windows & an effortless connection to the outdoors. The updated kitchen features generous cabinetry, beautiful countertop, SS appliances & charming breakfast area surrounded by windowsan ideal spot to start the day while enjoying the peaceful surroundings. A spacious primary retreat with vaulted ceilings, walk-in closet, large bathroom & direct access to the gorgeous setting. Step outside to an EXPANSIVE PRIVATE PATIO where sweeping foothill views create a spectacular backdrop to unwind & enjoy the peaceful vistas and serenity. Whether enjoying morning coffee, entertaining guests, or simply relaxing in the peaceful surroundings, it is sure to become a favorite gathering place. Life at The Villages extends far beyond your home. Enjoying an exceptional array of amenities including championship golf, driving range, tennis, pickleball, bocce, swimming pools, gym, hiking and walking trails, dining venues, social clubs, and countless activities designed to foster recreation, relaxation, and meaningful connections.
For sale
$849,000
3327 Lake Albano Cir, San Jose, CA 95135
2beds
1,457sqft
Condominium, Residential
Built in 1985
-- sqft lot
$833,300 Zestimate®
$583/sqft
$1,543/mo HOA
What's special
- 3 days |
- 202 |
- 10 |
Zillow last checked:
Listing updated:
Listed by:
Suzanne Rodda 01217393 925-577-4165,
The Villages Realty 408-659-0001
Source: MLSListings Inc,MLS#: ML82057778
Facts & features
Interior
Bedrooms & bathrooms
- Bedrooms: 2
- Bathrooms: 2
- Full bathrooms: 2
Bedroom
- Features: WalkinCloset
Bathroom
- Features: DoubleSinks, PrimaryStallShowers, SolidSurface, StallShower, PrimaryOversizedTub
Dining room
- Features: DiningArea
Family room
- Features: NoFamilyRoom
Kitchen
- Features: _220VoltOutlet
Heating
- Central Forced Air
Cooling
- Central Air
Appliances
- Included: Dishwasher, Disposal, Microwave, Electric Oven/Range, Refrigerator, Washer/Dryer
- Laundry: In Utility Room
Features
- Walk-In Closet(s)
- Number of fireplaces: 1
- Fireplace features: Living Room
Interior area
- Total structure area: 1,457
- Total interior livable area: 1,457 sqft
Property
Parking
- Total spaces: 2
- Parking features: Attached, Guest
- Attached garage spaces: 2
Features
- Stories: 1
- Pool features: Community, Heated
- Spa features: Other, Spa/HotTub
- Has view: Yes
- View description: Hills
Details
- Parcel number: 66555039
- Zoning: R1B3
- Special conditions: Standard
- Horse amenities: BarnAmenities
Construction
Type & style
- Home type: Condo
- Property subtype: Condominium, Residential
Materials
- Foundation: Slab
- Roof: Tile
Condition
- New construction: No
- Year built: 1985
Utilities & green energy
- Gas: PublicUtilities
- Sewer: Public Sewer
- Water: Public
- Utilities for property: Public Utilities, Water Public
Community & HOA
Community
- Senior community: Yes
HOA
- Has HOA: Yes
- Amenities included: Barbecue Area, Billiard Room, Club House, Community Pool, Community Security Gate, Game Court Outdoor, Garden Greenbelt Trails, Golf Course, Gym Exercise Facility, Organized Activities, Putting Green
- Services included: Insurance
- HOA fee: $1,543 monthly
Location
- Region: San Jose
Financial & listing details
- Price per square foot: $583/sqft
- Tax assessed value: $855,000
- Date on market: 8/14/2026
- Listing agreement: ExclusiveRightToSell
Estimated market value
$833,300
$792,000 - $875,000
$3,572/mo
Price history
| Date | Event | Price |
|---|---|---|
| 8/14/2026 | Listed for sale | $849,000+28.2%$583/sqft |
Source:  MLSListings Inc #ML82057778 Report a problem MLSListings Inc #ML82057778 Report a problem | ||
| 2/17/2006 | Sold | $662,500+12.7%$455/sqft |
Source: Public Record Report a problem | ||
| 3/4/2005 | Sold | $588,000$404/sqft |
Source: Public Record Report a problem | ||
Public tax history
| Year | Property taxes | Tax assessment |
|---|---|---|
| 2026 | -- | $855,000 -5.6% |
| 2025 | $12,195 +1.6% | $905,347 +2% |
| 2024 | $12,008 +9.4% | $887,596 +10.3% |
| 2023 | $10,974 +6.3% | $805,000 +8.6% |
| 2022 | $10,327 +2.5% | $741,400 +3.3% |
| 2021 | $10,077 +0% | $718,000 -3.1% |
| 2020 | $10,074 | $741,000 -1.3% |
| 2019 | $10,074 +0.2% | $751,000 +2.3% |
| 2018 | $10,058 | $734,000 +6.5% |
| 2017 | $10,058 +5.8% | $689,000 +9.9% |
| 2016 | $9,509 +22.4% | $627,000 +9.6% |
| 2015 | $7,767 +18.5% | $572,000 +17% |
| 2014 | $6,554 | $489,000 +9.4% |
| 2013 | -- | $447,000 +10.6% |
| 2012 | -- | $404,000 +1.3% |
| 2011 | -- | $399,000 +0.3% |
| 2010 | -- | $398,000 +15.3% |
| 2009 | -- | $345,100 -42% |
| 2008 | -- | $595,100 -11% |
| 2007 | -- | $668,800 +11.5% |
| 2006 | -- | $599,760 +147.5% |
| 2005 | -- | $242,303 +2% |
| 2004 | -- | $237,552 +1.9% |
| 2003 | -- | $233,199 +2% |
| 2002 | -- | $228,627 +2% |
| 2001 | -- | $224,145 |
Find assessor info on the county website
Monthly payment
Est. payment
Payment breakdown
Explore the cost of this home by adjusting the details. Changes won't be saved.Climate risks
Neighborhood: Evergreen
Nearby schools
GreatSchools rating
- 10/10Tom Matsumoto Elementary SchoolGrades: K-6Distance: 1.7 mi
- 8/10Chaboya Middle SchoolGrades: 7-8Distance: 1.6 mi
- 10/10Evergreen Valley High SchoolGrades: 9-12Distance: 2.6 mi
Schools provided by the listing agent
- District: EvergreenElementary
Source: MLSListings Inc. This data may not be complete. We recommend contacting the local school district to confirm school assignments for this home.
- $1,000,0002 bd2 ba1.6k sqft3328 Lake Albano Cir, San Jose, CA 95135Sold
- $925,0003 bd2 ba1.6k sqft3333 Lake Albano Cir, San Jose, CA 95135Sold
- $845,3002 bd2 ba1.4k sqft3318 Lake Albano Cir, San Jose, CA 95135Off Market

- $768,9002 bd2 ba1.4k sqft3326 Lake Albano Cir, San Jose, CA 95135Off Market

- $867,6002 bd2 ba1.6k sqft3329 Lake Albano Cir, San Jose, CA 95135Off Market
- $980,5002 bd3 ba1.7k sqft3317 Lake Albano Cir, San Jose, CA 95135Off Market
- $927,8002 bd3 ba1.7k sqft3334 Lake Albano Cir, San Jose, CA 95135Off Market
- $1,000,0002 bd3 ba1.8k sqft3325 Lake Albano Cir, San Jose, CA 95135Sold
A local agent can set up tours, give advice and negotiate with sellers.
Similar homes
- $729,0002 bd2 ba1.8k sqft7057 Via Belmonte, San Jose, CA 95135For Sale
 MLS ID #ML82057768, Suzanne Rodda. MLSListings Inc
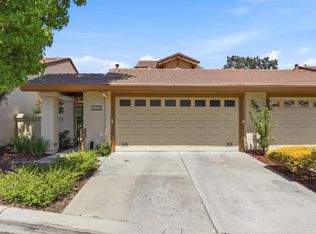
 - $995,0002 bd3 ba1.7k sqft3364 Bolsena Ct, San Jose, CA 95135For Sale
 MLS ID #ML82056375, Tuan Nguyen. MLSListings Inc
 - $849,0003 bd2 ba1.6k sqft3111 Lake Albano Cir, San Jose, CA 95135For Sale
 MLS ID #ML82045022, Mueller Zanger Group. MLSListings Inc
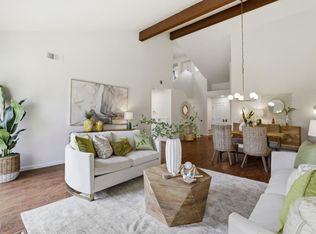
 - $898,0002 bd3 ba1.7k sqft3222 Lake Albano Cir, San Jose, CA 95135For Sale
 MLS ID #ML82039324, Suzanne Rodda. MLSListings Inc
 - $899,9992 bd2 ba1.8k sqft3123 Lake Trasimeno Dr, San Jose, CA 95135For SaleMLS ID #ML82036708, Cristina Soto. MLSListings Inc
- $849,0003 bd2 ba1.7k sqft7305 Via Granja, San Jose, CA 95135For SaleMLS ID #ML82042190, Lisa Sgarlato. MLSListings Inc
- $799,0003 bd2 ba1.7k sqft6240 Gerdts Dr, San Jose, CA 95135For SaleMLS ID #ML82050422, Lisa Goodman. MLSListings Inc
- $900,0003 bd2 ba1.7k sqft2094 Mataro Way, San Jose, CA 95135For SaleMLS ID #ML82044577, Diane Machado-Wyant. MLSListings Inc
- $675,0002 bd2 ba1.4k sqft7712 Galloway Dr, San Jose, CA 95135For SaleMLS ID #ML82057471, Bob Nastasi. MLSListings Inc
- $835,0003 bd2 ba1.8k sqft7033 Via Valverde, San Jose, CA 95135For SaleMLS ID #ML82053780, Sergio Ascencio. MLSListings Inc
- $719,0002 bd2 ba1.5k sqft6202 Gerdts Dr, San Jose, CA 95135For SaleMLS ID #ML82056090, Tien Dam. MLSListings Inc
- $729,0002 bd2 ba1.5k sqft7229 Via Sendero, San Jose, CA 95135For SaleMLS ID #ML82055998, Suzanne Rodda. MLSListings Inc
- $899,0002 bd2 ba1.4k sqft3210 Bracciano Ct, San Jose, CA 95135For SaleMLS ID #ML82049329, Victoria Rock. MLSListings Inc
- $875,0002 bd3 ba1.7k sqft7502 Deveron Ct, San Jose, CA 95135For SaleMLS ID #ML82043370, Jill Curry. MLSListings Inc
- $699,0002 bd2 ba1.3k sqft6327 Whaley Dr, San Jose, CA 95135For SaleMLS ID #ML82052663, Suzanne Rodda. MLSListings Inc
- $739,0002 bd2 ba1.6k sqftOther, San Jose, CA 95135For SaleMLS ID #41140119, Manel Sousou. Bay East AOR
- $899,8882 bd3 ba1.7k sqft7711 Galloway Dr, San Jose, CA 95135For SaleMLS ID #ML82052686, Suzanne Rodda. MLSListings Inc
- $690,0002 bd2 ba1.4k sqft7768 Beltane Dr, San Jose, CA 95135For SaleMLS ID #ML82057305, Lisa Gault. MLSListings Inc
- $899,9992 bd2 ba1.5k sqft8770 Olivas Cir, San Jose, CA 95135For SaleMLS ID #ML82052391, Patrick Bedley. MLSListings Inc
- $585,0002 bd2 ba1.3k sqft5561 Cribari Cir, San Jose, CA 95135For SaleMLS ID #ML82057437, Jeanette Campa. MLSListings Inc
Local buyer's agents are ready to help
