Nestled in one of the most picturesque settings within The Villages Golf & Country Club, this light-filled 2BD, 2BA home, with a beautifully added office, offers the perfect blend of comfort, charm, & reathtaking scenery. This inviting residence captures the essence of resort-style living. Wake each morning to tranquil pond and fountain views framed by a stunning mountain backdrop, creating a serene and ever-changing canvas right outside your door, setting is truly something special. The airy floor plan, filled with natural light, enhances the home's warm and welcoming ambiance. A charming front courtyard provides the perfect spot for morning coffee, visiting & welcoming friends & family, while the spacious rear patio invites you to relax, entertain, and soak in the spectacular surroundings. Experience the lifestyle you've been dreaming of in an active 55+ community, offering an array of amenities suitable for an active lifestyle, ensuring that every resident can find joy in pursuing their passions. From golf courses, putting green, driving range, to social clubs, pickle ball, tennis, bocce ball, swimming, gym, hiking/walking trails & more, this esteemed community provides an environment that fosters recreation, relaxation, & meaningful connections with like-minded individuals.
For sale
$699,000
6327 Whaley Dr, San Jose, CA 95135
2beds
1,357sqft
Condominium, Residential
Built in 1977
-- sqft lot
$687,200 Zestimate®
$515/sqft
$1,622/mo HOA
What's special
- 70 days
- 355
- 9
Zillow last checked:
Listing updated:
Listed by:
Suzanne Rodda 01217393 925-577-4165,
The Villages Realty 408-659-0001
Source: MLSListings Inc,MLS#: ML82052663
Facts & features
Interior
Bedrooms & bathrooms
- Bedrooms: 2
- Bathrooms: 2
- Full bathrooms: 2
Bathroom
- Features: DoubleSinks, PrimaryStallShowers, ShowerandTub
Dining room
- Features: BreakfastNook, DiningAreainLivingRoom
Family room
- Features: NoFamilyRoom
Kitchen
- Features: _220VoltOutlet, Countertop_Formica
Heating
- Central Forced Air
Cooling
- Central Air
Appliances
- Included: Electric Cooktop, Dishwasher, Disposal, Built In Oven, Double Oven, Refrigerator
- Laundry: In Garage
Features
- Number of fireplaces: 1
- Fireplace features: Living Room
Interior area
- Total structure area: 1,357
- Total interior livable area: 1,357 sqft
Property
Parking
- Total spaces: 2
- Parking features: Attached
- Attached garage spaces: 2
Features
- Stories: 1
- Pool features: Community, Heated
- Spa features: Other, Spa/HotTub
- Has view: Yes
- View description: Water
- Has water view: Yes
- Water view: Water
Details
- Parcel number: 66506042
- Zoning: R1-1P
- Special conditions: Standard
- Horse amenities: BarnAmenities
Construction
Type & style
- Home type: Condo
- Property subtype: Condominium, Residential
Materials
- Foundation: Slab
- Roof: Tile
Condition
- New construction: No
- Year built: 1977
Utilities & green energy
- Gas: PublicUtilities
- Sewer: Public Sewer
- Water: Public
- Utilities for property: Public Utilities, Water Public
Community & HOA
HOA
- Has HOA: Yes
- Amenities included: Barbecue Area, Billiard Room, Club House, Community Pool, Community Security Gate, Game Court Outdoor, Garden Greenbelt Trails, Golf Course, Gym Exercise Facility, Organized Activities, Putting Green
- Services included: Insurance
- HOA fee: $1,622 monthly
Location
- Region: San Jose
Financial & listing details
- Price per square foot: $515/sqft
- Tax assessed value: $67,559
- Date on market: 6/30/2026
- Listing agreement: ExclusiveRightToSell
Estimated market value
$687,200
$653,000 - $722,000
$3,660/mo
Price history
| Date | Event | Price |
|---|---|---|
| 6/30/2026 | Listed for sale | $699,000+86.4%$515/sqft |
Source:  MLSListings Inc #ML82052663 Report a problem MLSListings Inc #ML82052663 Report a problem | ||
| 9/14/2012 | Sold | $375,000-2.6%$276/sqft |
Source: Public Record Report a problem | ||
| 8/10/2012 | Listed for sale | $385,000-19.6%$284/sqft |
Source: Evergreen Estates Realty #81229824 Report a problem | ||
| 10/20/2000 | Sold | $479,000+152.1%$353/sqft |
Source: Public Record Report a problem | ||
| 6/1/1994 | Sold | $190,000$140/sqft |
Source: Public Record Report a problem | ||
Public tax history
| Year | Property taxes | Tax assessment |
|---|---|---|
| 2026 | -- | $67,559 +2% |
| 2025 | $1,530 +4.7% | $66,236 +2% |
| 2024 | $1,462 +3.4% | $64,938 +2% |
| 2023 | $1,414 0% | $63,666 +2% |
| 2022 | $1,415 +3.1% | $62,418 +2% |
| 2021 | $1,372 +2.5% | $61,195 +1% |
| 2020 | $1,339 | $60,569 +2% |
| 2019 | $1,339 +5.5% | $59,382 +2% |
| 2018 | $1,269 | $58,218 +2% |
| 2017 | $1,269 +1.8% | $57,078 +2% |
| 2016 | $1,247 +7.7% | $55,959 +1.5% |
| 2015 | $1,158 +8.1% | $55,119 +2% |
| 2014 | $1,071 | $54,041 -85.6% |
| 2013 | -- | $375,000 +189.7% |
| 2012 | -- | $129,450 +2% |
| 2011 | -- | $126,912 +0.8% |
| 2010 | -- | $125,965 -0.2% |
| 2009 | -- | $126,266 +2% |
| 2008 | -- | $123,791 +2% |
| 2007 | -- | $121,365 +2% |
| 2006 | -- | $118,986 +2% |
| 2005 | -- | $116,654 +2% |
| 2004 | -- | $114,368 +1.9% |
| 2003 | -- | $112,272 +2% |
| 2002 | -- | $110,072 +2% |
| 2001 | -- | $107,915 |
Find assessor info on the county website
Monthly payment
Est. payment
Payment breakdown
Explore the cost of this home by adjusting the details. Changes won't be saved.Climate risks
Neighborhood: Evergreen
Nearby schools
Schools provided by the listing agent
- District: EvergreenElementary
Source: MLSListings Inc. This data may not be complete. We recommend contacting the local school district to confirm school assignments for this home.

Similar homes
- $799,0003 bd2 ba1.7k sqft6240 Gerdts Dr, San Jose, CA 95135For Sale
 MLS ID #ML82050422, Lisa Goodman. MLSListings Inc
 - $599,0002 bd2 ba1.3k sqft6298 Blauer Ln, San Jose, CA 95135For Sale
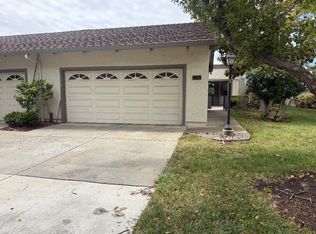 MLS ID #ML82052379, Bo Baker. MLSListings Inc
 - $599,0002 bd2 ba1.3k sqft5568 Cribari Cir, San Jose, CA 95135For Sale
 MLS ID #ML82055370, Jeanette Campa. MLSListings Inc
 - $874,9992 bd2 ba1.8k sqft3123 Lake Trasimeno Dr, San Jose, CA 95135For Sale
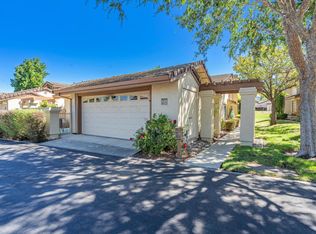 MLS ID #ML82036708, Cristina Soto. MLSListings Inc
Local buyer's agents are ready to help
