PRICED TO SELL - LOWEST 3 Bed PPSF--Resort-style living in the highly desirable Villages Golf & Country Club, a secure, gated 55+ adult community in the East Hills of San Jose! Located steps from the community pool+spa, this beautifully updated single-story duet home offers 3 beds, 2 baths, 1,704sf of living space, and an attached 2-car garage with laundry, workbench, +storage. Filled with natural light, the home features vaulted ceilings, skylights, newer luxury vinyl plank flooring, and a gas fireplace. Two sliding glass doors open to a large patio overlooking mature landscaping and a tranquil duck pond view! Updated kitchen features custom cabinetry w/ pull-out storage, quartz countertops, and tile flooring. The spacious primary suite includes a large walk-in closet and accessible vanity area. HOA dues cover exterior maintenance, roof, paint, grounds, water, garbage, sewer, and landscaping. Residents enjoy exceptional amenities including championship and executive golf courses, driving range, fitness center, four pools and spas, tennis, pickleball, bocce courts, scenic trails, clubhouse restaurant, bistro, and 60+ clubs and activities. One occupant must be 55+ and all other occupants at least 45. A wonderful opportunity to enjoy the active lifestyle The Villages is known for.
For sale
Price cut: $46K (7/11)
$799,000
6240 Gerdts Dr, San Jose, CA 95135
3beds
1,704sqft
:
Get pre-qualified$7,169/mo
Condominium, Residential
Built in 1974
-- sqft lot
$790,600 Zestimate®
$469/sqft
$1,750/mo HOA
What's special
- 49 days |
- 482 |
- 16 |
Zillow last checked:
Listing updated:
Listed by:
Lisa Goodman 01872426 408-771-8472,
Silver Creek Valley Properties, Inc. 408-673-7287
Source: MLSListings Inc,MLS#: ML82050422
Facts & features
Interior
Bedrooms & bathrooms
- Bedrooms: 3
- Bathrooms: 2
- Full bathrooms: 2
Bedroom
- Features: WalkinCloset
Bathroom
- Features: ShoweroverTub1, StallShower, UpdatedBaths
Dining room
- Features: DiningAreainLivingRoom, EatinKitchen
Family room
- Features: NoFamilyRoom
Kitchen
- Features: ExhaustFan
Heating
- Central Forced Air
Cooling
- Central Air
Appliances
- Included: Electric Cooktop, Dishwasher, Exhaust Fan, Range Hood, Electric Oven, Dryer
- Laundry: In Garage
Features
- One Or More Skylights, Vaulted Ceiling(s), Open Beam Ceiling, Walk-In Closet(s), Security Gate
- Flooring: Laminate, Tile
- Fireplace features: Living Room
Interior area
- Total structure area: 1,704
- Total interior livable area: 1,704 sqft
Video & virtual tour
Property
Parking
- Total spaces: 2
- Parking features: Attached, Garage Door Opener
- Attached garage spaces: 2
Accessibility
- Accessibility features: Bathroom Features, Grip-Accessible Features
Features
- Stories: 1
- Pool features: Cabana Dressing Room, Community, Fenced, Heated
- Spa features: Other, Spa/HotTub
- Has view: Yes
- View description: Garden/Greenbelt, Greenbelt, Water
- Has water view: Yes
- Water view: Water
Details
- Parcel number: 66507057
- Zoning: R13PD
- Special conditions: Standard
Construction
Type & style
- Home type: Condo
- Property subtype: Condominium, Residential
Materials
- Foundation: Slab
- Roof: Concrete, Tile
Condition
- New construction: No
- Year built: 1974
Utilities & green energy
- Gas: PublicUtilities
- Sewer: Public Sewer
- Water: Public
- Utilities for property: Public Utilities, Water Public
Community & HOA
Community
- Senior community: Yes
HOA
- Has HOA: Yes
- Amenities included: Club House, Community Pool, Community Security Gate, Game Court Outdoor, Golf Course, Gym Exercise Facility, Organized Activities, Putting Green
- Services included: Water
- HOA fee: $1,750 monthly
Location
- Region: San Jose
Financial & listing details
- Price per square foot: $469/sqft
- Tax assessed value: $643,402
- Annual tax amount: $8,805
- Date on market: 6/10/2026
- Listing agreement: ExclusiveRightToSell
Estimated market value
$790,600
$751,000 - $830,000
$3,997/mo
Price history
| Date | Event | Price |
|---|---|---|
| 7/11/2026 | Price change | $799,000-5.4%$469/sqft |
Source:  MLSListings Inc #ML82050422 Report a problem MLSListings Inc #ML82050422 Report a problem | ||
| 6/11/2026 | Listed for sale | $845,000+97.9%$496/sqft |
Source: MLSListings Inc #ML82050422 Report a problem | ||
| 1/23/2024 | Listing removed | -- |
Source: Zillow Rentals Report a problem | ||
| 1/19/2024 | Listed for rent | $3,800$2/sqft |
Source: Zillow Rentals Report a problem | ||
| 9/27/2000 | Sold | $427,000$251/sqft |
Source: Public Record Report a problem | ||
Public tax history
| Year | Property taxes | Tax assessment |
|---|---|---|
| 2025 | $8,805 +1.7% | $643,402 +2% |
| 2024 | $8,655 +1.8% | $630,788 +2% |
| 2023 | $8,501 +0.2% | $618,420 +2% |
| 2022 | $8,481 +1.4% | $606,295 +2% |
| 2021 | $8,365 +4% | $594,408 +1% |
| 2020 | $8,045 | $588,314 +2% |
| 2019 | $8,045 +3.2% | $576,779 +2% |
| 2018 | $7,799 | $565,471 +2% |
| 2017 | $7,799 +1.6% | $554,384 +2% |
| 2016 | $7,678 +12.4% | $543,514 +7.6% |
| 2015 | $6,834 +3.7% | $505,000 +1.2% |
| 2014 | $6,592 | $499,000 +27.3% |
| 2013 | -- | $392,000 +8.3% |
| 2012 | -- | $362,000 +6.5% |
| 2011 | -- | $340,000 -13.3% |
| 2010 | -- | $392,000 -21.5% |
| 2009 | -- | $499,639 +2% |
| 2008 | -- | $489,843 +2% |
| 2007 | -- | $480,239 +2% |
| 2006 | -- | $470,824 +2% |
| 2005 | -- | $461,593 +8.6% |
| 2004 | -- | $425,000 -4.3% |
| 2003 | -- | $444,250 +6.3% |
| 2002 | -- | $418,000 -2.1% |
| 2001 | -- | $427,000 |
Find assessor info on the county website
Monthly payment
Est. payment
Payment breakdown
Explore the cost of this home by adjusting the details. Changes won't be saved.Climate risks
Neighborhood: Evergreen
Nearby schools
GreatSchools rating
- 10/10Tom Matsumoto Elementary SchoolGrades: K-6Distance: 1.9 mi
- 8/10Chaboya Middle SchoolGrades: 7-8Distance: 1.8 mi
- 10/10Evergreen Valley High SchoolGrades: 9-12Distance: 2.9 mi
Schools provided by the listing agent
- District: EvergreenElementary
Source: MLSListings Inc. This data may not be complete. We recommend contacting the local school district to confirm school assignments for this home.
- $788,9002 bd2 ba1.5k sqft6239 Gerdts Dr, San Jose, CA 95135Off Market
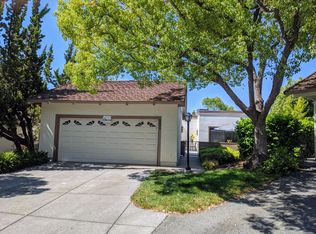
- $867,1003 bd2 ba1.7k sqft6241 Gerdts Dr, San Jose, CA 95135Off Market
- $750,0002 bd2 ba1.5k sqft6242 Gerdts Dr, San Jose, CA 95135Sold
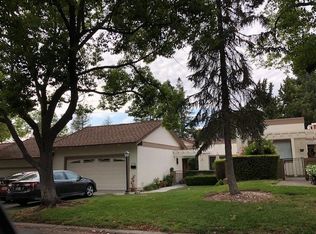
- $569,0002 bd2 ba1.1k sqft6238 Gerdts Dr, San Jose, CA 95135Off Market
- $601,2002 bd2 ba1.3k sqft6237 Gerdts Dr, San Jose, CA 95135Off Market
- $677,3002 bd2 ba1.3k sqft6243 Gerdts Dr, San Jose, CA 95135Off Market
- $607,9002 bd2 ba1.1k sqft6236 Gerdts Dr, San Jose, CA 95135Off Market
- $602,0002 bd2 ba1.1k sqft6244 Gerdts Dr, San Jose, CA 95135Off Market
A local agent can set up tours, give advice and negotiate with sellers.
Similar homes
- $835,0003 bd2 ba1.8k sqft7033 Via Valverde, San Jose, CA 95135For Sale
 MLS ID #ML82053780, Sergio Ascencio. MLSListings Inc
 - $699,0002 bd2 ba1.3k sqft6327 Whaley Dr, San Jose, CA 95135For Sale
 MLS ID #ML82052663, Suzanne Rodda. MLSListings Inc
 - $900,0003 bd2 ba1.7k sqft2094 Mataro Way, San Jose, CA 95135For Sale
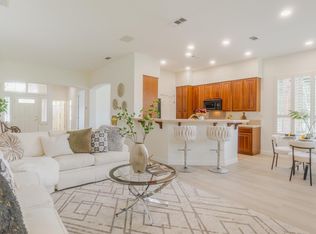 MLS ID #ML82044577, Diane Machado-Wyant. MLSListings Inc
 - $769,8882 bd2 ba1.4k sqft7724 Kilmarnok Dr, San Jose, CA 95135For Sale
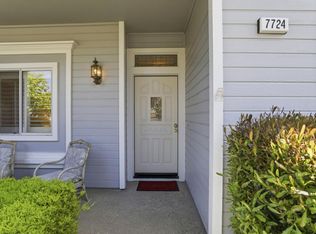 MLS ID #ML82044837, Suzanne Rodda. MLSListings Inc
 - $599,0002 bd2 ba1.5k sqft8493 Grenache Ct, San Jose, CA 95135For SaleMLS ID #ML82053150, Don Orason. MLSListings Inc
- $649,0002 bd2 ba1.1k sqft6354 Whaley Dr, San Jose, CA 95135For SaleMLS ID #ML82045590, Lucinda Havart-Simkin. MLSListings Inc
- $899,9992 bd2 ba1.8k sqft3123 Lake Trasimeno Dr, San Jose, CA 95135For SaleMLS ID #ML82036708, Cristina Soto. MLSListings Inc
- $875,0002 bd3 ba1.7k sqft7502 Deveron Ct, San Jose, CA 95135For SaleMLS ID #ML82043370, Jill Curry. MLSListings Inc
- $650,0002 bd2 ba1.5k sqft6098 Montgomery Ct, San Jose, CA 95135For SaleMLS ID #ML82025299, Jeanette Campa. MLSListings Inc
- $899,8882 bd3 ba1.7k sqft7711 Galloway Dr, San Jose, CA 95135For SaleMLS ID #ML82052686, Suzanne Rodda. MLSListings Inc
- $685,0002 bd2 ba1.2k sqft7773 Beltane Dr, San Jose, CA 95135For SaleMLS ID #ML82036800, Barbara Sunseri. MLSListings Inc
- $680,0002 bd2 ba1.4k sqft7774 Beltane Dr, San Jose, CA 95135For SaleMLS ID #ML82040942, Barbara Sunseri. MLSListings Inc
- $539,0002 bd2 ba1.3k sqft6023 Montgomery Cor, San Jose, CA 95135For SaleMLS ID #426135727, Shelene Atanacio DRE #02017476, Engel & Voelkers Beverly Hills. SFAR
- $649,0002 bd2 ba1.3k sqft5081 Cribari Blfs, San Jose, CA 95135For SaleMLS ID #ML82035562, Suzanne Rodda. MLSListings Inc
- $519,0002 bd2 ba1.2k sqft5058 Cribari Vale, San Jose, CA 95135For SaleMLS ID #ML82045474, Anita Gat. MLSListings Inc
- $500,0002 bd2 ba1.2k sqft5173 Cribari Knls, San Jose, CA 95135For SaleMLS ID #ML82051823, Ashley Aguilar. MLSListings Inc
- $799,8882 bd2 ba1k sqft2988 Grassina St Unit 209, San Jose, CA 95136For SaleMLS ID #ML82051403, Michael Yalung. MLSListings Inc
- $948,8883 bd2 ba1.2k sqft2561 Yerba Bank Ct, San Jose, CA 95121For SaleMLS ID #ML82054979, Michael Riese. MLSListings Inc
- $515,6882 bd2 ba1.1k sqft7402 Via Calzada, San Jose, CA 95135For SaleMLS ID #ML82045922, Jeanette Campa. MLSListings Inc
- $480,0002 bd2 ba1.2k sqft5414 Cribari Ct, San Jose, CA 95135For SaleMLS ID #ML82045061, Rene David Martinez. MLSListings Inc
Local buyer's agents are ready to help
