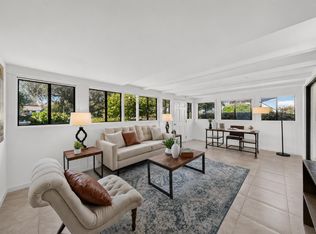
Welcome home to this bright and spacious 2-bedroom, 2-bath condo with a versatile den in the sought-after Villages Golf & Country Club, San Jose's premier 55+ active adult community. Offering 1,571 square feet of comfortable living, this condo features newly installed carpet and freshly painted interior (June 2026).
A sun-filled kitchen offers abundant cabinet space, while the open living and dining combination centers on a cozy fireplace and opens through two sliders to your private patio. The primary bedroom/suite includes a private bath with shower over tub, dual vanities, and dual closets. A second bedroom enjoys natural light and generous wall-to-wall closets. The flexible den makes an ideal home office, craft room, or study, and the in-unit laundry room comes complete with washer and dryer. Central AC and forced air gas heating.
Resort-style amenities include 24-hour security, four pools with cabana and in-ground spa, tennis, pickleball, bocce ball, two golf courses (18-hole championship and 9-hole par 3), putting green, driving range, walking trails, exercise facility, BBQ area, restaurant and bistro, plus organized clubs and special events. One resident must be 55+. Discover the lifestyle you have been waiting for. SOME PHOTOS HAVE BEEN VIRTUALLY STAGED
For sale
$599,000
8493 Grenache Ct, San Jose, CA 95135
2beds
1,571sqft
:
Get pre-qualified$5,573/mo
Condominium, Residential
Built in 1978
-- sqft lot
$596,100 Zestimate®
$381/sqft
$1,468/mo HOA
What's special
- 21 days |
- 1,304 |
- 40 |
Zillow last checked:
Listing updated:
Listed by:
Don Orason 01319840 408-439-3581,
Intero Real Estate Services 408-979-5900
Source: MLSListings Inc,MLS#: ML82053150
Facts & features
Interior
Bedrooms & bathrooms
- Bedrooms: 2
- Bathrooms: 2
- Full bathrooms: 2
Rooms
- Room types: Laundry, Office
Bedroom
- Features: BedroomonGroundFloor2plus
Bathroom
- Features: DoubleSinks, FullonGroundFloor
Dining room
- Features: DiningArea, DiningAreainLivingRoom, EatinKitchen
Family room
- Features: NoFamilyRoom
Kitchen
- Features: _220VoltOutlet, ExhaustFan
Heating
- Central Forced Air Gas
Cooling
- Central Air
Appliances
- Included: Exhaust Fan, Disposal, Electric Oven/Range, Refrigerator, Washer/Dryer
- Laundry: Inside, In Utility Room
Features
- Flooring: Carpet, Vinyl Linoleum
- Number of fireplaces: 1
- Fireplace features: Living Room
Interior area
- Total structure area: 1,571
- Total interior livable area: 1,571 sqft
Property
Parking
- Total spaces: 2
- Parking features: Attached
- Attached garage spaces: 1
- Carport spaces: 1
- Covered spaces: 2
Features
- Stories: 1
- Pool features: Community, Fenced, Heated, In Ground, Pool/Spa Combo
- Spa features: Other, Pool/SpaCombo
- Has view: Yes
- View description: Greenbelt, Hills, Mountain(s)
Details
- Parcel number: 66542049
- Zoning: R1B3
- Special conditions: Standard
- Horses can be raised: Yes
Construction
Type & style
- Home type: Condo
- Property subtype: Condominium, Residential
Materials
- Foundation: Concrete Perimeter and Slab
- Roof: Composition
Condition
- New construction: No
- Year built: 1978
Utilities & green energy
- Gas: PublicUtilities
- Sewer: Public Sewer
- Water: Public
- Utilities for property: Public Utilities, Water Public
Community & HOA
HOA
- Has HOA: Yes
- HOA fee: $1,468 monthly
Location
- Region: San Jose
Financial & listing details
- Price per square foot: $381/sqft
- Tax assessed value: $118,914
- Annual tax amount: $2,282
- Date on market: 7/9/2026
- Listing agreement: ExclusiveRightToSell
Estimated market value
$596,100
$566,000 - $626,000
$3,522/mo
Price history
| Date | Event | Price |
|---|---|---|
| 7/9/2026 | Listed for sale | $599,000+92%$381/sqft |
Source:  MLSListings Inc #ML82053150 Report a problem MLSListings Inc #ML82053150 Report a problem | ||
| 8/28/1998 | Sold | $312,000$199/sqft |
Source: Public Record Report a problem | ||
Public tax history
| Year | Property taxes | Tax assessment |
|---|---|---|
| 2025 | $2,282 +3.4% | $118,914 +2% |
| 2024 | $2,207 +2.6% | $116,583 +2% |
| 2023 | $2,150 0% | $114,298 +2% |
| 2022 | $2,150 +2.3% | $112,057 +2% |
| 2021 | $2,102 +3% | $109,861 +1% |
| 2020 | $2,040 | $108,736 +2% |
| 2019 | $2,040 +4.3% | $106,605 +2% |
| 2018 | $1,955 | $104,515 +2% |
| 2017 | $1,955 +1.6% | $102,467 +2% |
| 2016 | $1,924 +7% | $100,458 +1.5% |
| 2015 | $1,799 +6.4% | $98,950 +2% |
| 2014 | $1,691 | $97,013 +0.5% |
| 2013 | -- | $96,576 +2% |
| 2012 | -- | $94,683 +2% |
| 2011 | -- | $92,827 +0.8% |
| 2010 | -- | $92,134 -0.2% |
| 2009 | -- | $92,354 +2% |
| 2008 | -- | $90,544 +2% |
| 2007 | -- | $88,769 +2% |
| 2006 | -- | $87,029 +2% |
| 2005 | -- | $85,324 +2% |
| 2004 | -- | $83,652 +1.9% |
| 2003 | -- | $82,120 +2% |
| 2002 | -- | $80,510 +2% |
| 2001 | -- | $78,932 |
Find assessor info on the county website
Monthly payment
Est. payment
Payment breakdown
Explore the cost of this home by adjusting the details. Changes won't be saved.Climate risks
Neighborhood: Evergreen
Nearby schools
GreatSchools rating
- 10/10Tom Matsumoto Elementary SchoolGrades: K-6Distance: 2.2 mi
- 8/10Chaboya Middle SchoolGrades: 7-8Distance: 2.1 mi
- 10/10Evergreen Valley High SchoolGrades: 9-12Distance: 3.2 mi
Schools provided by the listing agent
- District: EvergreenElementary
Source: MLSListings Inc. This data may not be complete. We recommend contacting the local school district to confirm school assignments for this home.
- $762,2002 bd2 ba1.5k sqft8492 Grenache Ct, San Jose, CA 95135Off Market
- $759,8002 bd2 ba1.5k sqft8492 Grenache Ct #8492, San Jose, CA 95135Off Market

- $888,5002 bd2 ba1.5k sqft8490 Grenache Ct, San Jose, CA 95135Off Market

- $651,7002 bd2 ba1.5k sqft8491 Grenache Ct, San Jose, CA 95135Off Market
- $1,166,2002 bd2 ba1.4k sqft8495 Grenache Ct, San Jose, CA 95135Off Market
- $695,3002 bd2 ba1.4k sqft8494 Grenache Ct, San Jose, CA 95135Off Market
- $780,2002 bd2 ba1.4k sqft8488 Grenache Ct, San Jose, CA 95135Off Market
- $724,4002 bd2 ba1.4k sqft8489 Grenache Ct, San Jose, CA 95135Off Market
A local agent can set up tours, give advice and negotiate with sellers.
Similar homes

- $549,0002 bd2 ba1.2k sqft5118 Cribari Pl, San Jose, CA 95135For Sale
 MLS ID #ML82053057, Sanaz Khalili Malek. MLSListings Inc
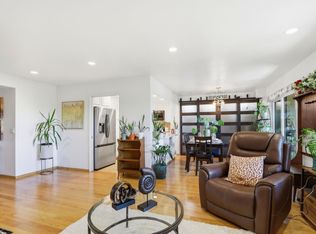
 - $550,0002 bd2 ba1.3k sqft5001 Cribari Vale, San Jose, CA 95135For Sale
 MLS ID #ML82052642, Blanca Medellin. MLSListings Inc
 - $650,0002 bd2 ba1.5k sqft6098 Montgomery Ct, San Jose, CA 95135For Sale
 MLS ID #ML82025299, Jeanette Campa. MLSListings Inc
 - $519,0002 bd2 ba1.2k sqft5058 Cribari Vale, San Jose, CA 95135For Sale
 MLS ID #ML82045474, Anita Gat. MLSListings Inc
 - $649,0002 bd2 ba1.3k sqft5081 Cribari Blfs, San Jose, CA 95135For SaleMLS ID #ML82035562, Suzanne Rodda. MLSListings Inc
- $680,0002 bd2 ba1.4k sqft7774 Beltane Dr, San Jose, CA 95135For SaleMLS ID #ML82040942, Barbara Sunseri. MLSListings Inc
- $799,0003 bd2 ba1.7k sqft6240 Gerdts Dr, San Jose, CA 95135For SaleMLS ID #ML82050422, Lisa Goodman. MLSListings Inc
- $685,0002 bd2 ba1.2k sqft7773 Beltane Dr, San Jose, CA 95135For SaleMLS ID #ML82036800, Barbara Sunseri. MLSListings Inc
- $499,0002 bd2 ba1.2k sqft5438 Cribari Grn, San Jose, CA 95135For SaleMLS ID #ML82050035, Tom Beck. MLSListings Inc
- $515,6882 bd2 ba1.1k sqft7402 Via Calzada, San Jose, CA 95135For SaleMLS ID #ML82045922, Jeanette Campa. MLSListings Inc
- $479,0002 bd2 ba1.2k sqft5054 Cribari Vale, San Jose, CA 95135For SaleMLS ID #ML82040885, Denise Quinley. MLSListings Inc
- $585,0002 bd2 ba1.1k sqft343 Tradewinds Dr, San Jose, CA 95123For SaleMLS ID #ML82055377, Mischa & David. MLSListings Inc
- $770,0002 bd2 ba1.5k sqft7012 Via Valverde, San Jose, CA 95135For SaleMLS ID #ML82045907, Colin Clancy. MLSListings Inc
- $835,0003 bd2 ba1.8k sqft7033 Via Valverde, San Jose, CA 95135For SaleMLS ID #ML82053780, Sergio Ascencio. MLSListings Inc
- $750,0002 bd2 ba1.3k sqft6139 Montgomery Pl, San Jose, CA 95135For SaleMLS ID #ML82049829, Mita Kapadia. MLSListings Inc
- $450,0002 bd2 ba1.2k sqft5492 Cribari Bnd, San Jose, CA 95135For SaleMLS ID #ML82044103, Lucille Chacon. MLSListings Inc
- $630,0002 bd2 ba1.2k sqft5192 Makati Cir, San Jose, CA 95123For SaleMLS ID #ML82052823, Tom Dang. MLSListings Inc
- $615,0002 bd2 ba1k sqft3115 Heather Ridge Dr, San Jose, CA 95136For SaleMLS ID #ML82049545, QL Realty Group. MLSListings Inc
- $599,9992 bd2 ba912 sqft677 Yolo Ct, San Jose, CA 95136For SaleMLS ID #ML82051356, Steven Ou. MLSListings Inc
- $875,0002 bd3 ba1.7k sqft7502 Deveron Ct, San Jose, CA 95135For SaleMLS ID #ML82043370, Jill Curry. MLSListings Inc
Local buyer's agents are ready to help
