The Villages Golf & Country Club is a 55+ resort community located in the scenic Evergreen Foothills. This 2 bedroom / 2 bath condominium, located in Glen Arden Village and built in 1990, is among the newer developments in the community. It offers a unique single-level floor plan with no stairs. The condo offers high ceilings, plantation shutters, a spacious living area with a gas fireplace, and a formal dining room. The kitchen features quarte countertops, stainless-steel appliances, and opens to two private west-facing patios ideal for relaxing and enjoying sunset views. The primary suite features patio access, a walk-in closet, dual sinks, and a large, tiled shower. The floor plan includes a laundry room with washer and dryer, plus an attached two-car garage with cabinets. The Homeowners Association fees encompass 24-hour manned security at the gate, water, sewer, garbage, Xfinity cable includes 3 TVs, landscaping, and exterior insurance coverage. Residents enjoy all amenities, fitness center, library, post office, including restaurant, sports bistro bar, 18-hole & par 3 golf course, tennis, pickle ball, bocce, four swimming pools, extensive hiking trails, RV parking, and horse stables. The community boasts over 100 social organizations, scheduled parties and special events.
For sale
Price cut: $8K (7/6)
$685,000
7773 Beltane Dr, San Jose, CA 95135
2beds
1,265sqft
:
Get pre-qualified$6,048/mo
Condominium, Residential
Built in 1992
-- sqft lot
$686,800 Zestimate®
$542/sqft
$1,354/mo HOA
What's special
Large tiled showerHigh ceilingsFormal dining roomStainless-steel appliancesWalk-in closetDual sinksPlantation shutters
- 144 days |
- 626 |
- 9 |
Zillow last checked:
Listing updated:
Listed by:
Barbara Sunseri 01713099 408-500-2129,
Alliance Bay Realty 510-742-6600
Source: MLSListings Inc,MLS#: ML82036800
Facts & features
Interior
Bedrooms & bathrooms
- Bedrooms: 2
- Bathrooms: 2
- Full bathrooms: 2
Rooms
- Room types: Laundry
Bathroom
- Features: Granite, StallShower, Tile, UpdatedBaths
Dining room
- Features: DiningAreainLivingRoom, EatinKitchen, FormalDiningRoom
Family room
- Features: NoFamilyRoom
Kitchen
- Features: _220VoltOutlet, Countertop_Granite
Heating
- Central Forced Air
Cooling
- Ceiling Fan(s), Central Air
Appliances
- Included: Electric Cooktop, Dishwasher, Disposal, Microwave, Built In Oven, Double Oven, Refrigerator, Washer/Dryer
Features
- High Ceilings, Walk-In Closet(s)
- Flooring: Carpet, Laminate, Vinyl Linoleum
- Number of fireplaces: 1
- Fireplace features: Gas Starter
Interior area
- Total structure area: 1,265
- Total interior livable area: 1,265 sqft
Property
Parking
- Total spaces: 2
- Parking features: Attached, Guest
- Attached garage spaces: 2
Features
- Stories: 1
- Patio & porch: Balcony/Patio
- Exterior features: Fenced
- Pool features: Community, In Ground, Pool/Spa Combo, Sauna or Steam Room
- Spa features: Pool/SpaCombo
- Has view: Yes
- View description: Greenbelt
Lot
- Size: 7,298 Square Feet
Details
- Parcel number: 66560015
- Zoning: R1-1P
- Special conditions: Standard
Construction
Type & style
- Home type: Condo
- Property subtype: Condominium, Residential
Materials
- Foundation: Concrete Perimeter and Slab
- Roof: Composition
Condition
- New construction: No
- Year built: 1992
Utilities & green energy
- Gas: PublicUtilities
- Sewer: Public Sewer
- Water: Public
- Utilities for property: Public Utilities, Water Public
Community & HOA
HOA
- Has HOA: Yes
- Amenities included: Billiard Room, Club House, Community Pool, Community Security Gate, Game Court Outdoor, Garden Greenbelt Trails, Golf Course, Gym Exercise Facility, Organized Activities, Putting Green
- Services included: Sewer, Water
- HOA fee: $1,354 monthly
Location
- Region: San Jose
Financial & listing details
- Price per square foot: $542/sqft
- Tax assessed value: $367,918
- Annual tax amount: $5,421
- Date on market: 3/6/2026
- Listing agreement: ExclusiveRightToSell
- Listing terms: CashorConventionalLoan
Estimated market value
$686,800
$652,000 - $721,000
$3,327/mo
Price history
| Date | Event | Price |
|---|---|---|
| 7/6/2026 | Price change | $685,000-1.2%$542/sqft |
Source:  MLSListings Inc #ML82036800 Report a problem MLSListings Inc #ML82036800 Report a problem | ||
| 6/26/2026 | Price change | $693,000-1%$548/sqft |
Source: MLSListings Inc #ML82036800 Report a problem | ||
| 6/7/2026 | Price change | $700,000-2.1%$553/sqft |
Source: MLSListings Inc #ML82036800 Report a problem | ||
| 6/3/2026 | Price change | $715,000-0.4%$565/sqft |
Source: MLSListings Inc #ML82036800 Report a problem | ||
| 4/13/2026 | Price change | $718,000-1.6%$568/sqft |
Source: MLSListings Inc #ML82036800 Report a problem | ||
| 3/28/2026 | Price change | $730,000-2%$577/sqft |
Source: MLSListings Inc #ML82036800 Report a problem | ||
| 3/7/2026 | Listed for sale | $745,000+2.8%$589/sqft |
Source: MLSListings Inc #ML82036800 Report a problem | ||
| 2/9/2022 | Sold | $725,000+3.9%$573/sqft |
Source:  MLSListings Inc #ML81876132 Report a problem MLSListings Inc #ML81876132 Report a problem | ||
| 1/28/2022 | Listed for sale | $698,000+13.5%$552/sqft |
Source: MLSListings Inc #ML81876132 Report a problem | ||
| 4/25/2017 | Sold | $615,000-0.6%$486/sqft |
Source: Public Record Report a problem | ||
| 3/22/2017 | Pending sale | $619,000$489/sqft |
Source: Coldwell Banker Residential Brokerage - San Jose-Willow Glen #81640305 Report a problem | ||
| 3/13/2017 | Price change | $619,000-1%$489/sqft |
Source: Coldwell Banker Residential Brokerage - San Jose-Willow Glen #81640305 Report a problem | ||
| 2/28/2017 | Listed for sale | $625,000+50.2%$494/sqft |
Source: Coldwell Banker Residential Brokerage - San Jose-Willow Glen #81640305 Report a problem | ||
| 6/26/2013 | Sold | $416,000+5.3%$329/sqft |
Source: Public Record Report a problem | ||
| 5/18/2013 | Listed for sale | $395,000+8.2%$312/sqft |
Source: Keller Williams Realty - Cupertino #81317226 Report a problem | ||
| 4/25/2001 | Sold | $365,000$289/sqft |
Source: Public Record Report a problem | ||
Public tax history
| Year | Property taxes | Tax assessment |
|---|---|---|
| 2025 | $5,421 +2.1% | $367,918 +2% |
| 2024 | $5,310 +2% | $360,705 +2% |
| 2023 | $5,208 -44.3% | $353,633 -47.4% |
| 2022 | $9,342 +10% | $672,590 +11.4% |
| 2021 | $8,491 -4.2% | $604,000 -7.5% |
| 2020 | $8,863 | $652,642 +2% |
| 2019 | $8,863 +3.1% | $639,846 +2% |
| 2018 | $8,595 | $627,300 +42.1% |
| 2017 | $8,595 +38.2% | $441,390 +2% |
| 2016 | $6,217 +6.5% | $432,736 +1.5% |
| 2015 | $5,840 +4.6% | $426,236 +2% |
| 2014 | $5,586 | $417,888 -9.9% |
| 2013 | -- | $464,000 +2.7% |
| 2012 | -- | $452,000 +34.1% |
| 2011 | -- | $337,000 -12% |
| 2010 | -- | $383,000 +40% |
| 2009 | -- | $273,500 -42% |
| 2008 | -- | $471,800 -14.3% |
| 2007 | -- | $550,800 +2% |
| 2006 | -- | $540,000 +36.9% |
| 2005 | -- | $394,569 +10.9% |
| 2004 | -- | $355,900 +3% |
| 2003 | -- | $345,600 +8% |
| 2002 | -- | $320,100 +285.9% |
| 2001 | -- | $82,954 |
Find assessor info on the county website
Monthly payment
Est. payment
Payment breakdown
Explore the cost of this home by adjusting the details. Changes won't be saved.Climate risks
Neighborhood: Evergreen
Nearby schools
GreatSchools rating
- 10/10Tom Matsumoto Elementary SchoolGrades: K-6Distance: 2.2 mi
- 8/10Chaboya Middle SchoolGrades: 7-8Distance: 2 mi
- 10/10Evergreen Valley High SchoolGrades: 9-12Distance: 3.1 mi
Schools provided by the listing agent
- District: EvergreenElementary
Source: MLSListings Inc. This data may not be complete. We recommend contacting the local school district to confirm school assignments for this home.
- $925,0002 bd2 ba1.8k sqft7775 Beltane Dr, San Jose, CA 95135Sold
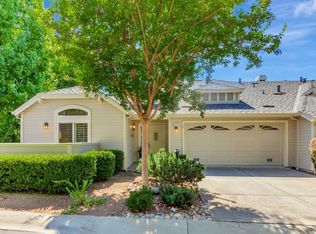
- $740,0002 bd2 ba1.4k sqft7730 Kilmarnok Dr, San Jose, CA 95135Sold

- $744,6002 bd2 ba1.4k sqft7732 Kilmarnok Dr, San Jose, CA 95135Off Market
- $998,7002 bd2 ba1.8k sqft7771 Beltane Dr, San Jose, CA 95135Off Market
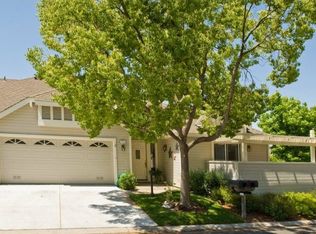
- $900,0002 bd2 ba1.8k sqft7769 Beltane Dr, San Jose, CA 95135Sold
- $743,3002 bd2 ba1.4k sqft7736 Kilmarnok Dr, San Jose, CA 95135Off Market
- $989,6002 bd2 ba1.8k sqft7733 Kilmarnok Dr, San Jose, CA 95135Off Market
- $675,0002 bd2 ba1.4k sqft7706 Galloway Dr, San Jose, CA 95135Sold
A local agent can set up tours, give advice and negotiate with sellers.
Similar homes
- $680,0002 bd2 ba1.4k sqft7774 Beltane Dr, San Jose, CA 95135For Sale
 MLS ID #ML82040942, Barbara Sunseri. MLSListings Inc
 - $769,8882 bd2 ba1.4k sqft7724 Kilmarnok Dr, San Jose, CA 95135For Sale
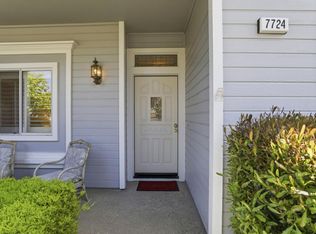 MLS ID #ML82044837, Suzanne Rodda. MLSListings Inc
 - $649,0002 bd2 ba1.3k sqft5081 Cribari Blfs, San Jose, CA 95135For Sale
 MLS ID #ML82035562, Suzanne Rodda. MLSListings Inc
 - $650,0002 bd2 ba1.5k sqft6098 Montgomery Ct, San Jose, CA 95135For Sale
 MLS ID #ML82025299, Jeanette Campa. MLSListings Inc
 - $835,0003 bd2 ba1.8k sqft7033 Via Valverde, San Jose, CA 95135For SaleMLS ID #ML82053780, Sergio Ascencio. MLSListings Inc
- $899,8882 bd3 ba1.7k sqft7711 Galloway Dr, San Jose, CA 95135For SaleMLS ID #ML82052686, Suzanne Rodda. MLSListings Inc
- $519,0002 bd2 ba1.2k sqft5058 Cribari Vale, San Jose, CA 95135For SaleMLS ID #ML82045474, Anita Gat. MLSListings Inc
- $849,0003 bd2 ba1.7k sqft7305 Via Granja, San Jose, CA 95135For SaleMLS ID #ML82042190, Lisa Sgarlato. MLSListings Inc
- $875,0002 bd3 ba1.7k sqft7502 Deveron Ct, San Jose, CA 95135For SaleMLS ID #ML82043370, Jill Curry. MLSListings Inc
- $899,0002 bd3 ba1.7k sqft7527 Morevern Cir, San Jose, CA 95135For SaleMLS ID #ML82035660, Suzanne Rodda. MLSListings Inc
- $988,0002 bd3 ba1.7k sqft7530 Morevern Cir, San Jose, CA 95135For SaleMLS ID #ML82034570, Dee Ramirez. MLSListings Inc
- $480,0002 bd2 ba1.2k sqft5414 Cribari Ct, San Jose, CA 95135For SaleMLS ID #ML82045061, Rene David Martinez. MLSListings Inc
- $819,9002 bd2 ba1.4k sqft8336 Colombard Ct, San Jose, CA 95135For SaleMLS ID #ML82044321, Quincy Virgilio. MLSListings Inc
- $524,9952 bd1 ba913 sqft6094 Montgomery Ct, San Jose, CA 95135For SaleMLS ID #ML82030768, Dee Ramirez. MLSListings Inc
- $699,8883 bd2 ba1.2k sqft287 Sumba Ct, San Jose, CA 95123For SaleMLS ID #ML82039363, Steve Huynh. MLSListings Inc
- $899,9992 bd2 ba1.8k sqft3123 Lake Trasimeno Dr, San Jose, CA 95135For SaleMLS ID #ML82036708, Cristina Soto. MLSListings Inc
- $689,0003 bd2 ba1.4k sqft295 Tradewinds Dr APT 202, San Jose, CA 95123For SaleMLS ID #41136344, Elizabeth Mooring. CCAR
- $888,0002 bd2 ba1k sqft3537 Jasmine Cir, San Jose, CA 95135For SaleMLS ID #ML82045612, Steve Vu. MLSListings Inc
- $675,0002 bd2 ba976 sqft1547 Four Oaks Cir, San Jose, CA 95131For SaleMLS ID #ML82054596, Erfan Modir. MLSListings Inc
- $900,0003 bd2 ba1.7k sqft2094 Mataro Way, San Jose, CA 95135For SaleMLS ID #ML82044577, Diane Machado-Wyant. MLSListings Inc
Local buyer's agents are ready to help
