Embrace a lifestyle of leisure and activity in The Villages Golf & Country Club, at this stunning 2-bedroom 2-bathroom + office residence spanning 1,804 square feet, offering a blend of contemporary updates and timeless charm. The soaring high ceilings are accentuated by clerestory windows, allowing natural light to illuminate the spacious and well-designed open floor plan. Enjoy the updated kitchen with granite countertops and plentiful wood cabinetry. Living room features a gas fireplace and sliding door access to the large side balcony, separate family room also features gas fireplace and views of the mountains, trees and hills. The luxurious primary suite enjoys balcony access, dual sinks, a large walk-in shower and an expansive walk-in closet. This home offers an abundance of outdoor spaces with two balconies and a patio, enhanced by the convenience of an oversized two-car garage, interior laundry, hardwood flooring, shutters, new carpeting, fresh interior paint, updated windows, central heat and cooling. Experience the epitome of resort living with access to a championship 18-hole golf course, multiple pools and spas, tennis and pickleball courts, clubs and more, all within the secured gated premier 55+ Silicon Vally Community!
Sold for $925,000
$925,000
7775 Beltane Dr, San Jose, CA 95135
2beds
1,804sqft
Condominium, Residential
Built in 1989
-- sqft lot
$904,900 Zestimate®
$513/sqft
$3,816 Estimated rent
Home value
$904,900
$823,000 - $986,000
$3,816/mo
Zestimate® history
Owner options
List your home for rent
$3,816/mo
Rent Zestimate®
Find your next renter with Zillow Rental Manager. Plus, with online applications, you can quickly screen prospective tenants – for free.
$3,816/mo
Rent Zestimate®
Refinance and save
$7,900/mo
Est. payment
Refinancing to a lower rate could help reduce your monthly payments and save thousands over the life of the loan.
$7,900/mo
Est. payment
Explore your selling options
Work with a Zillow partner agent
Leverage their expertise and Zillow's premium Showcase listings to get your home seen by more buyers.
Get startedList with your own agent
Get your home in front of millions of buyers by listing it on Zillow.
Learn how to do itSell it yourself
Take full control of how buyers see your home on Zillow by listing For Sale by Owner (FSBO).
List your homeWhat's special
Gas fireplaceBalcony accessNew carpetingLuxurious primary suiteFresh interior paintUpdated windowsExpansive walk-in closet
Zillow last checked:
Listing updated:
Listed by:
Meryle Sussman 01247038 650-208-3841,
Compass 650-941-1111
Bought with:
Charm Hartland, 01216487
Realty World-Homes & Estates
Source: MLSListings Inc,MLS#: ML82014952
Facts & features
Interior
Bedrooms & bathrooms
- Bedrooms: 2
- Bathrooms: 2
- Full bathrooms: 2
Rooms
- Room types: Laundry, Office
Bedroom
- Features: PrimarySuiteRetreat, WalkinCloset
Bathroom
- Features: DoubleSinks, PrimaryStallShowers, ShoweroverTub1, Tile, UpdatedBaths
Dining room
- Features: DiningArea
Family room
- Features: SeparateFamilyRoom
Kitchen
- Features: Countertop_Granite
Heating
- Central Forced Air Gas
Cooling
- Central Air, Whole House Fan
Appliances
- Included: Gas Cooktop, Dishwasher, Disposal, Microwave, Refrigerator, Washer/Dryer
- Laundry: Tub/Sink, Inside
Features
- High Ceilings, Vaulted Ceiling(s), Walk-In Closet(s)
- Flooring: Carpet, Hardwood, Tile
- Number of fireplaces: 2
- Fireplace features: Family Room, Gas, Living Room
- Common walls with other units/homes: End Unit
Interior area
- Total structure area: 1,804
- Total interior livable area: 1,804 sqft
Property
Parking
- Total spaces: 2
- Parking features: Attached, Guest
- Attached garage spaces: 2
Features
- Stories: 1
- Patio & porch: Balcony/Patio
- Pool features: Community
- Has view: Yes
- View description: Hills, Mountain(s)
Lot
- Size: 7,298 Square Feet
Details
- Parcel number: 66560013
- Zoning: R1-1P
- Special conditions: Standard
Construction
Type & style
- Home type: Condo
- Property subtype: Condominium, Residential
Materials
- Foundation: Concrete Perimeter and Slab
- Roof: Composition
Condition
- New construction: No
- Year built: 1989
Utilities & green energy
- Gas: PublicUtilities
- Water: Public
- Utilities for property: Public Utilities, Water Public
Community & HOA
Community
- Senior community: Yes
HOA
- Has HOA: Yes
- Amenities included: Club House, Community Pool, Community Security Gate, Golf Course, Organized Activities
- HOA fee: $1,908 monthly
Location
- Region: San Jose
Financial & listing details
- Price per square foot: $513/sqft
- Tax assessed value: $248,664
- Annual tax amount: $3,829
- Date on market: 7/17/2025
- Listing agreement: ExclusiveRightToSell
Price history
| Date | Event | Price |
|---|---|---|
| 9/4/2025 | Sold | $925,000$513/sqft |
Source:  MLSListings Inc #ML82014952 Report a problem MLSListings Inc #ML82014952 Report a problem | ||
| 8/18/2025 | Pending sale | $925,000$513/sqft |
Source: MLSListings Inc #ML82014952 Report a problem | ||
| 8/15/2025 | Contingent | $925,000$513/sqft |
Source: MLSListings Inc #ML82014952 Report a problem | ||
| 7/17/2025 | Listed for sale | $925,000+5.1%$513/sqft |
Source: MLSListings Inc #ML82014952 Report a problem | ||
| 11/27/2018 | Sold | $880,000+0.1%$488/sqft |
Source:  MLSListings Inc #ML81729256 Report a problem MLSListings Inc #ML81729256 Report a problem | ||
| 11/1/2018 | Pending sale | $879,000$487/sqft |
Source: Alain Pinel Realtors #ML81729256 Report a problem | ||
| 10/27/2018 | Listed for sale | $879,000+83.1%$487/sqft |
Source: Alain Pinel Realtors #ML81729256 Report a problem | ||
| 8/1/2012 | Sold | $480,000$266/sqft |
Source: Public Record Report a problem | ||
Public tax history
| Year | Property taxes | Tax assessment |
|---|---|---|
| 2025 | $3,829 +2.5% | $248,664 +2% |
| 2024 | $3,735 +2.2% | $243,789 +2% |
| 2023 | $3,654 +0.2% | $239,010 +2% |
| 2022 | $3,648 +1.8% | $234,324 +2% |
| 2021 | $3,582 +3.6% | $229,730 +1% |
| 2020 | $3,459 | $227,375 -74.2% |
| 2019 | $3,459 -51.3% | $880,000 +69.4% |
| 2018 | $7,107 | $519,480 +2% |
| 2017 | $7,107 +0.2% | $509,296 +2% |
| 2016 | $7,095 +6.4% | $499,310 +1.5% |
| 2015 | $6,667 +4.5% | $491,810 +2% |
| 2014 | $6,383 | $482,178 +0.5% |
| 2013 | -- | $480,000 +21.6% |
| 2012 | -- | $394,733 +2% |
| 2011 | -- | $386,995 +0.8% |
| 2010 | -- | $384,103 -0.2% |
| 2009 | -- | $385,016 +2% |
| 2008 | -- | $377,467 +2% |
| 2007 | -- | $370,066 +2% |
| 2006 | -- | $362,811 +2% |
| 2005 | -- | $355,698 +2% |
| 2004 | -- | $348,725 +1.9% |
| 2003 | -- | $342,334 +2% |
| 2002 | -- | $335,623 +2% |
| 2001 | -- | $329,043 |
Find assessor info on the county website
Neighborhood: Evergreen
Nearby homes
- $740,0002 bd2 ba1.4k sqft7730 Kilmarnok Dr, San Jose, CA 95135Sold

- $685,0002 bd2 ba1.2k sqft7773 Beltane Dr, San Jose, CA 95135For Sale
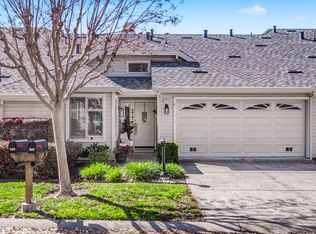
- $744,6002 bd2 ba1.4k sqft7732 Kilmarnok Dr, San Jose, CA 95135Off Market
- $998,7002 bd2 ba1.8k sqft7771 Beltane Dr, San Jose, CA 95135Off Market
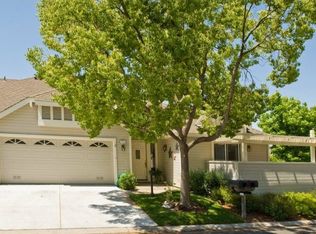
- $900,0002 bd2 ba1.8k sqft7769 Beltane Dr, San Jose, CA 95135Sold
- $743,3002 bd2 ba1.4k sqft7736 Kilmarnok Dr, San Jose, CA 95135Off Market
- $989,6002 bd2 ba1.8k sqft7733 Kilmarnok Dr, San Jose, CA 95135Off Market
- $675,0002 bd2 ba1.4k sqft7706 Galloway Dr, San Jose, CA 95135Sold
Nearby schools
GreatSchools rating
- 10/10Tom Matsumoto Elementary SchoolGrades: K-6Distance: 2.2 mi
- 8/10Chaboya Middle SchoolGrades: 7-8Distance: 2 mi
- 10/10Evergreen Valley High SchoolGrades: 9-12Distance: 3.1 mi
Schools provided by the listing agent
- District: EvergreenElementary
Source: MLSListings Inc. This data may not be complete. We recommend contacting the local school district to confirm school assignments for this home.
Get a cash offer in 3 minutes
Find out how much your home could sell for in as little as 3 minutes with a no-obligation cash offer.
Estimated market value
$904,900
Get a cash offer in 3 minutes
Find out how much your home could sell for in as little as 3 minutes with a no-obligation cash offer.
Estimated market value
$904,900
- California
- Santa Clara County
- San Jose
- 95135
- Evergreen
- 7775 Beltane Dr
Nearby cities
Nearby neighborhoods
Nearby zip codes
Other San Jose Topics
