Step into a life of resort-style luxury where every day feels like a permanent vacation in the gated 55+ community of the Villages Golf & Country Club. This stunning 3-bedroom, 2 bathroom home radiates elegance with its soaring ceilings, beautiful luxury plank flooring, and modern designer lighting that creates a bright, expansive feel throughout. Imagine hosting dinner parties with a backdrop of picturesque views from the dining room or enjoying quiet evenings by the cozy fireplace.
The home is as functional as it is beautiful, featuring a kitchen with tons of storage for the home chef, a spacious two-car garage, and a primary bedroom that serves as a true sanctuary with an en suite bathroom and a large walk-in closet. Outside, your oversized private patio is framed by majestic, serene redwoods, offering a peaceful, lush escape that is exclusively yours. With championship golf, tennis, and a vibrant social scene just outside your door, this isn't just a home, it is the lifestyle you've worked hard for. Come see why 2094 Mataro Way is the perfect place for your next chapter!
For sale
Price cut: $70K (7/23)
$900,000
2094 Mataro Way, San Jose, CA 95135
3beds
1,746sqft
Condominium, Residential
Built in 1998
-- sqft lot
$899,800 Zestimate®
$515/sqft
$1,302/mo HOA
What's special
Cozy fireplaceSpacious two-car garageMajestic serene redwoodsEn suite bathroomBeautiful luxury plank flooringModern designer lightingOversized private patio
- 130 days
- 478
- 12
Zillow last checked:
Listing updated:
Listed by:
Diane Machado-Wyant 02071656 408-679-1415,
Intero Real Estate Services 408-979-5900
Source: MLSListings Inc,MLS#: ML82044577
Facts & features
Interior
Bedrooms & bathrooms
- Bedrooms: 3
- Bathrooms: 2
- Full bathrooms: 2
Bedroom
- Features: PrimarySuiteRetreat, WalkinCloset
Bathroom
- Features: DoubleSinks, ShoweroverTub1, Tile
Dining room
- Features: BreakfastNook, DiningBar, EatinKitchen, FormalDiningRoom
Family room
- Features: KitchenFamilyRoomCombo
Kitchen
- Features: _220VoltOutlet, Countertop_Tile, ExhaustFan, Pantry
Heating
- Central Forced Air
Cooling
- Central Air
Appliances
- Included: Dishwasher, Exhaust Fan, Freezer, Microwave, Gas Oven, Gas Oven/Range, Refrigerator
- Laundry: Inside
Features
- High Ceilings, Walk-In Closet(s)
- Flooring: Laminate, Tile
- Number of fireplaces: 1
- Fireplace features: Gas
Interior area
- Total structure area: 1,746
- Total interior livable area: 1,746 sqft
Property
Parking
- Total spaces: 2
- Parking features: Attached
- Attached garage spaces: 2
Features
- Stories: 1
- Patio & porch: Balcony/Patio
- Pool features: Community
- Fencing: Wood
- Has view: Yes
- View description: Garden/Greenbelt, Greenbelt
Details
- Parcel number: 66553125
- Zoning: PD
- Special conditions: Standard
Construction
Type & style
- Home type: Condo
- Property subtype: Condominium, Residential
Materials
- Foundation: Slab
- Roof: Tile
Condition
- New construction: No
- Year built: 1998
Utilities & green energy
- Gas: PublicUtilities
- Sewer: Public Sewer
- Water: Public
- Utilities for property: Public Utilities, Water Public
Community & HOA
Community
- Senior community: Yes
HOA
- Has HOA: Yes
- Amenities included: Barbecue Area, Club House, Common Utility Room, Community Pool, Community Security Gate, Concierge, Game Court Outdoor, Garden Greenbelt Trails, Golf Course, Gym Exercise Facility, Organized Activities, Other, Putting Green
- HOA fee: $1,302 monthly
Location
- Region: San Jose
Financial & listing details
- Price per square foot: $515/sqft
- Tax assessed value: $606,984
- Date on market: 4/24/2026
- Listing agreement: ExclusiveRightToSell
- Listing terms: CashorConventionalLoan
Estimated market value
$899,800
$855,000 - $945,000
$4,273/mo
Price history
| Date | Event | Price |
|---|---|---|
| 7/23/2026 | Price change | $900,000-7.2%$515/sqft |
Source:  MLSListings Inc #ML82044577 Report a problem MLSListings Inc #ML82044577 Report a problem | ||
| 6/22/2026 | Price change | $970,000-2.8%$556/sqft |
Source: MLSListings Inc #ML82044577 Report a problem | ||
| 6/10/2026 | Price change | $998,000-4%$572/sqft |
Source: MLSListings Inc #ML82044577 Report a problem | ||
| 4/25/2026 | Listed for sale | $1,040,000+173.7%$596/sqft |
Source: MLSListings Inc #ML82044577 Report a problem | ||
| 10/2/1998 | Sold | $380,000$218/sqft |
Source: Public Record Report a problem | ||
Public tax history
| Year | Property taxes | Tax assessment |
|---|---|---|
| 2026 | -- | $606,984 +2% |
| 2025 | $8,071 +1.8% | $595,083 +2% |
| 2024 | $7,928 +1.9% | $583,415 +2% |
| 2023 | $7,783 +0.2% | $571,977 +2% |
| 2022 | $7,764 +1.4% | $560,762 +2% |
| 2021 | $7,654 +4% | $549,768 +1% |
| 2020 | $7,359 | $544,131 +2% |
| 2019 | $7,359 +2.9% | $533,462 +2% |
| 2018 | $7,152 | $523,003 +2% |
| 2017 | $7,152 +1.6% | $512,749 +2% |
| 2016 | $7,040 +6.5% | $502,696 +1.5% |
| 2015 | $6,610 +4.5% | $495,146 +2% |
| 2014 | $6,324 | $485,447 +0.5% |
| 2013 | -- | $483,254 +2% |
| 2012 | -- | $473,780 +2% |
| 2011 | -- | $464,491 +0.8% |
| 2010 | -- | $461,020 -0.2% |
| 2009 | -- | $462,116 +2% |
| 2008 | -- | $453,056 +2% |
| 2007 | -- | $444,173 +2% |
| 2006 | -- | $435,465 +2% |
| 2005 | -- | $426,928 +2% |
| 2004 | -- | $418,558 +1.9% |
| 2003 | -- | $410,888 +2% |
| 2002 | -- | $402,833 +2% |
| 2001 | -- | $394,935 |
Find assessor info on the county website
Monthly payment
Est. payment
Payment breakdown
Explore the cost of this home by adjusting the details. Changes won't be saved.Climate risks
Neighborhood: Evergreen
Nearby schools
Schools provided by the listing agent
- Elementary: TomMatsumotoElementary
- District: EvergreenElementary
Source: MLSListings Inc. This data may not be complete. We recommend contacting the local school district to confirm school assignments for this home.


Similar homes
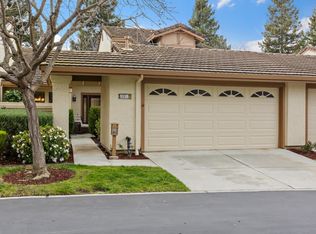
- $969,9993 bd2 ba1.7k sqft2019 Carignan Way, San Jose, CA 95135For Sale
 MLS ID #ML82059321, Tony Alarcon. MLSListings Inc
 - $874,9992 bd2 ba1.8k sqft3123 Lake Trasimeno Dr, San Jose, CA 95135For Sale
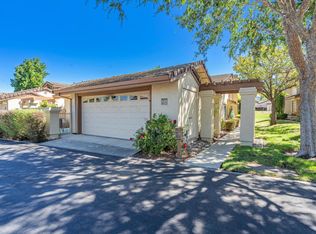 MLS ID #ML82036708, Cristina Soto. MLSListings Inc
 - $899,0002 bd3 ba1.7k sqft7660 Falkirk Dr, San Jose, CA 95135For Sale
 MLS ID #ML82058935, Suzanne Rodda. MLSListings Inc
 - $899,8882 bd3 ba1.7k sqft7711 Galloway Dr, San Jose, CA 95135For Sale
 MLS ID #ML82052686, Suzanne Rodda. MLSListings Inc
Local buyer's agents are ready to help
