Skip main navigation
Sold for $1,060,000
  • $1,060,000

    2093 Mataro Way, San Jose, CA 95135

    3beds
    1,969sqft
    Condominium, Residential
    Built in 1998
    -- sqft lot
    $1,050,900 Zestimate®
    $538/sqft
    $4,541 Estimated rent

    Home value

    $1,050,900

    Estimated sales range

    Not available

    $4,541/mo

    Zestimate® history
    Loading
    Loading...

    Owner options

    List your home for rent

    $4,541/mo

    Rent Zestimate®

    Find your next renter with Zillow Rental Manager. Plus, with online applications, you can quickly screen prospective tenants – for free.

    Learn more

    $4,541/mo

    Rent Zestimate®

    Refinance and save

    $8,064/mo

    Est. payment

    Refinancing to a lower rate could help reduce your monthly payments and save thousands over the life of the loan.

    See today's rates

    $8,064/mo

    Est. payment

    Explore your selling options

    Work with a Zillow partner agent

    Leverage their expertise and Zillow's premium Showcase listings to get your home seen by more buyers.

    Get started

    List with your own agent

    Get your home in front of millions of buyers by listing it on Zillow.

    Learn how to do it

    Sell it yourself

    Take full control of how buyers see your home on Zillow by listing For Sale by Owner (FSBO).

    List your home

    What's special

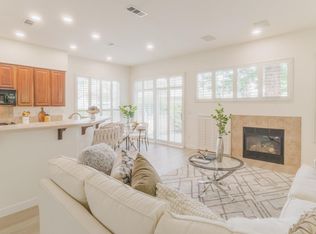
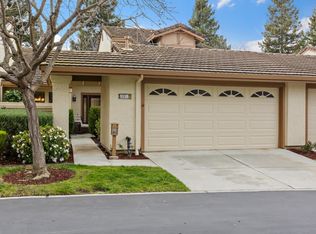
    Gorgeous condo situated at the top of Sonata Village, offering exceptional privacy at the end of a long driveway within the prestigious Villages Golf & Country Club. This recently updated home features approximately 1,969 square feet of well-designed living space with two spacious bedroom suites, three full bathrooms, and a versatile home office that can easily be converted into a third bedroom.The freshly painted interior is light and bright, enhanced by tall ceilings, hardwood floors, plantation shutters, plush bedroom carpeting, newer appliances and upgraded lighting and hardware throughout. The open family room flows seamlessly into the kitchen and is anchored by a cozy gas fireplace, creating an inviting space for everyday living and entertaining. An expansive primary suite includes a large walk-in closet, dual sinks, a jacuzzi tub, and direct access to the private rear patio. Additional highlights include an indoor laundry room with utility sink, a two-car garage, and a spacious patio for entertaining or relaxing outdoors.The Villages Golf & Country Club is a premier 55+ gated community offering resort-style amenities in one of Silicon Valleys most sought-after active adult golf communities

    Zillow last checked:

    Listing updated:

    Listed by:

    Sondra Weber 02095107 408-906-9157,

    Coldwell Banker Realty 408-723-3300

    Bought with:

    Alexander Nichols, 02020807

    eXp Realty of California Inc

    Source: MLSListings Inc,MLS#: ML82034371MLS Logo

    Facts & features

    Interior

    Bedrooms & bathrooms
    • Bedrooms: 3
    • Bathrooms: 3
    • Full bathrooms: 3
    Bedroom
    • Features: PrimarySuiteRetreat, WalkinCloset, PrimaryBedroom2plus
    Bathroom
    • Features: DoubleSinks, PrimaryStallShowers, PrimaryTubwJets, StallShower, OversizedTub
    Dining room
    • Features: FormalDiningRoom
    Family room
    • Features: KitchenFamilyRoomCombo
    Heating
    • Central Forced Air Gas
    Cooling
    • Central Air
    Appliances
    • Included: Gas Cooktop, Dishwasher, Disposal, Microwave, Electric Oven, Refrigerator, Washer/Dryer
    • Laundry: Inside
    Features
    • High Ceilings, Walk-In Closet(s)
    • Flooring: Carpet, Hardwood, Laminate
    • Number of fireplaces: 1
    • Fireplace features: Family Room, Gas Log
    Interior area
    • Total structure area: 1,969
    • Total interior livable area: 1,969 sqft

    Property

    Parking
    • Total spaces: 2
    • Parking features: Attached, Parking Restrictions
    • Attached garage spaces: 2
    Accessibility
    • Accessibility features: Bathroom Features, Grip-Accessible Features
    Features
    • Stories: 1
    • Patio & porch: Balcony/Patio
    • Exterior features: Fenced
    • Pool features: Community, In Ground
    • Fencing: Wood
    • Has view: Yes
    • View description: Garden/Greenbelt
    Lot
    • Size: 2,800 sqft
    Details
    • Parcel number: 66553124
    • Zoning: R1-1P
    • Special conditions: Standard
    • Horses can be raised: Yes
    • Horse amenities: BarnAmenities, BoardingStable, RidingTrails, Stalls, TrailerStorage

    Construction

    Type & style
    • Home type: Condo
    • Property subtype: Condominium, Residential
    Materials
    • Foundation: Slab
    • Roof: Composition, Tile
    Condition
    • New construction: No
    • Year built: 1998

    Utilities & green energy

    • Gas: IndividualGasMeters
    • Sewer: Public Sewer
    • Water: Public
    • Utilities for property: Water Public

    Community & neighborhood

    Senior living
    • Senior community: Yes
    Location
    • Region: San Jose

    HOA & financial

    HOA
    • Has HOA: Yes
    • HOA fee: $1,392 monthly
    • Amenities included: Barbecue Area, Billiard Room, Club House, Community Pool, Community Security Gate, Conference Facilities, Garden Greenbelt Trails, Golf Course, Gym Exercise Facility, Organized Activities, Putting Green
    • Services included: Water

    Other

    Other facts
    • Listing agreement: ExclusiveRightToSell
    • Listing terms: CashorConventionalLoan

    Price history

    DateEventPrice
    3/16/2026Sold$1,060,000+6.5%$538/sqft
    Source: MLSListings Inc #ML82034371 Report a problem
    2/18/2026Pending sale$995,000$505/sqft
    Source: MLSListings Inc #ML82034371 Report a problem
    6/2/2021Sold$995,000$505/sqft
    Source: MLSListings Inc #ML81842864 Report a problem
    5/8/2021Listed for sale$995,000+133.8%$505/sqft
    Source: MLSListings Inc #ML81842864 Report a problem
    10/2/1998Sold$425,500$216/sqft
    Source: Public Record Report a problem

    Public tax history

    YearProperty taxesTax assessment
    2025$14,404 +1.5%$1,077,018 +2%
    2024$14,192 +1.7%$1,055,901 +2%
    2023$13,958 +0.3%$1,035,198 +2%
    2022$13,921 +382.9%$1,014,900 +509.8%
    2021$2,883 +3.3%$166,432 +1%
    2020$2,790 $164,726 +2%
    2019$2,790 +3.9%$161,497 +2%
    2018$2,685 $158,331 +2%
    2017$2,685 +1.6%$155,227 +2%
    2016$2,642 +10.7%$152,184 +1.5%
    2015$2,387 +5.8%$149,899 +2%
    2014$2,257 $146,963 +0.5%
    2013-- $146,300 +2%
    2012-- $143,433 +2%
    2011-- $140,622 +0.8%
    2010-- $139,572 -0.2%
    2009-- $139,905 +2%
    2008-- $137,163 +2%
    2007-- $134,474 +2%
    2006-- $131,838 +2%
    2005-- $129,254 +2%
    2004-- $126,721 +1.9%
    2003-- $124,400 +2%
    2002-- $121,962 +2%
    2001-- $119,572

    Find assessor info on the county website

    Neighborhood: Evergreen

    Nearby schools

    GreatSchools rating
    Schools provided by the listing agent
    • District: EvergreenElementary

    Source: MLSListings Inc. This data may not be complete. We recommend contacting the local school district to confirm school assignments for this home.

    Get a cash offer in 3 minutes
    Find out how much your home could sell for in as little as 3 minutes with a no-obligation cash offer.
    Estimated market value
    $1,050,900
    Get a cash offer in 3 minutes
    Find out how much your home could sell for in as little as 3 minutes with a no-obligation cash offer.
    Estimated market value
    $1,050,900