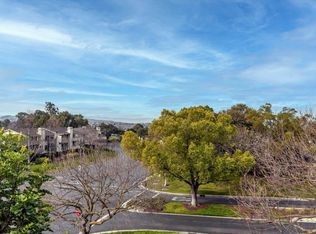
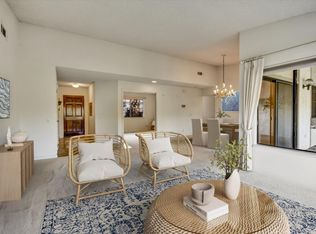
Perfection!! End unit in The Villages! Beautifully updated throughout, including new wide-plank flooring, custom electric solar shades, shutters and blinds, recessed lighting, custom paint, elegant crown molding, granite countertops, new appliances, closet organizers, ceiling fans, garage floor and cabinets and electric fireplace. The primary suite boasts a tiled walk-in shower, dual sinks, walk-in closet. Open-concept layout with the kitchen flowing seamlessly into the family room, dual-pane windows and doors flooding the space with natural light. 3rd bedroom opens to living room is great office space. View decks and the gated entry courtyard is perfect for entertaining or simply enjoying the California sunshine. This ground-level condo includes an attached garage and an assigned covered carport for ultimate convenience.The Villages isn't just a place to live, its a lifestyle. Residents access world-class amenities, including golf, tennis, swimming, bocce, a fully equipped gym, hiking trails, on-site restaurants, a post office, and a plethora of group activities and functions. Designed exclusively for the 55+ lifestyle, this serene oasis is nestled in the picturesque foothills of Evergreen Valley, offering a vibrant blend of outdoor activities and a warm, welcoming community.
For sale
Price cut: $50K (9/13)
$799,000
7305 Via Granja, San Jose, CA 95135
3beds
1,781sqft
Condominium, Residential
Built in 1984
-- sqft lot
$-- Zestimate®
$449/sqft
$1,535/mo HOA
What's special
Electric fireplaceShutters and blindsGarage floor and cabinetsAttached garageNew wide-plank flooringCustom electric solar shadesNew appliances
- 197 days
- 194
- 4
Zillow last checked:
Listing updated:
Listed by:
Lisa Sgarlato 01342694 408-396-7231,
Compass 408-358-1111
Source: MLSListings Inc,MLS#: ML82042190
Facts & features
Interior
Bedrooms & bathrooms
- Bedrooms: 3
- Bathrooms: 2
- Full bathrooms: 2
Rooms
- Room types: Laundry, Office
Bedroom
- Features: PrimarySuiteRetreat, WalkinCloset
Bathroom
- Features: DoubleSinks, ShowerandTub, StallShower, Tile, TubwJets, UpdatedBaths
Dining room
- Features: DiningFamilyCombo, DiningAreainLivingRoom, EatinKitchen
Family room
- Features: KitchenFamilyRoomCombo
Kitchen
- Features: Countertop_Granite, ExhaustFan
Heating
- Central Forced Air
Cooling
- Central Air
Appliances
- Included: Electric Cooktop, Dishwasher, Exhaust Fan, Disposal, Range Hood, Built In Oven, Double Oven, Electric Oven, Washer/Dryer
- Laundry: In Utility Room
Features
- Walk-In Closet(s)
- Flooring: Wood
- Number of fireplaces: 1
- Fireplace features: Gas, Insert
- Common walls with other units/homes: End Unit
Interior area
- Total structure area: 1,781
- Total interior livable area: 1,781 sqft
Video & virtual tour
Property
Parking
- Total spaces: 2
- Parking features: Attached, Carport, Garage Door Opener, Guest
- Attached garage spaces: 1
- Carport spaces: 1
- Covered spaces: 2
Accessibility
- Accessibility features: Bathroom Features, Grip-Accessible Features
Features
- Stories: 1
- Patio & porch: Balcony/Patio
- Exterior features: Fenced, Courtyard
- Pool features: Community, Fenced, Heated, In Ground
- Spa features: Other, Spa/HotTub
- Fencing: Front Yard
- Has view: Yes
- View description: Greenbelt
Lot
- Size: 6,861 Square Feet
Details
- Parcel number: 66547018
- Zoning: R1-1P
- Special conditions: Standard
Construction
Type & style
- Home type: Condo
- Property subtype: Condominium, Residential
Materials
- Foundation: Combination
- Roof: Composition
Condition
- New construction: No
- Year built: 1984
Utilities & green energy
- Gas: IndividualGasMeters, PublicUtilities
- Sewer: Public Sewer
- Water: Public
- Utilities for property: Public Utilities, Water Public
Community & HOA
Community
- Senior community: Yes
HOA
- Has HOA: Yes
- Amenities included: Barbecue Area, Billiard Room, Club House, Community Pool, Community Security Gate, Game Court Outdoor, Garden Greenbelt Trails, Golf Course, Gym Exercise Facility, Organized Activities, Putting Green
- HOA fee: $1,535 monthly
Location
- Region: San Jose
Financial & listing details
- Price per square foot: $449/sqft
- Tax assessed value: $165,747
- Date on market: 4/11/2026
- Listing agreement: ExclusiveRightToSell
Estimated market value
Not available
Estimated sales range
Not available
Not available
Price history
| Date | Event | Price |
|---|---|---|
| 9/13/2026 | Price change | $799,000-5.9%$449/sqft |
Source:  MLSListings Inc #ML82042190 Report a problem MLSListings Inc #ML82042190 Report a problem | ||
| 6/13/2026 | Price change | $849,000-5.6%$477/sqft |
Source: MLSListings Inc #ML82042190 Report a problem | ||
| 5/3/2026 | Price change | $899,000-5.4%$505/sqft |
Source: MLSListings Inc #ML82042190 Report a problem | ||
| 4/12/2026 | Listed for sale | $950,000+31%$533/sqft |
Source: MLSListings Inc #ML82042190 Report a problem | ||
| 3/30/2017 | Sold | $725,000-3.3%$407/sqft |
Source: Public Record Report a problem | ||
| 3/6/2017 | Pending sale | $750,000$421/sqft |
Source: Alain Pinel Realtors #ML81634348 Report a problem | ||
| 2/24/2017 | Price change | $750,000-2%$421/sqft |
Source: Alain Pinel Realtors #ML81634348 Report a problem | ||
| 12/29/2016 | Listed for sale | $765,000+70%$430/sqft |
Source: Alain Pinel Realtors #ML81634348 Report a problem | ||
| 4/27/2011 | Sold | $450,000+14.8%$253/sqft |
Source: Public Record Report a problem | ||
| 1/28/2009 | Sold | $392,000-24.5%$220/sqft |
Source: Public Record Report a problem | ||
| 2/14/2008 | Listing removed | $519,000$291/sqft |
Source: TourFactory #733576 Report a problem | ||
| 2/2/2008 | Listed for sale | $519,000$291/sqft |
Source: TourFactory #733576 Report a problem | ||
Public tax history
| Year | Property taxes | Tax assessment |
|---|---|---|
| 2026 | -- | $165,747 +2% |
| 2025 | $2,831 +2.9% | $162,498 +2% |
| 2024 | $2,750 +2.4% | $159,312 +2% |
| 2023 | $2,685 +0.1% | $156,190 +2% |
| 2022 | $2,684 +2.1% | $153,129 +2% |
| 2021 | $2,630 +3.3% | $150,128 +1% |
| 2020 | $2,546 | $148,589 +2% |
| 2019 | $2,546 +8% | $145,676 +2% |
| 2018 | $2,358 | $142,820 -71.2% |
| 2017 | $2,358 -66% | $496,752 +2% |
| 2016 | $6,933 +6.4% | $487,012 +1.5% |
| 2015 | $6,515 +4.5% | $479,697 +2% |
| 2014 | $6,236 | $470,302 +1.4% |
| 2013 | -- | $464,000 +8.7% |
| 2012 | -- | $427,000 +8.4% |
| 2011 | -- | $394,014 +0.8% |
| 2010 | -- | $391,070 +35.9% |
| 2009 | -- | $287,794 +2% |
| 2008 | -- | $282,152 +2% |
| 2007 | -- | $276,621 +2% |
| 2006 | -- | $271,198 +2% |
| 2005 | -- | $265,881 +2% |
| 2004 | -- | $260,669 +1.9% |
| 2003 | -- | $255,892 +2% |
| 2002 | -- | $250,875 +2% |
| 2001 | -- | $245,957 |
Find assessor info on the county website
Monthly payment
Est. payment
Payment breakdown
Explore the cost of this home by adjusting the details. Changes won't be saved.Climate risks
Neighborhood: Evergreen
Nearby schools
Schools provided by the listing agent
- District: EvergreenElementary
Source: MLSListings Inc. This data may not be complete. We recommend contacting the local school district to confirm school assignments for this home.
Similar homes
- $799,9993 bd2 ba1.8k sqft7033 Via Valverde, San Jose, CA 95135For Sale
 MLS ID #ML82053780, Sergio Ascencio. MLSListings Inc
 - $799,0002 bd2 ba1.5k sqft7613 Buckhaven Dr, San Jose, CA 95135For Sale
 MLS ID #ML82063895, Dolores C. Marquez. MLSListings Inc
 - $730,0002 bd2 ba1.7k sqft7003 Via Belmonte, San Jose, CA 95135For Sale
 MLS ID #ML82065023, Suzanne Rodda. MLSListings Inc
 - $829,9992 bd2 ba1.7k sqft7509 Deveron Ct, San Jose, CA 95135For Sale
 MLS ID #ML82060663, Brent Mardesich. MLSListings Inc
