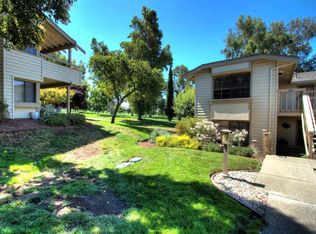
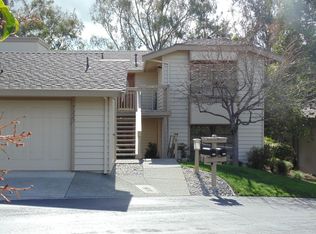
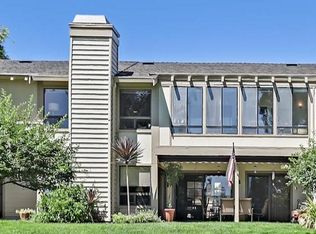
Experience elegant golf course living in The Villages Golf & Country Club, a highly sought after active 55+ community with 24hr manned gate. This beautiful 2-bedroom, 2-bath home is perfectly positioned to capture sweeping fairway views, an abundance of natural light, and an inviting open floor plan designed for effortless everyday living. Walls of windows frame the picturesque surroundings while the spacious living room with fireplace creates a warm and welcoming gathering space. The kitchen features generous cabinetry, ample prep space, and a breakfast bar that opens seamlessly to the main living areasideal for entertaining family and friends. The spacious primary suite offers its own private patio to unwind & enjoy the peaceful golf course vistas and serenity. Whether enjoying morning coffee, entertaining guests, or simply relaxing in the peaceful surroundings, it is sure to become a favorite gathering place. Life at The Villages extends far beyond your home. Enjoying an exceptional array of amenities including championship golf, driving range, tennis, pickleball, bocce, swimming pools, gym, hiking and walking trails, dining venues, social clubs, and countless activities designed to foster recreation, relaxation, and meaningful connections.
For sale
Price cut: $30K (8/26)
$699,000
7229 Via Sendero, San Jose, CA 95135
2beds
1,588sqft
Condominium, Residential
Built in 1981
-- sqft lot
$691,100 Zestimate®
$440/sqft
$1,453/mo HOA
What's special
- 87 days
- 399
- 15
Zillow last checked:
Listing updated:
Listed by:
Suzanne Rodda 01217393 925-577-4165,
The Villages Realty 408-659-0001
Source: MLSListings Inc,MLS#: ML82055998
Facts & features
Interior
Bedrooms & bathrooms
- Bedrooms: 2
- Bathrooms: 2
- Full bathrooms: 2
Bedroom
- Features: WalkinCloset
Bathroom
- Features: DoubleSinks, PrimaryStallShowers, ShoweroverTub1
Dining room
- Features: DiningArea
Family room
- Features: NoFamilyRoom
Kitchen
- Features: _220VoltOutlet, Countertop_Formica
Heating
- Central Forced Air
Cooling
- Central Air
Appliances
- Included: Dishwasher, Disposal, Range Hood, Ice Maker, Electric Oven/Range, Refrigerator, Washer/Dryer
- Laundry: Inside, In Utility Room
Features
- Number of fireplaces: 1
- Fireplace features: Living Room
Interior area
- Total structure area: 1,588
- Total interior livable area: 1,588 sqft
Property
Parking
- Total spaces: 2
- Parking features: Guest, Parking Restrictions
- Garage spaces: 1
- Carport spaces: 1
- Covered spaces: 2
Features
- Stories: 1
- Patio & porch: Balcony/Patio
- Exterior features: Courtyard
- Pool features: Community
- Spa features: Other, Spa/HotTub
- Has view: Yes
- View description: Golf Course
Details
- Parcel number: 66550030
- Zoning: R1-1P
- Special conditions: Standard
Construction
Type & style
- Home type: Condo
- Property subtype: Condominium, Residential
Materials
- Foundation: Slab
- Roof: Composition
Condition
- New construction: No
- Year built: 1981
Utilities & green energy
- Gas: PublicUtilities
- Sewer: Public Sewer
- Water: Public
- Utilities for property: Public Utilities, Water Public
Community & HOA
Community
- Senior community: Yes
HOA
- Has HOA: Yes
- Amenities included: Barbecue Area, Billiard Room, Club House, Community Pool, Community Security Gate, Game Court Outdoor, Garden Greenbelt Trails, Golf Course, Gym Exercise Facility, Organized Activities, Putting Green
- Services included: Insurance
- HOA fee: $1,453 monthly
Location
- Region: San Jose
Financial & listing details
- Price per square foot: $440/sqft
- Tax assessed value: $94,895
- Date on market: 7/30/2026
- Listing agreement: ExclusiveRightToSell
Estimated market value
$691,100
$657,000 - $726,000
$3,605/mo
Price history
| Date | Event | Price |
|---|---|---|
| 8/26/2026 | Price change | $699,000-4.1%$440/sqft |
Source:  MLSListings Inc #ML82055998 Report a problem MLSListings Inc #ML82055998 Report a problem | ||
| 7/30/2026 | Listed for sale | $729,000+55.1%$459/sqft |
Source: MLSListings Inc #ML82055998 Report a problem | ||
| 11/26/2020 | Listing removed | $3,100$2/sqft |
Source: Keller Williams Realty San Jose Gateway #ML81815297 Report a problem | ||
| 10/12/2020 | Listed for rent | $3,100$2/sqft |
Source: Keller Williams San Jose Gateway #ML81815297 Report a problem | ||
| 11/9/2004 | Sold | $470,000+22.1%$296/sqft |
Source: Public Record Report a problem | ||
| 2/17/2000 | Sold | $385,000$242/sqft |
Source: Public Record Report a problem | ||
Public tax history
| Year | Property taxes | Tax assessment |
|---|---|---|
| 2026 | -- | $94,895 +2% |
| 2025 | $1,831 +4% | $93,035 +2% |
| 2024 | $1,760 +3.1% | $91,212 +2% |
| 2023 | $1,707 -0.1% | $89,424 +2% |
| 2022 | $1,709 +2.7% | $87,672 +2% |
| 2021 | $1,663 +3% | $85,954 +1% |
| 2020 | $1,614 | $85,074 +2% |
| 2019 | $1,614 +3.3% | $83,407 +2% |
| 2018 | $1,562 | $81,773 +2% |
| 2017 | $1,562 +1.7% | $80,171 +2% |
| 2016 | $1,536 +14.7% | $78,600 +1.5% |
| 2015 | $1,339 +7.8% | $77,420 +2% |
| 2014 | $1,242 | $75,905 +0.5% |
| 2013 | -- | $75,563 +2% |
| 2012 | -- | $74,082 +2% |
| 2011 | -- | $72,631 +0.8% |
| 2010 | -- | $72,089 -0.2% |
| 2009 | -- | $72,262 +2% |
| 2008 | -- | $70,846 +2% |
| 2007 | -- | $69,458 +2% |
| 2006 | -- | $68,097 -85.5% |
| 2005 | -- | $470,000 +12.9% |
| 2004 | -- | $416,190 +1.9% |
| 2003 | -- | $408,563 +2% |
| 2002 | -- | $400,553 +2% |
| 2001 | -- | $392,700 |
Find assessor info on the county website
Monthly payment
Est. payment
Payment breakdown
Explore the cost of this home by adjusting the details. Changes won't be saved.Climate risks
Neighborhood: Evergreen
Nearby schools
Schools provided by the listing agent
- District: EvergreenElementary
Source: MLSListings Inc. This data may not be complete. We recommend contacting the local school district to confirm school assignments for this home.
Similar homes
- $730,0002 bd2 ba1.7k sqft7003 Via Belmonte, San Jose, CA 95135For Sale
 MLS ID #ML82065023, Suzanne Rodda. MLSListings Inc
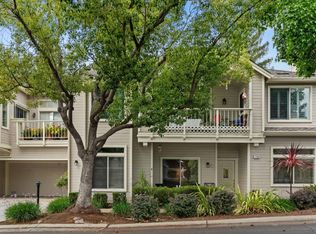
 - $690,0002 bd2 ba1.4k sqft7768 Beltane Dr, San Jose, CA 95135For Sale
 MLS ID #ML82057305, Lisa Gault. MLSListings Inc
 - $725,0002 bd2 ba1.5k sqft7012 Via Valverde, San Jose, CA 95135For Sale
 MLS ID #ML82045907, Colin Clancy. MLSListings Inc
 - $729,0002 bd2 ba1.5k sqft7646 Falkirk Dr, San Jose, CA 95135For Sale
 MLS ID #ML82058595, Jill Curry. MLSListings Inc
