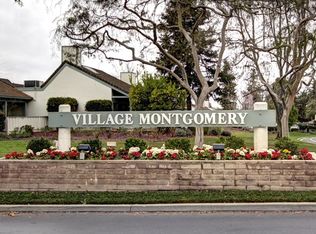
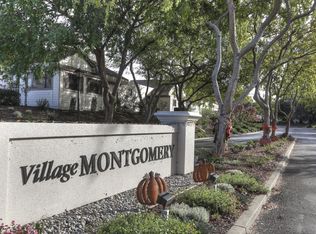
Refreshed with vibrant staging ! Bring your prospective clients over. Located in an award-winning and vibrant 55+ gated community, this desirable single-level unit offers privacy, resort-style living and feelings of well-being. With no rear neighbors, the home backs up to a quiet and tranquil green space and features two bedrooms and one full bathroom. The light-filled living and dining areas showcase vaulted ceilings and a cozy gas fireplace. The unit includes a new HVAC system, fresh paint, newly installed gas fireplace, water heater, new ice maker, and garbage disposal. Residents enjoy exceptional amenities at The Villages including two golf courses, pickleball, tennis, three bocce ball courts, BBQ areas, four swimming pools, a fitness center, community rooms, a full-service restaurant, casual bistro, 500 acres of scenic hiking trails, equestrian stables, community garden, 24-hr guarded entry gate, and 80+ clubs and social groups, creating the perfect place to connect. The Villager weekly newspaper keeps you informed of what's going on. Join in and make friends with those who share your enthusiasm for resort-style living at its best!
For sale
$525,000
6119 Montgomery Ct, San Jose, CA 95135
2beds
913sqft
Condominium, Residential
Built in 1973
-- sqft lot
$517,200 Zestimate®
$575/sqft
$1,085/mo HOA
What's special
- 58 days
- 268
- 12
Zillow last checked:
Listing updated:
Listed by:
Jay Deimling 01344225 408-806-9870,
The Property Network 408-374-9500
Source: MLSListings Inc,MLS#: ML82054073
Facts & features
Interior
Bedrooms & bathrooms
- Bedrooms: 2
- Bathrooms: 1
- Full bathrooms: 1
Rooms
- Room types: Bonus Room
Bedroom
- Features: GroundFloorBedroom
Bathroom
- Features: ShoweroverTub1
Dining room
- Features: DiningArea
Family room
- Features: SeparateFamilyRoom
Kitchen
- Features: Countertop_SolidSurfceCorian, Pantry
Heating
- Central Forced Air
Cooling
- Central Air
Appliances
- Included: Dishwasher, Disposal, Ice Maker, Built In Oven/Range, Refrigerator, Washer/Dryer
Features
- High Ceilings
- Flooring: Laminate
- Number of fireplaces: 1
- Fireplace features: Gas, Gas Starter
Interior area
- Total structure area: 913
- Total interior livable area: 913 sqft
Video & virtual tour
Property
Parking
- Total spaces: 2
- Parking features: Carport, Common, Covered, Guest
- Carport spaces: 2
Accessibility
- Accessibility features: Bathroom Features, Grip-Accessible Features
Features
- Stories: 1
- Patio & porch: Balcony/Patio
- Exterior features: Courtyard
- Pool features: Community, In Ground
- Spa features: Other, Spa/HotTub
- Has view: Yes
- View description: Garden/Greenbelt
Lot
- Size: 1,161 Square Feet
Details
- Parcel number: 66510013
- Zoning: R1-1P
- Special conditions: Standard
Construction
Type & style
- Home type: Condo
- Architectural style: Contemporary
- Property subtype: Condominium, Residential
Materials
- Foundation: Concrete Perimeter and Slab
- Roof: Composition
Condition
- New construction: No
- Year built: 1973
Utilities & green energy
- Gas: PublicUtilities
- Water: Public
- Utilities for property: Public Utilities, Water Public
Community & HOA
HOA
- Has HOA: Yes
- Amenities included: Barbecue Area, Billiard Room, Club House, Community Pool, Community Security Gate, Conference Facilities, Game Court Outdoor, Garden Greenbelt Trails, Golf Course, Gym Exercise Facility, Organized Activities, Putting Green
- Services included: Water
- HOA fee: $1,085 monthly
Location
- Region: San Jose
Financial & listing details
- Price per square foot: $575/sqft
- Tax assessed value: $475,000
- Date on market: 7/13/2026
- Listing agreement: ExclusiveRightToSell
- Listing terms: CashorConventionalLoan
Estimated market value
$517,200
$491,000 - $543,000
$3,139/mo
Price history
| Date | Event | Price |
|---|---|---|
| 7/13/2026 | Listed for sale | $525,000+6.1%$575/sqft |
Source:  MLSListings Inc #ML82054073 Report a problem MLSListings Inc #ML82054073 Report a problem | ||
| 4/1/2021 | Sold | $495,000$542/sqft |
Source:  MLSListings Inc #ML81824455 Report a problem MLSListings Inc #ML81824455 Report a problem | ||
| 2/25/2021 | Listing removed | -- |
Source: MLSListings Inc Report a problem | ||
| 2/21/2021 | Listed for sale | $495,000$542/sqft |
Source: Compass #ML81824455 Report a problem | ||
| 2/14/2021 | Contingent | $495,000$542/sqft |
Source: MLSListings Inc #ML81824455 Report a problem | ||
| 2/14/2021 | Pending sale | $495,000$542/sqft |
Source: Compass #ML81824455 Report a problem | ||
| 2/14/2021 | Listed for sale | $495,000$542/sqft |
Source: Compass #ML81824455 Report a problem | ||
| 1/7/2021 | Listing removed | $495,000$542/sqft |
Source: MLSListings Inc #ML81824455 Report a problem | ||
| 10/25/2020 | Listed for sale | $495,000$542/sqft |
Source: Compass #ML81813105 Report a problem | ||
| 10/21/2020 | Pending sale | $495,000$542/sqft |
Source: Compass #ML81813105 Report a problem | ||
| 9/29/2020 | Listed for sale | $495,000+54.7%$542/sqft |
Source: Compass #ML81813105 Report a problem | ||
| 8/10/2007 | Sold | $320,000+12.3%$350/sqft |
Source: Public Record Report a problem | ||
| 3/5/2003 | Sold | $285,000$312/sqft |
Source: Public Record Report a problem | ||
Public tax history
| Year | Property taxes | Tax assessment |
|---|---|---|
| 2026 | -- | $475,000 -11.3% |
| 2025 | $7,324 +1.9% | $535,800 +2% |
| 2024 | $7,189 +1.9% | $525,296 +2% |
| 2023 | $7,055 +0.2% | $514,998 +2% |
| 2022 | $7,039 +25.1% | $504,900 +30% |
| 2021 | $5,628 +3.9% | $388,302 +1% |
| 2020 | $5,417 | $384,322 +2% |
| 2019 | $5,417 +2.9% | $376,787 +2% |
| 2018 | $5,265 | $369,400 +2% |
| 2017 | $5,265 +3.4% | $362,158 +2% |
| 2016 | $5,093 +4.5% | $355,058 +1.5% |
| 2015 | $4,875 +4.7% | $349,726 +2% |
| 2014 | $4,655 | $342,876 +9.4% |
| 2013 | -- | $313,500 +21% |
| 2012 | -- | $259,000 +21.6% |
| 2011 | -- | $213,000 -11.6% |
| 2010 | -- | $241,000 +41.3% |
| 2009 | -- | $170,600 -42% |
| 2008 | -- | $294,300 -4.5% |
| 2007 | -- | $308,087 +2% |
| 2006 | -- | $302,047 +2% |
| 2005 | -- | $296,126 +2% |
| 2004 | -- | $290,320 +275.3% |
| 2003 | -- | $77,362 +2% |
| 2002 | -- | $75,846 +2% |
| 2001 | -- | $74,360 |
Find assessor info on the county website
Monthly payment
Est. payment
Payment breakdown
Explore the cost of this home by adjusting the details. Changes won't be saved.Climate risks
Neighborhood: Evergreen
Nearby schools
Schools provided by the listing agent
- District: EvergreenElementary
Source: MLSListings Inc. This data may not be complete. We recommend contacting the local school district to confirm school assignments for this home.

Similar homes
- $525,0002 bd2 ba1.2k sqft5109 Cribari Pl, San Jose, CA 95135For Sale
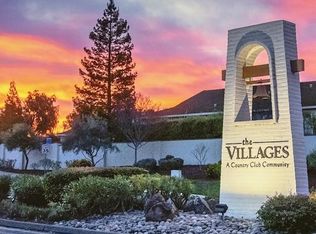 MLS ID #ML82060035, Stephanie Pham. MLSListings Inc
 - $510,0002 bd2 ba1.2k sqft5435 Cribari Grn, San Jose, CA 95135For Sale
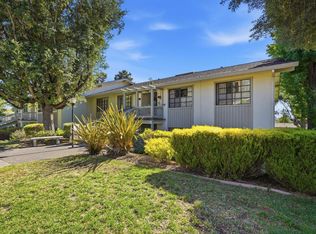 MLS ID #ML82053573, Carmen Ledesma. MLSListings Inc
 - $519,0002 bd2 ba1.2k sqft5058 Cribari Vale, San Jose, CA 95135For Sale
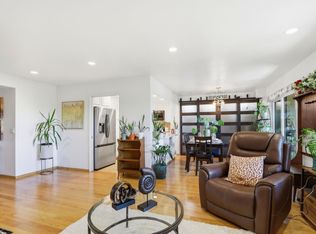 MLS ID #ML82045474, Anita Gat. MLSListings Inc
 - $508,8882 bd1 ba913 sqft6094 Montgomery Ct, San Jose, CA 95135For Sale
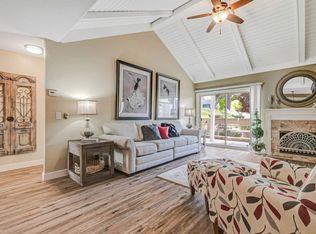 MLS ID #ML82030768, Dee Ramirez. MLSListings Inc
Local buyer's agents are ready to help
