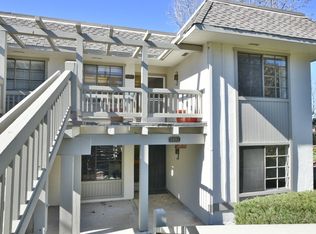
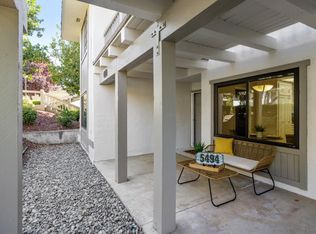
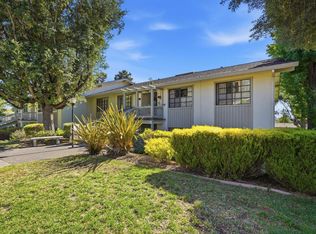
Nestled within the serene and highly sought-after The Villages Golf & Country Club, 5492 Cribari Bend offers a lifestyle that feels more like a year-round retreat than a typical home. This charming residence is part of a beautifully maintained, gated community known for its peaceful surroundings, scenic landscapes, and vibrant sense of community.
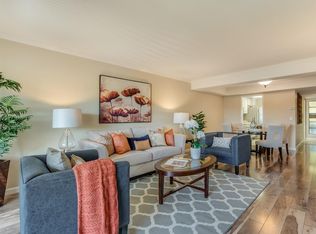
Homes in this enclave are thoughtfully designed, often featuring around 2 bedrooms, 2 bathrooms, and approximately 1,200+ square feet of comfortable living space, striking the perfect balance between spaciousness and easy maintenance.
What truly sets this location apart is the resort-style living right outside your door. Residents enjoy access to:
Championship golf courses and driving ranges; sparkling swimming pools and relaxing spas; tennis, pickleball, and bocce courts; a modern fitness center; scenic walking and hiking trails and a lively calendar of clubs, social events, and community activities.
Whether you're seeking a full-time residence or a low-maintenance retreat, 5492 Cribari Bend delivers a rare combination of comfort, community, and resort lifestyle place where every day can feel like a vacation.
For sale
$450,000
5492 Cribari Bnd, San Jose, CA 95135
2beds
1,223sqft
Condominium, Residential
Built in 1968
-- sqft lot
$444,900 Zestimate®
$368/sqft
$1,243/mo HOA
What's special
- 140 days
- 881
- 43
Zillow last checked:
Listing updated:
Listed by:
Lucille Chacon 01447809 408-838-7752,
Intero Real Estate Services 408-574-5000
Source: MLSListings Inc,MLS#: ML82044103
Facts & features
Interior
Bedrooms & bathrooms
- Bedrooms: 2
- Bathrooms: 2
- Full bathrooms: 2
Bedroom
- Features: GroundFloorBedroom, WalkinCloset, BedroomonGroundFloor2plus
Bathroom
- Features: StallShower, FullonGroundFloor
Dining room
- Features: DiningArea, EatinKitchen
Family room
- Features: SeparateFamilyRoom
Kitchen
- Features: Countertop_Granite
Heating
- Central Forced Air
Cooling
- Ceiling Fan(s)
Appliances
- Included: Electric Cooktop, Electric Oven, Refrigerator, Dryer, Washer
Features
- Walk-In Closet(s)
- Flooring: Laminate
Interior area
- Total structure area: 1,223
- Total interior livable area: 1,223 sqft
Video & virtual tour
Property
Parking
- Total spaces: 1
- Parking features: Assigned, Carport, Common, Golf Cart Garage, Guest
- Carport spaces: 1
Features
- Stories: 1
- Patio & porch: Balcony/Patio
- Exterior features: Fenced, Tennis Court(s)
- Pool features: Community, In Ground, Pool/Spa Combo
- Spa features: Pool/SpaCombo
- Fencing: Back Yard
- Has view: Yes
- View description: Garden/Greenbelt
Lot
- Size: 1,523 Square Feet
Details
- Additional structures: Gym, PoolHouse, Stable, TennisRaquetball
- Parcel number: 66523004
- Zoning: PD
- Special conditions: Standard
- Horses can be raised: Yes
- Horse amenities: BoardingStable
Construction
Type & style
- Home type: Condo
- Property subtype: Condominium, Residential
Materials
- Foundation: Slab
- Roof: Composition
Condition
- New construction: No
- Year built: 1968
Utilities & green energy
- Sewer: Public Sewer
- Water: Public
- Utilities for property: Water Public
Community & HOA
HOA
- Has HOA: Yes
- Amenities included: Club House, Community Pool, Community Security Gate, Garden Greenbelt Trails, Golf Course, Gym Exercise Facility, Organized Activities
- Services included: Water
- HOA fee: $1,243 monthly
Location
- Region: San Jose
Financial & listing details
- Price per square foot: $368/sqft
- Tax assessed value: $524,976
- Date on market: 4/22/2026
- Listing agreement: ExclusiveRightToSell
- Listing terms: CashorConventionalLoan
Estimated market value
$444,900
$423,000 - $467,000
$3,000/mo
Price history
| Date | Event | Price |
|---|---|---|
| 5/30/2026 | Price change | $450,000-8.2%$368/sqft |
Source:  MLSListings Inc #ML82044103 Report a problem MLSListings Inc #ML82044103 Report a problem | ||
| 4/22/2026 | Listed for sale | $490,000+1%$401/sqft |
Source: MLSListings Inc #ML82044103 Report a problem | ||
| 12/15/2021 | Sold | $485,000-10%$397/sqft |
Source:  MLSListings Inc #ML81844208 Report a problem MLSListings Inc #ML81844208 Report a problem | ||
| 12/7/2021 | Pending sale | $539,000$441/sqft |
Source:  bridgeMLS/CCAR/Bay East AOR #ML81844208 Report a problem bridgeMLS/CCAR/Bay East AOR #ML81844208 Report a problem | ||
| 11/2/2021 | Listing removed | -- |
Source: MLSListings Inc Report a problem | ||
| 9/11/2021 | Price change | $539,000-1.8%$441/sqft |
Source: MLSListings Inc #ML81844208 Report a problem | ||
| 7/18/2021 | Price change | $549,000-2%$449/sqft |
Source: MLSListings Inc #ML81844208 Report a problem | ||
| 5/16/2021 | Listed for sale | $560,000+100%$458/sqft |
Source: MLSListings Inc #ML81844208 Report a problem | ||
| 1/10/2005 | Sold | $280,000+19.1%$229/sqft |
Source: Public Record Report a problem | ||
| 8/3/2001 | Sold | $235,000+88%$192/sqft |
Source: Public Record Report a problem | ||
| 3/28/1997 | Sold | $125,000+19%$102/sqft |
Source: Public Record Report a problem | ||
| 9/9/1994 | Sold | $105,000$86/sqft |
Source: Public Record Report a problem | ||
Public tax history
| Year | Property taxes | Tax assessment |
|---|---|---|
| 2026 | -- | $524,976 +2% |
| 2025 | $7,183 +1.9% | $514,684 +2% |
| 2024 | $7,051 +1.9% | $504,594 +2% |
| 2023 | $6,921 -1.1% | $494,700 +2% |
| 2022 | $6,996 +32.1% | $485,000 +34.6% |
| 2021 | $5,296 +3.8% | $360,430 +1% |
| 2020 | $5,103 | $356,735 +2% |
| 2019 | $5,103 +3.4% | $349,741 +2% |
| 2018 | $4,934 | $342,884 +2% |
| 2017 | $4,934 +1.6% | $336,162 +2% |
| 2016 | $4,856 +7.9% | $329,572 +3% |
| 2015 | $4,500 +6.6% | $320,000 +3.9% |
| 2014 | $4,222 | $308,000 +26.7% |
| 2013 | -- | $243,000 +12.5% |
| 2012 | -- | $216,000 +35% |
| 2011 | -- | $160,000 -32.2% |
| 2010 | -- | $236,000 +34.4% |
| 2009 | -- | $175,600 -40.9% |
| 2008 | -- | $297,031 +2% |
| 2007 | -- | $291,207 +2% |
| 2006 | -- | $285,498 +12.2% |
| 2005 | -- | $254,355 +2% |
| 2004 | -- | $249,369 +1.9% |
| 2003 | -- | $244,800 +2% |
| 2002 | -- | $240,000 +77.6% |
| 2001 | -- | $135,107 |
Find assessor info on the county website
Monthly payment
Est. payment
Payment breakdown
Explore the cost of this home by adjusting the details. Changes won't be saved.Climate risks
Neighborhood: Evergreen
Nearby schools
Schools provided by the listing agent
- Elementary: SilverOakElementary
- Middle: ChaboyaMiddle
- High: EvergreenValleyHigh
- District: EvergreenElementary
Source: MLSListings Inc. This data may not be complete. We recommend contacting the local school district to confirm school assignments for this home.
Similar homes
- $470,0002 bd2 ba1.2k sqft5118 Cribari Pl, San Jose, CA 95135For Sale
 MLS ID #ML82053057, Sanaz Khalili Malek. MLSListings Inc
 - $480,0002 bd2 ba1.2k sqft5414 Cribari Ct, San Jose, CA 95135For Sale
 MLS ID #ML82045061, Rene David Martinez. MLSListings Inc
 - $459,0002 bd2 ba1.2k sqft5054 Cribari Vale, San Jose, CA 95135For Sale
 MLS ID #ML82040885, Denise Quinley. MLSListings Inc
 - $510,0002 bd2 ba1.2k sqft5435 Cribari Grn, San Jose, CA 95135For Sale
 MLS ID #ML82053573, Carmen Ledesma. MLSListings Inc
Local buyer's agents are ready to help
