PRICE IMPROVEMENT! Plus BONUS $5000 credit if in contract by Oct 31! Welcome to The Villages Golf & Country Club, a premier 55+ gated community offering resort-style living at its finest!
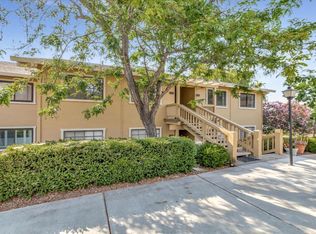
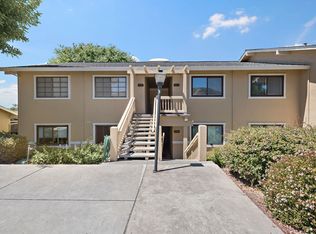
This beautifully remodeled 1,240 sq. ft. lower-level condo in Cribari Village features two bedrooms, two baths, and a bright, open layout designed for effortless relaxation. Just steps from the Cribari Center, it includes a private patio ideal for peaceful sunset views with its own private entry from a stepless walking path, and includes an elevated garden, and an enclosed utility room with a personal washer and dryer for convenience.
Outside, wide open spaces and abundant walking trails invite you to unwind in a quiet, serene environment, with the golf course just moments away. The community provides peace of mind with 24/7 gated security.
Enjoy a covered carport with additional storage space and ample guest parking within easy walking distance. Residents have full access to an array of amenities at the Cribari Center - including a multi-use auditorium, fitness center, pool, spa, meeting rooms, card rooms, library, post office, woodshop, arts & crafts room, billiards, ceramics studio, and MORE.
Discover your tranquil retreat in this elegant, low-maintenance haven.
For sale
Price cut: $20K (9/1)
$459,000
5054 Cribari Vale, San Jose, CA 95135
2beds
1,240sqft
Condominium, Residential
Built in 1968
-- sqft lot
$-- Zestimate®
$370/sqft
$1,265/mo HOA
What's special
Elevated gardenTwo bathsTwo bedrooms
- 156 days
- 368
- 11
Zillow last checked:
Listing updated:
Listed by:
Denise Quinley 02120682 510-648-0847,
KW Elevate 408-818-8886,
Ryan Quinley 02114228 916-698-7139,
KW Elevate
Source: MLSListings Inc,MLS#: ML82040885
Facts & features
Interior
Bedrooms & bathrooms
- Bedrooms: 2
- Bathrooms: 2
- Full bathrooms: 2
Bedroom
- Features: PrimaryBedroomonGroundFloor, BedroomonGroundFloor2plus
Bathroom
- Features: ShowerandTub, StallShower, FullonGroundFloor
Dining room
- Features: DiningArea, DiningBar
Family room
- Features: SeparateFamilyRoom
Heating
- Central Forced Air Gas
Cooling
- Central Air
Appliances
- Included: Dishwasher, Freezer, Disposal, Microwave, Electric Oven, Refrigerator, Washer/Dryer
- Laundry: In Utility Room
Features
- Flooring: Vinyl Linoleum
Interior area
- Total structure area: 1,240
- Total interior livable area: 1,240 sqft
Video & virtual tour
Property
Parking
- Total spaces: 1
- Parking features: Assigned, Common, Covered, Guest
- Carport spaces: 1
Features
- Stories: 1
- Patio & porch: Balcony/Patio
- Exterior features: Fenced
- Fencing: Perimeter
Details
- Parcel number: 66532027
- Zoning: R1-1P
- Special conditions: Standard
Construction
Type & style
- Home type: Condo
- Property subtype: Condominium, Residential
Materials
- Foundation: Slab
- Roof: Composition
Condition
- New construction: No
- Year built: 1968
Utilities & green energy
- Sewer: Public Sewer
Community & HOA
Community
- Senior community: Yes
HOA
- Has HOA: Yes
- Services included: Sewer, Water
- HOA fee: $1,265 monthly
Location
- Region: San Jose
Financial & listing details
- Price per square foot: $370/sqft
- Tax assessed value: $486,906
- Date on market: 4/6/2026
- Listing agreement: ExclusiveAgency
- Listing terms: FHA, VALoan, CashorConventionalLoan
Estimated market value
Not available
Estimated sales range
Not available
Not available
Price history
| Date | Event | Price |
|---|---|---|
| 9/1/2026 | Price change | $459,000-4.2%$370/sqft |
Source:  MLSListings Inc #ML82040885 Report a problem MLSListings Inc #ML82040885 Report a problem | ||
| 7/17/2026 | Price change | $479,000-2%$386/sqft |
Source: MLSListings Inc #ML82040885 Report a problem | ||
| 5/29/2026 | Price change | $488,888-2%$394/sqft |
Source: MLSListings Inc #ML82040885 Report a problem | ||
| 4/7/2026 | Listed for sale | $499,000+6.6%$402/sqft |
Source: MLSListings Inc #ML82040885 Report a problem | ||
| 7/5/2023 | Sold | $468,000-4.3%$377/sqft |
Source: Public Record Report a problem | ||
| 6/30/2023 | Pending sale | $489,000$394/sqft |
Source: MLSListings Inc #ML81922015 Report a problem | ||
| 6/16/2023 | Contingent | $489,000$394/sqft |
Source: MLSListings Inc #ML81922015 Report a problem | ||
| 3/19/2023 | Listed for sale | $489,000+95.6%$394/sqft |
Source:  MLSListings Inc #ML81922015 Report a problem MLSListings Inc #ML81922015 Report a problem | ||
| 2/27/2023 | Sold | $250,000-19.1%$202/sqft |
Source: Public Record Report a problem | ||
| 10/20/2014 | Sold | $309,000+1%$249/sqft |
Source: Public Record Report a problem | ||
| 4/15/2014 | Sold | $306,000-1.3%$247/sqft |
Source: Public Record Report a problem | ||
| 3/7/2014 | Listed for sale | $310,000+93.8%$250/sqft |
Source: HARRIS REALTY TEAM #81407049 Report a problem | ||
| 4/29/2011 | Sold | $160,000-8.3%$129/sqft |
Source: Public Record Report a problem | ||
| 1/26/2011 | Listing removed | $174,500$141/sqft |
Source: Intero Real Estate Services #81055920 Report a problem | ||
| 1/15/2011 | Price change | $174,500-3.1%$141/sqft |
Source: Intero Real Estate Services #81055920 Report a problem | ||
| 1/9/2011 | Price change | $180,000-5.3%$145/sqft |
Source: Intero Real Estate Services #81055920 Report a problem | ||
| 12/4/2010 | Listed for sale | $190,000-44.9%$153/sqft |
Source: Intero Silicon Valley #81055920 Report a problem | ||
| 11/14/2005 | Sold | $345,000+176%$278/sqft |
Source: Public Record Report a problem | ||
| 12/29/1999 | Sold | $125,000$101/sqft |
Source: Public Record Report a problem | ||
Public tax history
| Year | Property taxes | Tax assessment |
|---|---|---|
| 2026 | -- | $486,906 +2% |
| 2025 | $6,587 +2% | $477,360 +2% |
| 2024 | $6,461 +22% | $468,000 +29.8% |
| 2023 | $5,296 +0.2% | $360,536 +2% |
| 2022 | $5,287 +1.6% | $353,468 +2% |
| 2021 | $5,206 +3.8% | $346,538 +1% |
| 2020 | $5,017 | $342,986 +2% |
| 2019 | $5,017 +3.4% | $336,262 +2% |
| 2018 | $4,853 | $329,670 +2% |
| 2017 | $4,853 +1.6% | $323,206 +2% |
| 2016 | $4,779 +6.5% | $316,870 +1.5% |
| 2015 | $4,488 +75.2% | $312,112 +86.6% |
| 2014 | $2,562 | $167,218 +0.5% |
| 2013 | -- | $166,463 +2% |
| 2012 | -- | $163,200 +27% |
| 2011 | -- | $128,464 +0.8% |
| 2010 | -- | $127,505 -0.2% |
| 2009 | -- | $127,808 +2% |
| 2008 | -- | $125,303 +2% |
| 2007 | -- | $122,848 -64.4% |
| 2006 | -- | $345,000 +192.2% |
| 2005 | -- | $118,079 +2% |
| 2004 | -- | $115,764 +1.9% |
| 2003 | -- | $113,643 +2% |
| 2002 | -- | $111,416 +2% |
| 2001 | -- | $109,232 |
Find assessor info on the county website
Monthly payment
Est. payment
Payment breakdown
Explore the cost of this home by adjusting the details. Changes won't be saved.Climate risks
Neighborhood: Evergreen
Nearby schools
Schools provided by the listing agent
- District: EvergreenElementary
Source: MLSListings Inc. This data may not be complete. We recommend contacting the local school district to confirm school assignments for this home.
Similar homes
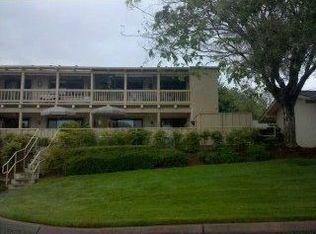
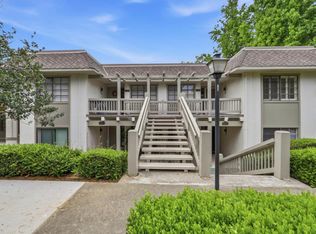
- $450,0002 bd2 ba1.2k sqft5492 Cribari Bnd, San Jose, CA 95135For Sale
 MLS ID #ML82044103, Lucille Chacon. MLSListings Inc
 - $489,0002 bd2 ba1.2k sqft5438 Cribari Grn, San Jose, CA 95135For Sale
 MLS ID #ML82050035, Tom Beck. MLSListings Inc
 - $480,0002 bd2 ba1.2k sqft5414 Cribari Ct, San Jose, CA 95135For Sale
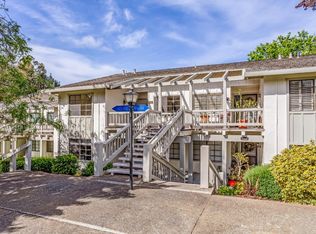 MLS ID #ML82045061, Rene David Martinez. MLSListings Inc
 - $519,0002 bd2 ba1.2k sqft5058 Cribari Vale, San Jose, CA 95135For Sale
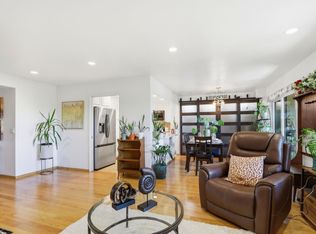 MLS ID #ML82045474, Anita Gat. MLSListings Inc
Local buyer's agents are ready to help
