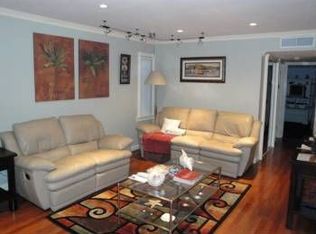
Move in condition! Located in desirable Tradewinds Terraces*Beautifully updated ground floor end unit*Remodeled Kitchen showcases black painted paneled door cabinets,granite countertops,new stainless refrigerator,cooktop/range combo,microwave,dishwasher&stylish glass Subway tile backsplash*Adjoining spacious Dining area with tile flooring and a window allowing lots of natural light*Living room offers Pergo flooring,crown molding&recessed can lights and a new glass sliding door that grants access to your own covered private patio*Generously sized Primary Bedroom boasts a unique random length wood accent wall,crown molding,newer carpeting and huge oversized walk in closet*Second Bedroom includes designer color paint,crown molding*Updated Bath features a shower over tub with multi-sized decorative tile,tile flooring&vanity with granite top* This unit comes with 1 assigned covered parking stall and plenty of guest parking*Community amenities include..indoor pool and spa,gym,basketball and tennis court and clubhouse*Conveniently located close to 85,87&101 ands lots of shopping
For sale
$489,000
287 Tradewinds Dr APT 11, San Jose, CA 95123
2beds
959sqft
:
Get pre-qualified$3,901/mo
Condominium, Residential
Built in 1970
-- sqft lot
$483,500 Zestimate®
$510/sqft
$585/mo HOA
What's special
- 1 hour |
- 50 |
- 1 |
Zillow last checked:
Listing updated:
Listed by:
John Kost 01213516 408-529-3056,
Christie's International Real Estate Sereno 408-295-3111
Source: MLSListings Inc,MLS#: ML82057051
Facts & features
Interior
Bedrooms & bathrooms
- Bedrooms: 2
- Bathrooms: 1
- Full bathrooms: 1
Bedroom
- Features: WalkinCloset, BedroomonGroundFloor2plus
Bathroom
- Features: ShoweroverTub1
Dining room
- Features: DiningArea
Family room
- Features: KitchenFamilyRoomCombo
Kitchen
- Features: Countertop_Granite
Heating
- Central Forced Air
Cooling
- Central Air
Appliances
- Included: Electric Cooktop, Dishwasher, Disposal, Microwave, Refrigerator
- Laundry: Coin Operated, Community Facility
Features
- Walk-In Closet(s)
- Flooring: Carpet, Laminate, Tile
- Doors: None
Interior area
- Total structure area: 959
- Total interior livable area: 959 sqft
Property
Parking
- Total spaces: 1
- Parking features: Carport, Common, Covered
- Carport spaces: 1
Accessibility
- Accessibility features: None
Features
- Stories: 1
- Patio & porch: Balcony/Patio
- Pool features: Community, Indoor
Lot
- Size: 2,809 Square Feet
- Features: Ground Floor
Details
- Additional structures: Gym, PoolHouse, TennisRaquetball
- Parcel number: 69033115
- Zoning: R3B
- Special conditions: Standard
Construction
Type & style
- Home type: Condo
- Architectural style: Traditional
- Property subtype: Condominium, Residential
Materials
- Foundation: Slab
- Roof: Composition
Condition
- New construction: No
- Year built: 1970
Utilities & green energy
- Gas: IndividualGasMeters, PublicUtilities
- Sewer: Shared Septic
- Water: Public
- Utilities for property: Public Utilities, Water Public
Community & HOA
HOA
- Has HOA: Yes
- Amenities included: Basketball Court Indoor Half, Club House, Community Pool, Gym Exercise Facility
- HOA fee: $585 monthly
Location
- Region: San Jose
Financial & listing details
- Price per square foot: $510/sqft
- Tax assessed value: $414,324
- Annual tax amount: $5,838
- Date on market: 8/7/2026
- Listing agreement: ExclusiveRightToSell
- Listing terms: FHA, CashorConventionalLoan
Estimated market value
$483,500
$459,000 - $508,000
$2,809/mo
Price history
| Date | Event | Price |
|---|---|---|
| 8/8/2026 | Listed for sale | $489,000+39.7%$510/sqft |
Source:  MLSListings Inc #ML82057051 Report a problem MLSListings Inc #ML82057051 Report a problem | ||
| 8/9/2025 | Listing removed | $2,700$3/sqft |
Source: Zillow Rentals Report a problem | ||
| 7/23/2025 | Listed for rent | $2,700$3/sqft |
Source: Zillow Rentals Report a problem | ||
| 7/22/2015 | Sold | $350,000+7.7%$365/sqft |
Source: Public Record Report a problem | ||
| 6/4/2015 | Pending sale | $325,000$339/sqft |
Source: Montalvo Realty #81466056 Report a problem | ||
| 5/20/2015 | Listed for sale | $325,000+28.2%$339/sqft |
Source: Montalvo Realty #81466056 Report a problem | ||
| 4/5/2002 | Sold | $253,500+130.5%$264/sqft |
Source: Public Record Report a problem | ||
| 11/27/1996 | Sold | $110,000$115/sqft |
Source: Public Record Report a problem | ||
Public tax history
| Year | Property taxes | Tax assessment |
|---|---|---|
| 2025 | $5,838 +2.7% | $414,324 +2% |
| 2024 | $5,687 +1.5% | $406,200 +2% |
| 2023 | $5,601 +0.3% | $398,236 +2% |
| 2022 | $5,586 +1.2% | $390,428 +2% |
| 2021 | $5,518 +1.5% | $382,774 +1% |
| 2020 | $5,435 | $378,850 +2% |
| 2019 | $5,435 +2.6% | $371,422 +2% |
| 2018 | $5,298 | $364,140 +2% |
| 2017 | $5,298 +1.3% | $357,000 +2% |
| 2016 | $5,231 +17.9% | $350,000 +12.3% |
| 2015 | $4,437 +5.5% | $311,589 +2% |
| 2014 | $4,205 | $305,486 +41.4% |
| 2013 | -- | $216,000 +30.9% |
| 2012 | -- | $165,000 -4.1% |
| 2011 | -- | $172,000 -7.5% |
| 2010 | -- | $186,000 -2.1% |
| 2009 | -- | $190,000 -33.4% |
| 2008 | -- | $285,105 +2% |
| 2007 | -- | $279,515 +2% |
| 2006 | -- | $274,035 +2% |
| 2005 | -- | $268,663 +2% |
| 2004 | -- | $263,396 +2.9% |
| 2003 | -- | $255,900 +25.7% |
| 2002 | -- | $203,621 +71.3% |
| 2001 | -- | $118,893 |
Find assessor info on the county website
Monthly payment
Est. payment
Payment breakdown
Explore the cost of this home by adjusting the details. Changes won't be saved.Climate risks
Neighborhood: Blossom Valley
Nearby schools
GreatSchools rating
- 7/10Del Roble Elementary SchoolGrades: K-6Distance: 0.8 mi
- 10/10Herman (Leonard) Intermediate SchoolGrades: 5-8Distance: 1.3 mi
- 5/10Oak Grove High SchoolGrades: 9-12Distance: 0.4 mi
Schools provided by the listing agent
- District: OakGroveElementary
Source: MLSListings Inc. This data may not be complete. We recommend contacting the local school district to confirm school assignments for this home.
- $472,4002 bd1 ba959 sqft287 Tradewinds Dr APT 2, San Jose, CA 95123Off Market
- $483,6002 bd1 ba959 sqft287 Tradewinds Dr APT 3, San Jose, CA 95123Off Market
- $480,0002 bd1 ba959 sqft287 Tradewinds Dr APT 4, San Jose, CA 95123Off Market
- $480,0002 bd1 ba959 sqft287 Tradewinds Dr APT 5, San Jose, CA 95123Off Market
- $475,9002 bd1 ba959 sqft287 Tradewinds Dr APT 6, San Jose, CA 95123Off Market
- $486,7002 bd1 ba959 sqft287 Tradewinds Dr APT 7, San Jose, CA 95123Off Market
- $480,7002 bd1 ba959 sqft287 Tradewinds Dr APT 8, San Jose, CA 95123Off Market
- $487,4002 bd1 ba959 sqft287 Tradewinds Dr APT 9, San Jose, CA 95123Off Market
- $544,0002 bd1 ba959 sqft287 Tradewinds Dr APT 10, San Jose, CA 95123Off Market
A local agent can set up tours, give advice and negotiate with sellers.
Similar homes
- $449,8882 bd1 ba798 sqft5578 Spinnaker Dr APT 4, San Jose, CA 95123For Sale
 MLS ID #ML82056606, Joseph Borromeo. MLSListings Inc
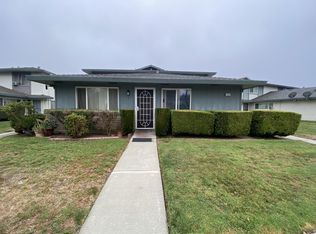
 - $490,0002 bd1 ba903 sqft5558 Judith St APT 1, San Jose, CA 95123For Sale
 MLS ID #ML82021519, Leslie Arauz. MLSListings Inc
 - $479,0002 bd1 ba959 sqft303 Tradewinds Dr APT 10, San Jose, CA 95123For Sale
 MLS ID #ML82055237, Jay Deimling. MLSListings Inc
 - $489,9502 bd2 ba992 sqft(Undisclosed Address), San Jose, CA 95123For Sale
 MLS ID #ML82052994, Edwin Wong. MLSListings Inc
 - $595,0002 bd2 ba1.1k sqft311 Tradewinds Dr, San Jose, CA 95123For SaleMLS ID #ML82054562, Alex McCluskey. MLSListings Inc
- $478,0002 bd1 ba810 sqft5479 Tyhurst Ct #1, San Jose, CA 95123For SaleMLS ID #ML82046362, Gary Yip. MLSListings Inc
- $487,9002 bd1 ba903 sqft5473 Tradewinds Ct #2, San Jose, CA 95123For SaleMLS ID #ML82051876, Roger Garduque. MLSListings Inc
- $479,9902 bd1 ba903 sqft5461 Spinnaker #3, San Jose, CA 95123For SaleMLS ID #ML82048371, Monica Yeung. MLSListings Inc
- $625,0002 bd1 ba919 sqft5414 Colony Green Dr, San Jose, CA 95123For SaleMLS ID #ML82055607, Peter Bao. MLSListings Inc
- $575,0002 bd1 ba997 sqft5516 Sean Cir APT 44, San Jose, CA 95123For SaleMLS ID #ML82054116, Shanna Desai. MLSListings Inc
- $665,0002 bd1 ba942 sqft5452 Colony Field Dr, San Jose, CA 95123For SaleMLS ID #41144062, Dylan Williams. bridgeMLS/CCAR/Bay East AOR
- $585,0002 bd2 ba1.1k sqft343 Tradewinds Dr, San Jose, CA 95123For SaleMLS ID #ML82055377, Mischa & David. MLSListings Inc
- $509,9002 bd1 ba903 sqft4831 Capay Dr Unit 3, San Jose, CA 95118For SaleMLS ID #ML82056806, Louis Ponce. MLSListings Inc
- $478,5002 bd1 ba798 sqft5630 Allen Ave APT 4, San Jose, CA 95123For SaleMLS ID #ML82050827, Rafael Insignare. MLSListings Inc
- $489,9002 bd1 ba798 sqft5703 Playa Del Rey APT 4, San Jose, CA 95123For SaleMLS ID #ML82051982, Kamran Pourshams. MLSListings Inc
- $599,0002 bd1 ba997 sqft5526 Sean Cir APT 54, San Jose, CA 95123For SaleMLS ID #ML82052725, Lisa Tran. MLSListings Inc
- $699,8882 bd2 ba1.2k sqft287 Sumba Ct, San Jose, CA 95123For SaleMLS ID #ML82039363, Tuan Huynh. MLSListings Inc
- $475,0001 bd1 ba690 sqft5689 Makati Cir APT H, San Jose, CA 95123For SaleMLS ID #ML82049667, Matt Cossell. MLSListings Inc
- $628,0002 bd2 ba950 sqft5485 Don Pizarro Ct, San Jose, CA 95123For SaleMLS ID #ML82056243, Larry Nguyen. MLSListings Inc
- $678,8883 bd2 ba1.1k sqft192 Teak Grove Ct, San Jose, CA 95123For SaleMLS ID #ML82047044, Erika Carrasco. MLSListings Inc
Local buyer's agents are ready to help
