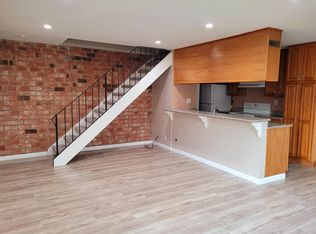
Welcome to 5473 Tradewinds Walkway, Unit 2, a 2-bed 1-bath ground level condo with direct access to a large common greenbelt area, ideal for relaxing and connecting with neighbors. This home offers a modernized and well-lit open kitchen with quartz countertops, updated tile backsplash, stainless steel appliances, and recessed and pendant lighting. The downstairs has also been updated with vinyl plank flooring throughout. Upstairs includes the primary and secondary bedrooms and a centrally located full bath with tiled shower-tub combo and patterned tile flooring. This home has extra storage space with a walk-in closet in the primary bedroom and multiple storage spaces in the attached carport, including a separate assigned storage room. The carport area and driveway allows for tandem parking for more than one vehicle. A shared laundry room is also available in the 4-unit building. At 5473 Tradewinds you are only a block away from Coy Park, a 4.5 acre family park where there is a large open grass area, kid play area, exercise equipment and picnic tables. You are also only a short drive to Westfield Oakridge Mall, grocery, restaurants, light rail public transportation and major freeways 101, 85 and 87.
For sale
Price cut: $12.9K (8/12)
$475,000
5473 Tradewinds Ct #2, San Jose, CA 95123
2beds
903sqft
Condominium, Residential
Built in 1970
-- sqft lot
$471,700 Zestimate®
$526/sqft
$500/mo HOA
What's special
Patterned tile flooringQuartz countertopsStainless steel appliancesUpdated tile backsplashVinyl plank flooring throughoutRecessed and pendant lightingTiled shower-tub combo
- 77 days
- 962
- 40
Zillow last checked:
Listing updated:
Listed by:
Roger Garduque 02163027 408-750-4899,
Compass 408-721-6775
Source: MLSListings Inc,MLS#: ML82051876
Facts & features
Interior
Bedrooms & bathrooms
- Bedrooms: 2
- Bathrooms: 1
- Full bathrooms: 1
Bedroom
- Features: WalkinCloset
Bathroom
- Features: ShoweroverTub1
Dining room
- Features: DiningAreainLivingRoom
Family room
- Features: NoFamilyRoom
Heating
- Central Forced Air Gas
Cooling
- None
Appliances
- Included: Electric Cooktop, Dishwasher, Microwave, Electric Oven/Range, Refrigerator
- Laundry: Coin Operated
Features
- Flooring: Carpet, Tile, Vinyl Linoleum
Interior area
- Total structure area: 903
- Total interior livable area: 903 sqft
Property
Parking
- Total spaces: 2
- Parking features: Carport, Common
- Garage spaces: 1
- Carport spaces: 1
- Covered spaces: 2
Features
- Stories: 2
- Pool features: Community
Details
- Parcel number: 69018298
- Zoning: R1-8P
- Special conditions: Standard
Construction
Type & style
- Home type: Condo
- Property subtype: Condominium, Residential
Materials
- Foundation: Slab
- Roof: Composition
Condition
- New construction: No
- Year built: 1970
Utilities & green energy
- Gas: IndividualGasMeters, NaturalGas, PublicUtilities
- Sewer: Public Sewer
- Water: Public
- Utilities for property: Natural Gas Available, Public Utilities, Water Public
Community & HOA
HOA
- Has HOA: Yes
- Amenities included: Community Pool
- HOA fee: $500 monthly
Location
- Region: San Jose
Financial & listing details
- Price per square foot: $526/sqft
- Date on market: 6/23/2026
- Listing agreement: ExclusiveRightToSell
Estimated market value
$471,700
$448,000 - $495,000
$2,746/mo
Price history
| Date | Event | Price |
|---|---|---|
| 8/12/2026 | Price change | $475,000-2.6%$526/sqft |
Source:  MLSListings Inc #ML82051876 Report a problem MLSListings Inc #ML82051876 Report a problem | ||
| 6/23/2026 | Listed for sale | $487,900$540/sqft |
Source: MLSListings Inc #ML82051876 Report a problem | ||
Public tax history
Tax history is unavailable.
Monthly payment
Est. payment
Payment breakdown
Explore the cost of this home by adjusting the details. Changes won't be saved.Climate risks
Neighborhood: Blossom Valley
Nearby schools
Schools provided by the listing agent
- Elementary: HayesElementary
- High: OakGroveHigh
- District: OakGroveElementary
Source: MLSListings Inc. This data may not be complete. We recommend contacting the local school district to confirm school assignments for this home.
- $434,6002 bd1 ba810 sqft254 Tradewinds Ct APT 1, San Jose, CA 95123Off Market
- $518,2002 bd1 ba903 sqft254 Tradewinds Ct APT 2, San Jose, CA 95123Off Market
- $451,4002 bd1 ba903 sqft254 Tradewinds Ct APT 3, San Jose, CA 95123Off Market
- $416,9002 bd1 ba798 sqft254 Tradewinds Ct APT 4, San Jose, CA 95123Off Market
Similar homes
- $479,0002 bd1 ba959 sqft303 Tradewinds Dr APT 10, San Jose, CA 95123For Sale
 MLS ID #ML82055237, Jay Deimling. MLSListings Inc
 - $489,0002 bd1 ba959 sqft287 Tradewinds Dr APT 11, San Jose, CA 95123For Sale
 MLS ID #ML82057051, John Kost. MLSListings Inc
 - $478,5002 bd1 ba798 sqft5630 Allen Ave APT 4, San Jose, CA 95123For Sale
 MLS ID #ML82050827, Rafael Insignare. MLSListings Inc
 - $479,0002 bd1 ba903 sqft812 Blossom Hill Rd APT 2, San Jose, CA 95123For Sale
 MLS ID #ML82043497, Rick Alva. MLSListings Inc
Local buyer's agents are ready to help
