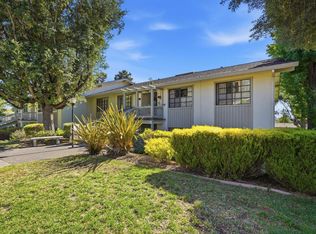
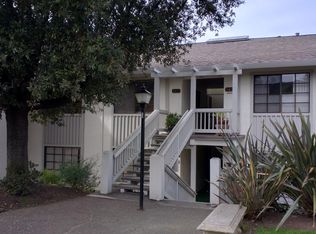
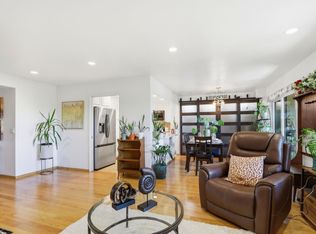
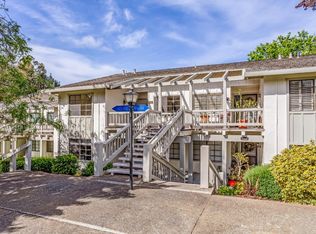
NO STAIRS!! Welcome to resort style living in this beautifully updated 2 bedroom, 2 bathroom lower level condo nestled in the highly sought after 55 plus active adult community of The Villages Golf and Country Club. This desirable 1240 sq ft floor plan offers a convenient ground floor location with easy, stair free access right from the carport. Step inside to find a meticulously cared for interior featuring newer waterproof luxury vinyl plank flooring, newer paint, elegant baseboards, crown molding, and upgraded lighting. The well appointed kitchen sparkles with brand new quartz counters, a new electric range, a large pantry, a breakfast bar, and a Bosch ultra quiet dishwasher. The spacious primary suite features a luxurious en suite bathroom with a newer walk in jetted tub shower and convenient washer dryer hook ups in the primary closet. The second bathroom boasts a brand new shower stall. Enjoy relaxing and taking in the beautiful weather on your private patio. Experience unparalleled amenities in this 24 hour guarded, gated community, including championship golf, a fitness center, 540 acres of scenic hiking trails, four community centers, pools, a library, a post office, and over 60 social and sports clubs. The perfect blend of comfort, luxury, and active community living.
For sale
Price cut: $10K (8/2)
$489,000
5438 Cribari Grn, San Jose, CA 95135
2beds
1,240sqft
:
Get pre-qualified$4,582/mo
Condominium, Residential
Built in 1969
-- sqft lot
$483,600 Zestimate®
$394/sqft
$1,266/mo HOA
What's special
- 63 days |
- 295 |
- 7 |
Zillow last checked:
Listing updated:
Listed by:
Tom Beck 01742024 408-887-3299,
Realty One Group Infinity 408-377-2700
Source: MLSListings Inc,MLS#: ML82050035
Facts & features
Interior
Bedrooms & bathrooms
- Bedrooms: 2
- Bathrooms: 2
- Full bathrooms: 2
Bathroom
- Features: PrimaryTubwJets, ShowerandTub, StallShower
Dining room
- Features: BreakfastBar, DiningL
Family room
- Features: NoFamilyRoom
Kitchen
- Features: _220VoltOutlet, Pantry
Heating
- Central Forced Air Gas
Cooling
- Central Air
Appliances
- Included: Dishwasher, Disposal, Range Hood, Electric Oven/Range, Refrigerator
- Laundry: Community Facility, Inside
Features
- Flooring: Tile, Vinyl Linoleum
Interior area
- Total structure area: 1,240
- Total interior livable area: 1,240 sqft
Video & virtual tour
Property
Parking
- Total spaces: 1
- Parking features: Carport, Common, Guest, Parking Restrictions
- Carport spaces: 1
Accessibility
- Accessibility features: Bathroom Features, Parking, Customized Wheelchair Accessible
Features
- Stories: 1
- Patio & porch: Balcony/Patio
- Pool features: Community, Heated, In Ground
- Spa features: Other
- Fencing: Wood
- Has view: Yes
- View description: Garden/Greenbelt, Hills
Details
- Parcel number: 66534006
- Zoning: R1-1P
- Special conditions: Standard
- Horses can be raised: Yes
- Horse amenities: HayStorage, Other, Pasture, RidingTrails, Stalls
Construction
Type & style
- Home type: Condo
- Property subtype: Condominium, Residential
Materials
- Foundation: Slab
- Roof: Composition
Condition
- New construction: No
- Year built: 1969
Utilities & green energy
- Gas: IndividualGasMeters, NaturalGas, PublicUtilities
- Sewer: Public Sewer
- Water: Public
- Utilities for property: Natural Gas Available, Public Utilities, Water Public
Community & HOA
Community
- Senior community: Yes
HOA
- Has HOA: Yes
- Amenities included: Barbecue Area, Billiard Room, Club House, Community Pool, Community Security Gate, Conference Facilities, Game Court Outdoor, Garden Greenbelt Trails, Golf Course, Gym Exercise Facility, Organized Activities, Putting Green
- HOA fee: $1,266 monthly
Location
- Region: San Jose
Financial & listing details
- Price per square foot: $394/sqft
- Tax assessed value: $514,500
- Annual tax amount: $8,573
- Date on market: 6/5/2026
- Listing agreement: ExclusiveRightToSell
- Listing terms: FHA, VALoan, CashorConventionalLoan
Estimated market value
$483,600
$459,000 - $508,000
$3,235/mo
Price history
| Date | Event | Price |
|---|---|---|
| 8/2/2026 | Price change | $489,000-2%$394/sqft |
Source:  MLSListings Inc #ML82050035 Report a problem MLSListings Inc #ML82050035 Report a problem | ||
| 7/8/2026 | Price change | $499,000-2%$402/sqft |
Source: MLSListings Inc #ML82050035 Report a problem | ||
| 6/5/2026 | Listed for sale | $509,000-1.1%$410/sqft |
Source: MLSListings Inc #ML82050035 Report a problem | ||
| 10/17/2024 | Sold | $514,500$415/sqft |
Source: MLSListings Inc #ML81975916 Report a problem | ||
| 9/19/2024 | Contingent | $514,500$415/sqft |
Source: MLSListings Inc #ML81975916 Report a problem | ||
| 8/16/2024 | Listed for sale | $514,500+24.7%$415/sqft |
Source: MLSListings Inc #ML81975916 Report a problem | ||
| 7/2/2013 | Sold | $412,500+61.8%$333/sqft |
Source: Public Record Report a problem | ||
| 6/2/2013 | Listed for sale | $255,000+9.9%$206/sqft |
Source: Taffeco Real Estate #81318989 Report a problem | ||
| 9/27/2002 | Sold | $232,000+41.5%$187/sqft |
Source: Public Record Report a problem | ||
| 1/28/1998 | Sold | $164,000$132/sqft |
Source: Public Record Report a problem | ||
Public tax history
| Year | Property taxes | Tax assessment |
|---|---|---|
| 2025 | $8,573 +77.2% | $514,500 +55.7% |
| 2024 | $4,838 +2.1% | $330,490 +2% |
| 2023 | $4,740 +0.2% | $324,010 +2% |
| 2022 | $4,731 +1.7% | $317,658 +2% |
| 2021 | $4,654 +3.7% | $311,430 +1% |
| 2020 | $4,486 | $308,238 +2% |
| 2019 | $4,486 +3.5% | $302,196 +2% |
| 2018 | $4,334 | $296,272 +2% |
| 2017 | $4,334 +1.6% | $290,464 +2% |
| 2016 | $4,265 +6.6% | $284,770 +1.5% |
| 2015 | $4,001 +4.5% | $280,494 +2% |
| 2014 | $3,830 | $275,000 +13.2% |
| 2013 | -- | $243,000 +12% |
| 2012 | -- | $217,000 +30.7% |
| 2011 | -- | $166,000 -29.7% |
| 2010 | -- | $236,000 -9.6% |
| 2009 | -- | $260,924 +2% |
| 2008 | -- | $255,809 +2% |
| 2007 | -- | $250,794 +2% |
| 2006 | -- | $245,878 +2% |
| 2005 | -- | $241,057 +3% |
| 2004 | -- | $234,000 +2.9% |
| 2003 | -- | $227,300 +28.2% |
| 2002 | -- | $177,259 +2% |
| 2001 | -- | $173,784 |
Find assessor info on the county website
Monthly payment
Est. payment
Payment breakdown
Explore the cost of this home by adjusting the details. Changes won't be saved.Climate risks
Neighborhood: Evergreen
Nearby schools
GreatSchools rating
- 10/10Tom Matsumoto Elementary SchoolGrades: K-6Distance: 1.3 mi
- 8/10Chaboya Middle SchoolGrades: 7-8Distance: 1.2 mi
- 10/10Evergreen Valley High SchoolGrades: 9-12Distance: 2.3 mi
Schools provided by the listing agent
- District: EvergreenElementary
Source: MLSListings Inc. This data may not be complete. We recommend contacting the local school district to confirm school assignments for this home.
- $584,0002 bd2 ba1.2k sqft5433 Cribari Grn, San Jose, CA 95135Off Market
- $526,6002 bd2 ba1.2k sqft5434 Cribari Grn, San Jose, CA 95135Off Market
- $510,0002 bd2 ba1.2k sqft5435 Cribari Grn, San Jose, CA 95135For Sale
- $564,8002 bd2 ba1.2k sqft5436 Cribari Grn, San Jose, CA 95135Off Market
- $480,0002 bd2 ba1.2k sqft5437 Cribari Grn, San Jose, CA 95135Sold
- $550,9002 bd2 ba1.2k sqft5439 Cribari Grn, San Jose, CA 95135Off Market
- $546,3002 bd2 ba1.2k sqft5440 Cribari Grn, San Jose, CA 95135Off Market
- $450,0001 bd1 ba947 sqft5447 Cribari Grn, San Jose, CA 95135Sold
A local agent can set up tours, give advice and negotiate with sellers.
Similar homes
- $519,0002 bd2 ba1.2k sqft5058 Cribari Vale, San Jose, CA 95135For Sale
 MLS ID #ML82045474, Anita Gat. MLSListings Inc
 - $480,0002 bd2 ba1.2k sqft5414 Cribari Ct, San Jose, CA 95135For Sale
 MLS ID #ML82045061, Rene David Martinez. MLSListings Inc
 - $479,0002 bd2 ba1.2k sqft5054 Cribari Vale, San Jose, CA 95135For Sale
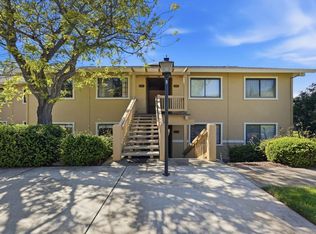 MLS ID #ML82040885, Denise Quinley. MLSListings Inc
 - $450,0002 bd2 ba1.2k sqft5492 Cribari Bnd, San Jose, CA 95135For Sale
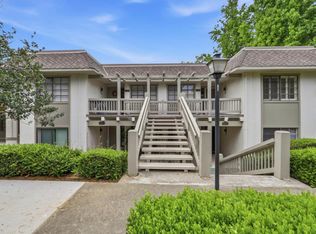 MLS ID #ML82044103, Lucille Chacon. MLSListings Inc
 - $449,9991 bd1 ba947 sqft5449 Cribari Grn, San Jose, CA 95135For SaleMLS ID #ML82035217, Alfredo Melendez Zuniga. MLSListings Inc
- $649,0002 bd2 ba1.3k sqft5081 Cribari Blfs, San Jose, CA 95135For SaleMLS ID #ML82035562, Suzanne Rodda. MLSListings Inc
- $729,0002 bd2 ba1.5k sqft7229 Via Sendero, San Jose, CA 95135For SaleMLS ID #ML82055998, Suzanne Rodda. MLSListings Inc
- $719,0002 bd2 ba1.5k sqft6202 Gerdts Dr, San Jose, CA 95135For SaleMLS ID #ML82056090, Tien Dam. MLSListings Inc
- $499,0002 bd2 ba1k sqft1107 Indian Summer Ct, San Jose, CA 95122For SaleMLS ID #426139101, Roh Habibi DRE #01842786, Golden Gate Sotheby's Intl. SFAR
- $509,9002 bd1 ba903 sqft4831 Capay Dr Unit 3, San Jose, CA 95118For SaleMLS ID #ML82056806, Louis Ponce. MLSListings Inc
- $499,9982 bd2 ba955 sqft259 N Capitol Ave Unit 122, San Jose, CA 95127For SaleMLS ID #ML82051435, Thao Ha. MLSListings Inc
- $487,9002 bd1 ba903 sqft5473 Tradewinds Ct #2, San Jose, CA 95123For SaleMLS ID #ML82051876, Roger Garduque. MLSListings Inc
- $595,0002 bd2 ba1.1k sqft311 Tradewinds Dr, San Jose, CA 95123For SaleMLS ID #ML82054562, Alex McCluskey. MLSListings Inc
- $478,0002 bd1 ba810 sqft5479 Tyhurst Ct #1, San Jose, CA 95123For SaleMLS ID #ML82046362, Gary Yip. MLSListings Inc
- $570,0002 bd2 ba890 sqft2465 Sequester Ct, San Jose, CA 95133For SaleMLS ID #ML82036601, Annette Aguilar. MLSListings Inc
- $549,0002 bd2 ba912 sqft657 Yolo Ct, San Jose, CA 95136For SaleMLS ID #ML82053544, Katerina Li. MLSListings Inc
- $399,9002 bd2 ba1.4k sqft1520 E Capitol Expy Space 71, San Jose, CA 95121For SaleMLS ID #ML82056184, Celida Marrujo. MLSListings Inc
- $480,0002 bd1 ba877 sqft124 Monte Verano Ct, San Jose, CA 95116For SaleMLS ID #ML82052635, Amanda Vang. MLSListings Inc
- $540,0002 bd1 ba816 sqftNot Listed, San Jose, CA 95136For SaleMLS ID #41132145, Jessica Medina. Bay East AOR
- $538,0002 bd2 ba975 sqft4970 Cherry Ave Unit 211, San Jose, CA 95118For SaleMLS ID #ML82051975, Jolas Felix. MLSListings Inc
Local buyer's agents are ready to help
