Beautiful and spacious home located in the Silver Creek Mobile Home Estates community. This well-maintained residence offers two bedrooms and two bathrooms. The kitchen was remodeled approximately ten years ago with granite countertops and stainless-steel appliances, including a refrigerator and stove. Fresh interior paint was completed about three months ago, and the exterior was painted roughly a year ago. The open concept kitchen and family room provide a comfortable and functional living space. Additional features include central heating, a carport awning, and an in-home laundry area. Conveniently situated along East Capitol Expressway, this home offers easy access to major roadways, public transportation, shopping, dining, and everyday services. Its central location provides excellent connectivity throughout San Jose and the greater South Bay. A wonderful opportunity to own a move in ready home in an established community and prime location. Some photos include virtual staging; the home itself is not staged.
For sale
$399,900
1520 E Capitol Expy Space 71, San Jose, CA 95121
2beds
1,440sqft
Double Wide Mobile Home, ManufacturedinPark
Built in 1969
-- sqft lot
$-- Zestimate®
$278/sqft
$-- HOA
What's special
- 3 days |
- 232 |
- 5 |
Zillow last checked:
Listing updated:
Listed by:
Celida Marrujo 01297164 408-393-5690,
BRG Realty 408-558-3600,
Octavio Garduno 01781819 408-482-3862,
Keller Williams Realty-Silicon Valley
Source: MLSListings Inc,MLS#: ML82056184
Facts & features
Interior
Bedrooms & bathrooms
- Bedrooms: 2
- Bathrooms: 2
- Full bathrooms: 2
Dining room
- Features: EatinKitchen, NoFormalDiningRoom
Family room
- Features: NoFamilyRoom
Heating
- Central Forced Air, Gas
Cooling
- None
Appliances
- Included: Built In Gas Oven/Range, Refrigerator
- Laundry: Hookups Only
Interior area
- Total structure area: 1,440
- Total interior livable area: 1,440 sqft
Video & virtual tour
Property
Parking
- Total spaces: 2
- Parking features: Carport
- Carport spaces: 2
Features
- Stories: 1
- Pool features: Community
- Park: Silver Creek
Details
- Parcel number: 67603001
- Lease amount: $1,376
- Special conditions: Standard
Construction
Type & style
- Home type: MobileManufactured
- Property subtype: Double Wide Mobile Home, ManufacturedinPark
Materials
- Roof: Metal
Condition
- Year built: 1969
Utilities & green energy
- Gas: PublicUtilities
- Sewer: Connected
- Water: Public
- Utilities for property: Public Utilities, Water Public
Community & HOA
HOA
- Amenities included: Club House, Community Pool
Location
- Region: San Jose
Financial & listing details
- Price per square foot: $278/sqft
- Date on market: 7/31/2026
- Listing agreement: ExclusiveRightToSell
- Listing terms: CashorConventionalLoan
- Body type: DoubleWide
Estimated market value
Not available
Estimated sales range
Not available
Not available
Price history
| Date | Event | Price |
|---|---|---|
| 7/31/2026 | Listed for sale | $399,900$278/sqft |
Source:  MLSListings Inc #ML82056184 Report a problem MLSListings Inc #ML82056184 Report a problem | ||
Public tax history
Tax history is unavailable.
Monthly payment
Climate risks
Neighborhood: Evergreen
Nearby schools
GreatSchools rating
- 5/10John J. Montgomery Elementary SchoolGrades: K-6Distance: 0.7 mi
- 6/10George V. Leyva Intermediate SchoolGrades: 7-8Distance: 0.8 mi
- 9/10Silver Creek High SchoolGrades: 9-12Distance: 0.4 mi
Schools provided by the listing agent
- District: EvergreenElementary
Source: MLSListings Inc. This data may not be complete. We recommend contacting the local school district to confirm school assignments for this home.
- $46,082-- bd-- ba-- sqft1520 E Capitol Expy, San Jose, CA 95121Off Market
- $464,8003 bd2 ba1.6k sqft1520 E Capitol Expy SPC 132, San Jose, CA 95121Off Market
- $472,700-- bd-- ba-- sqft1520 E Capitol Expy SPACE 231, San Jose, CA 95121Off Market
- $348,4002 bd2 ba1.3k sqft1520 E Capitol Expy SPC 183, San Jose, CA 95121Off Market
- $338,9002 bd2 ba1.3k sqft1520 E Capitol Expy SPC 190, San Jose, CA 95121Off Market
- $392,800-- bd-- ba-- sqft1520 E Capitol Expy SPACE 32, San Jose, CA 95121Off Market
- $492,800-- bd-- ba-- sqft1520 E Capitol Expy SPACE 41, San Jose, CA 95121Off Market
- $314,3002 bd2 ba1k sqft1520 E Capitol Expy SPC 225, San Jose, CA 95121Off Market
- $370,400-- bd-- ba-- sqft1520 E Capitol Expy SPACE 154, San Jose, CA 95121Off Market
A local agent can set up tours, give advice and negotiate with sellers.
Similar homes
- $419,0002 bd2 ba1.4k sqft399 Chateau La Salle Dr, San Jose, CA 95111For Sale
 MLS ID #11912858, Alex Ching, Alliance Manufactured Homes. My State MLS
 - $369,0002 bd2 ba1.4k sqft583 Mountain Home Dr #583, San Jose, CA 95136For Sale
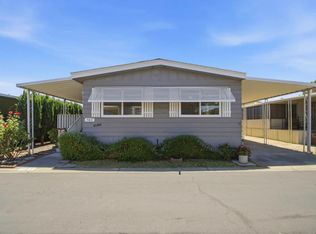 MLS ID #ML82056006, Sergio Gutierrez. MLSListings Inc
 - $450,0003 bd2 ba1.6k sqft2901 Moss Hollow Dr #2901, San Jose, CA 95121For Sale
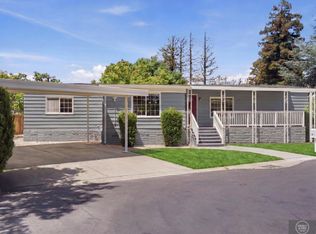 MLS ID #ML82053503, Lex Orosco. MLSListings Inc
 - $399,0002 bd2 ba1.3k sqft591 Mountain Home Dr #591, San Jose, CA 95136For Sale
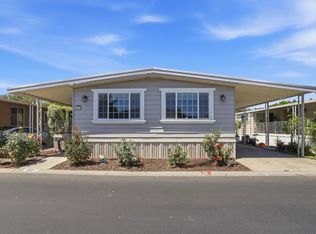 MLS ID #ML82047947, Alex Chow. MLSListings Inc
 - $420,0003 bd2 ba1.1k sqft2600 Senter Rd Spc 76, San Jose, CA 95111For SaleMLS ID #ML82053996, Heather Ngo. MLSListings Inc
- $369,0003 bd2 ba1.7k sqft353 Millpond Dr #353, San Jose, CA 95125For SaleMLS ID #ML82052454, David Phan. MLSListings Inc
- $389,0003 bd2 ba1.5k sqft195 Blossom Hill Rd Lot 279, San Jose, CA 95123For SaleMLS ID #11739491, Alex Ching, Alliance Manufactured Homes. My State MLS
- $449,0003 bd2 ba1.4k sqft131 Timber Cove Dr #131, Campbell, CA 95008For SaleMLS ID #ML82056311, Alex Ching. MLSListings Inc
- $449,8002 bd2 ba1.2k sqft213 Mountain Springs Dr #213, San Jose, CA 95136For SaleMLS ID #ML82048443, Lynette Crum. MLSListings Inc
- $595,0002 bd2 ba1.1k sqft(Undisclosed Address), San Jose, CA 95123For SaleMLS ID #ML82054562, Alex McCluskey. MLSListings Inc
- $359,9003 bd2 ba1.4k sqft625 Hillsdale Ave #109, San Jose, CA 95136For SaleMLS ID #ML82043107, Kathy Julius. MLSListings Inc
- $429,0003 bd2 ba1.2k sqft633 Shadow Creek Dr #586, San Jose, CA 95136For SaleMLS ID #ML82049146, Juan Castrillon Gallego. MLSListings Inc
- $419,9003 bd2 ba1.2k sqft1350 Oakland Rd #34, San Jose, CA 95112For SaleMLS ID #ML82054288, Todd Su. MLSListings Inc
- $299,0002 bd-- ba1.7k sqft744 Mill Stream Dr #744, San Jose, CA 95125For SaleMLS ID #ML82053649, Alex Chow. MLSListings Inc
- $479,0002 bd1 ba959 sqft303 Tradewinds Dr APT 10, San Jose, CA 95123For SaleMLS ID #ML82055237, Jay Deimling. MLSListings Inc
- $298,8882 bd2 ba1.3k sqft102 Quail Hollow Dr #102, San Jose, CA 95128For SaleMLS ID #ML82053907, Tammy Nguyen. MLSListings Inc
- $379,0003 bd2 ba1.5k sqft433 Sylvan Ave Space 70, Mountain View, CA 94041For SaleMLS ID #ML82055905, Lan Nguyen. MLSListings Inc
- $499,0003 bd2 ba1.3k sqft3637 Snell Ave Spc 190, San Jose, CA 95136For SaleMLS ID #ML82050048, Mimi Nguyen. MLSListings Inc
- $450,0002 bd2 ba1.2k sqft5492 Cribari Bnd, San Jose, CA 95135For SaleMLS ID #ML82044103, Lucille Chacon. MLSListings Inc
- $439,9003 bd3 ba1.2k sqft555 Umbarger Rd Space 131, San Jose, CA 95111For SaleMLS ID #ML82045883, Todd Su. MLSListings Inc
Local buyer's agents are ready to help
