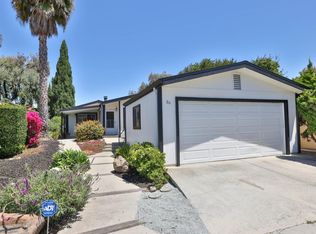
Welcome to easy living in a lovely refreshed home. Updated with a bright, open layout, this inviting residence offers the flexibility to relax, entertain, or simply enjoy the ease of single-level living. The spacious living and dining areas flow seamlessly into the remodeled kitchen, where abundant cabinetry, generous counter space, & a large island create a natural gathering place for meals, conversation, & daily life. Expansive windows, solar tubes & sliding glass doors bring in natural light while creating a seamless connection to the covered outdoor patio, an ideal space for morning coffee, outdoor dining, or unwinding at the end of the day. The updated bathrooms feature stylish finishes, including a spa-inspired primary bath with a soaking tub, dual-sink vanity, & oversized walk-in shower. Spacious bedrooms, ample storage, an indoor laundry room, & attractive wood-look flooring throughout add both comfort and functionality. Other upgrades include EV charger, roof replaced in 2023 & water heater replaced 2020, A/C and heater replaced 2022. Conveniently located near shopping, dining, parks, and major commuter routes, this move-in-ready home offers the perfect blend of modern updates, practical living, & inviting indoor-outdoor spaces. 1980 Goldenwest SN A/B8299MX30MCA
For sale
$410,000
4271 N 1st St Space 151, San Jose, CA 95134
3beds
1,638sqft
Double Wide Mobile Home, ManufacturedinPark
Built in 1980
-- sqft lot
$-- Zestimate®
$250/sqft
$-- HOA
What's special
- 1 day |
- 204 |
- 7 |
Zillow last checked:
Listing updated:
Listed by:
Pam Sauceda 01368949 408-541-1700,
Pams Homes 408-541-1700
Source: MLSListings Inc,MLS#: ML82056020
Facts & features
Interior
Bedrooms & bathrooms
- Bedrooms: 3
- Bathrooms: 2
- Full bathrooms: 2
Bathroom
- Features: DoubleSinks, StallShower, TubwJets
Dining room
- Features: DiningAreainLivingRoom, NoFormalDiningRoom
Family room
- Features: NoFamilyRoom
Kitchen
- Features: Island
Heating
- Gas
Cooling
- Ceiling Fan(s), Central Air
Appliances
- Included: Washer/Dryer
Features
- Flooring: Laminate
Interior area
- Total structure area: 1,638
- Total interior livable area: 1,638 sqft
Property
Parking
- Total spaces: 2
- Parking features: Carport, Guest
- Carport spaces: 2
Features
- Stories: 1
- Pool features: Community
- Park: Oakcrest Estates
Details
- Parcel number: 09750626
- Lease amount: $1,955
- Special conditions: Standard
Construction
Type & style
- Home type: MobileManufactured
- Property subtype: Double Wide Mobile Home, ManufacturedinPark
Materials
- Roof: Composition
Condition
- Year built: 1980
Utilities & green energy
- Gas: IndividualGasMeters, PublicUtilities
- Sewer: Public Sewer
- Water: Public
- Utilities for property: Public Utilities, Water Public
Community & HOA
HOA
- Amenities included: Club House, Community Pool
Location
- Region: San Jose
Financial & listing details
- Price per square foot: $250/sqft
- Date on market: 7/30/2026
- Listing agreement: ExclusiveRightToSell
- Listing terms: CashorConventionalLoan
- Body type: DoubleWide
Estimated market value
Not available
Estimated sales range
Not available
Not available
Price history
| Date | Event | Price |
|---|---|---|
| 7/30/2026 | Listed for sale | $410,000$250/sqft |
Source:  MLSListings Inc #ML82056020 Report a problem MLSListings Inc #ML82056020 Report a problem | ||
Public tax history
Tax history is unavailable.
Monthly payment
Climate risks
Neighborhood: North San Jose
Nearby schools
GreatSchools rating
- 6/10George Mayne Elementary SchoolGrades: K-5Distance: 0.5 mi
- 4/10Dolores Huerta MiddleGrades: 6-8Distance: 1.7 mi
- 8/10Kathleen MacDonald High SchoolGrades: 9-12Distance: 1.7 mi
Schools provided by the listing agent
- District: SantaClaraUnified
Source: MLSListings Inc. This data may not be complete. We recommend contacting the local school district to confirm school assignments for this home.
- $309,9002 bd2 ba1.4k sqft4271 N 1st St SPACE 40, San Jose, CA 95134Sold
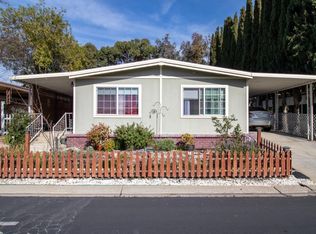
- $328,900-- bd-- ba-- sqft4271 N 1st St SPACE 86, San Jose, CA 95134Off Market
- $325,000-- bd-- ba-- sqft4271 N 1st St, San Jose, CA 95134Off Market
- $312,2002 bd2 ba1.7k sqft4271 N 1st St, San Jose, CA 95134Off Market
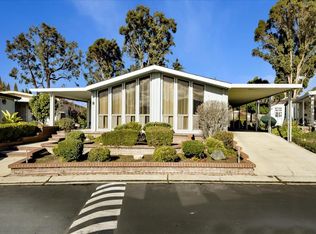
- $305,500-- bd-- ba-- sqft4271 N 1st St SPACE 18, San Jose, CA 95134Off Market
- $591,9003 bd2 ba1.4k sqft4271 N 1st St SPC 36, San Jose, CA 95134Off Market
- $54,252-- bd-- ba-- sqft4271 N 1st St, San Jose, CA 95134Off Market
- $311,000-- bd-- ba-- sqft4271 N 1st St SPACE 41, San Jose, CA 95134Off Market
- $299,900-- bd-- ba-- sqft4271 N 1st St SPACE 45, San Jose, CA 95134Off Market
A local agent can set up tours, give advice and negotiate with sellers.
Similar homes
- $415,0002 bd2 ba1.4k sqft4271 N 1st St Space 96, San Jose, CA 95134For Sale
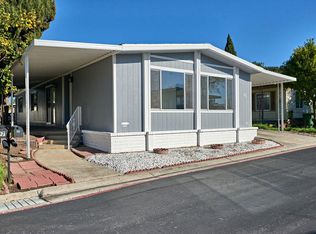 MLS ID #ML82031665, Todd Su. MLSListings Inc
 - $389,0003 bd2 ba1.3k sqft123 El Bosque Dr #123, San Jose, CA 95134For Sale
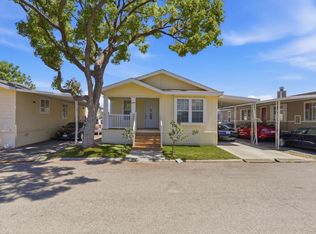 MLS ID #ML82054514, Lan Nguyen. MLSListings Inc
 - $409,0004 bd2 ba1.6k sqft2052 Gold St #101, Alviso, CA 95002For Sale
 MLS ID #ML82054767, Juan Castrillon Gallego. MLSListings Inc
 - $488,0002 bd2 ba1.6k sqft4271 N 1st St Space 20, San Jose, CA 95134For Sale
 MLS ID #ML82045774, Lawrence Gillen. MLSListings Inc
 - $459,0003 bd2 ba1.6k sqft1085 Tasman Dr Spc 403, Sunnyvale, CA 94089For SaleMLS ID #11912839, Joyce Lavrar, Alliance Manufactured Homes. My State MLS
- $379,0003 bd2 ba1.5k sqft433 Sylvan Ave Space 70, Mountain View, CA 94041For SaleMLS ID #ML82055905, Lan Nguyen. MLSListings Inc
- $399,9883 bd2 ba1.5k sqft1111 Morse Ave Space 27, Sunnyvale, CA 94089For SaleMLS ID #ML82054865, Sam Habib. MLSListings Inc
- $299,0003 bd2 ba1.3k sqft1085 Tasman Dr Spc 123, Sunnyvale, CA 94089For SaleMLS ID #ML82056005, Lan Nguyen. MLSListings Inc
- $379,0003 bd2 ba1.1k sqft863 Spindrift Ave, San Jose, CA 95134For SaleMLS ID #11842031, Marc Blumthal, Alliance Manufactured Homes. My State MLS
- $269,0002 bd2 ba1.3k sqft1220 Tasman Dr Space 1B, Sunnyvale, CA 94089For SaleMLS ID #ML82055894, Lupita Fonseca. MLSListings Inc
- $229,0003 bd2 ba1.3k sqft154 El Bosque St #154, San Jose, CA 95134For SaleMLS ID #ML82048143, Alex Chow. MLSListings Inc
- $369,9003 bd2 ba1.5k sqft2151 Oakland Rd Spc 412, San Jose, CA 95131For SaleMLS ID #ML82035101, Todd Su. MLSListings Inc
- $399,9003 bd2 ba1.5k sqft600 E Weddell Dr Space 247, Sunnyvale, CA 94089For SaleMLS ID #ML82043654, Todd Su. MLSListings Inc
- $250,0002 bd2 ba1.4k sqft1225 Vienna Dr Space 978, Sunnyvale, CA 94089For SaleMLS ID #ML82055944, Sunny Mach. MLSListings Inc
- $419,9003 bd2 ba1.2k sqft1350 Oakland Rd #34, San Jose, CA 95112For SaleMLS ID #ML82054288, Todd Su. MLSListings Inc
- $449,0003 bd3 ba1.9k sqft1220 Vienna Dr Space 565, Sunnyvale, CA 94089For SaleMLS ID #ML82054470, Pam Sauceda. MLSListings Inc
- $399,0003 bd2 ba1.7k sqft1225 Vienna Dr Space 391, Sunnyvale, CA 94089For SaleMLS ID #ML82043736, Pam Sauceda. MLSListings Inc
- $355,0003 bd2 ba1.3k sqft1220 Tasman Dr Spc 39, Sunnyvale, CA 94089For SaleMLS ID #ML82051133, Hugo Ascencio. MLSListings Inc
- $426,0003 bd3 ba1.7k sqft1050 Borregas Ave #8, Sunnyvale, CA 94089For SaleMLS ID #ML82048215, Pam Sauceda. MLSListings Inc
- $468,0003 bd2 ba1.7k sqft1225 Vienna Dr Space 357, Sunnyvale, CA 94089For SaleMLS ID #ML82052951, Pam Sauceda. MLSListings Inc
Local buyer's agents are ready to help
