Stunning Skyline l 3-bedroom, 3-bathroom home in Cape Cod Village. Inside, youll find a light-filled open-concept layout enhanced by oversized bay windows that bring in an abundance of natural sunlight. The impressive living room is highlighted by a coffered ceiling, elegant gas fireplace, and custom-built shelving and cabinetry, blending warmth with sophistication.
The contemporary chefs kitchen serves as the heart of the home, featuring granite countertops, stainless steel appliances, a spacious walk-in pantry, and an oversized island that opens effortlessly into the main living space. The luxurious primary suite offers a tray-style coffered ceiling, an oversized walk-in closet, and a spa-inspired bathroom complete with quartz countertops, a beautifully tiled shower, and a relaxing soaking tub.
Additional highlights include stylishly tiled bathrooms with premium finishes, central air conditioning for year-round comfort, a spacious driveway, and a large backyard with a storage shed. Ideally situated near major high-tech employers, premier shopping destinations, and just minutes from Santa Clara, Mountain View, and San Jose, this remarkable property delivers both luxury and convenience within one of the areas most desirable senior communities.
For sale
$426,000
1050 Borregas Ave #8, Sunnyvale, CA 94089
3beds
1,766sqft
Double Wide Mobile Home, ManufacturedinPark
Built in 2019
-- sqft lot
$423,100 Zestimate®
$241/sqft
$-- HOA
What's special
- 80 days |
- 415 |
- 16 |
Zillow last checked:
Listing updated:
Listed by:
Pam Sauceda 01368949 408-541-1700,
Pams Homes 408-541-1700
Source: MLSListings Inc,MLS#: ML82048215
Facts & features
Interior
Bedrooms & bathrooms
- Bedrooms: 3
- Bathrooms: 3
- Full bathrooms: 3
Bedroom
- Features: WalkinCloset
Bathroom
- Features: DoubleSinks, Granite, ShowerandTub, SplitBath, StallShower, SunkenGardenTub, UpdatedBaths
Dining room
- Features: DiningL, EatinKitchen
Family room
- Features: NoFamilyRoom
Kitchen
- Features: Countertop_Granite, Countertop_Other, ExhaustFan, Pantry, PantryCabinet
Heating
- Central Forced Air, Fireplace(s), Gas
Cooling
- Ceiling Fan(s), Central Air
Appliances
- Included: Dishwasher, Exhaust Fan, Disposal, Microwave, Gas Oven/Range, Refrigerator, Washer/Dryer
Features
- High Ceilings, Walk-In Closet(s)
- Flooring: Carpet, Laminate, Vinyl Linoleum
- Fireplace features: Gas
Interior area
- Total structure area: 1,766
- Total interior livable area: 1,766 sqft
Video & virtual tour
Property
Parking
- Total spaces: 2
- Parking features: Carport, Guest, Tandem
- Carport spaces: 2
Features
- Stories: 1
- Pool features: Community
- Park: Cape Cod Village
Details
- Parcel number: 11013801
- Lease amount: $2,093
- Special conditions: Standard
Construction
Type & style
- Home type: MobileManufactured
- Property subtype: Double Wide Mobile Home, ManufacturedinPark
Materials
- Roof: Composition, Shingle
Condition
- Year built: 2019
Utilities & green energy
- Gas: IndividualGasMeters, PublicUtilities
- Sewer: Public Sewer
- Water: Public
- Utilities for property: Public Utilities, Water Public
Community & HOA
Community
- Senior community: Yes
HOA
- Amenities included: Club House, Community Pool, Organized Activities
Location
- Region: Sunnyvale
Financial & listing details
- Price per square foot: $241/sqft
- Date on market: 5/22/2026
- Listing agreement: ExclusiveRightToSell
- Listing terms: CashorConventionalLoan
- Body type: DoubleWide
Estimated market value
$423,100
$402,000 - $444,000
Not available
Price history
| Date | Event | Price |
|---|---|---|
| 5/22/2026 | Listed for sale | $426,000$241/sqft |
Source:  MLSListings Inc #ML82048215 Report a problem MLSListings Inc #ML82048215 Report a problem | ||
Public tax history
Tax history is unavailable.
Monthly payment
Climate risks
Neighborhood: Lakewood
Nearby schools
GreatSchools rating
- 6/10Lakewood Elementary SchoolGrades: K-5Distance: 1 mi
- 6/10Columbia Middle SchoolGrades: 6-8Distance: 0.5 mi
- 9/10Fremont High SchoolGrades: 9-12Distance: 3.3 mi
Schools provided by the listing agent
- District: Sunnyvale
Source: MLSListings Inc. This data may not be complete. We recommend contacting the local school district to confirm school assignments for this home.
- $254,6002 bd2 ba1.7k sqft1050 Borregas Ave SPC 153, Sunnyvale, CA 94089Off Market
- $273,3002 bd2 ba1.5k sqft1050 Borregas Ave SPACE 58, Sunnyvale, CA 94089Off Market
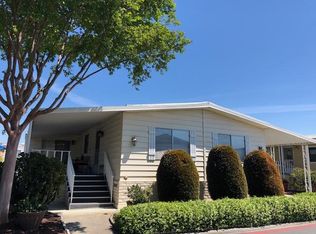
- $293,500-- bd-- ba-- sqft1050 Borregas Ave SPACE 39, Sunnyvale, CA 94089Off Market
- $375,2003 bd2 ba1.7k sqft1050 Borregas Ave SPACE 159, Sunnyvale, CA 94089Off Market

- $70,640-- bd-- ba-- sqft1050 Borregas Ave, Sunnyvale, CA 94089Off Market
- $390,0003 bd2 ba1.7k sqft1050 Borregas Ave SPACE 169, Sunnyvale, CA 94089Sold
- $361,000-- bd-- ba-- sqft1050 Borregas Ave SPACE 133, Sunnyvale, CA 94089Off Market
- $291,600-- bd-- ba-- sqft1050 Borregas Ave SPACE 123, Sunnyvale, CA 94089Off Market
- $200,0002 bd2 ba1.5k sqft1050 Borregas Ave SPACE 151, Sunnyvale, CA 94089Sold
A local agent can set up tours, give advice and negotiate with sellers.
Similar homes
- $399,0003 bd2 ba1.7k sqft1225 Vienna Dr Space 391, Sunnyvale, CA 94089For Sale
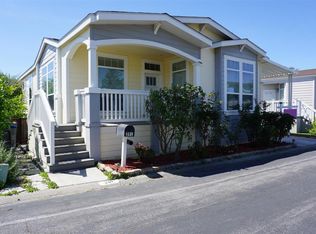 MLS ID #ML82043736, Pam Sauceda. MLSListings Inc
 - $444,9004 bd2 ba1.8k sqft1225 Vienna Dr #105, Sunnyvale, CA 94089For Sale
 MLS ID #ML82049300, Pam Sauceda. MLSListings Inc
 - $350,0003 bd2 ba1.5k sqft1225 Vienna Dr Space 259, Sunnyvale, CA 94089For Sale
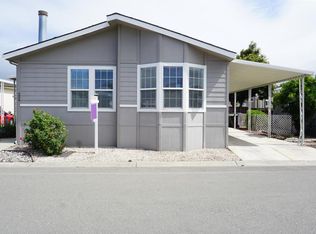 MLS ID #ML82053300, Pam Sauceda. MLSListings Inc
 - $350,0003 bd2 ba1k sqft1111 Morse Ave Space 176, Sunnyvale, CA 94089For Sale
 MLS ID #ML82053336, Joyce Lavrar. MLSListings Inc
 - $350,0003 bd2 ba1.4k sqft1085 Tasman Dr #567, Sunnyvale, CA 94089For SaleMLS ID #ML82056627, Jerylann Mateo. MLSListings Inc
- $448,0003 bd2 ba1.7k sqft1225 Vienna Dr Space 357, Sunnyvale, CA 94089For SaleMLS ID #ML82052951, Pam Sauceda. MLSListings Inc
- $359,0003 bd3 ba1.8k sqft1225 Vienna Dr Space 205, Sunnyvale, CA 94089For SaleMLS ID #ML82048322, Joyce Lavrar. MLSListings Inc
- $285,0003 bd2 ba1.5k sqft1111 Morse Ave Space 149, Sunnyvale, CA 94089For SaleMLS ID #ML82049524, Eva Panina. MLSListings Inc
- $479,9003 bd2 ba1.5k sqft1050 Borregas Ave #49, Sunnyvale, CA 94089For SaleMLS ID #ML82053967, Todd Su. MLSListings Inc
- $369,0002 bd2 ba1.3k sqft1111 Morse Ave Spc 227, Sunnyvale, CA 94089For SaleMLS ID #ML82042440, Sharon Chen. MLSListings Inc
- $336,6663 bd3 ba1.6k sqft1225 Vienna Dr #731, Sunnyvale, CA 94089For SaleMLS ID #ML82038207, Huiwen Chen. MLSListings Inc
- $349,0003 bd2 ba1.3k sqft1220 Tasman Dr Spc 508, Sunnyvale, CA 94089For SaleMLS ID #ML82034294, Lan Nguyen. MLSListings Inc
- $310,0003 bd2 ba1.8k sqft1225 Vienna Dr Space 671, Sunnyvale, CA 94089For SaleMLS ID #ML82046423, Pam Sauceda. MLSListings Inc
- $265,0002 bd2 ba1.5k sqft1050 Borregas Ave Space 12, Sunnyvale, CA 94089For SaleMLS ID #ML82040538, Pam Sauceda. MLSListings Inc
- $310,0003 bd2 ba1.6k sqft1225 Vienna Dr Spc 32, Sunnyvale, CA 94089For SaleMLS ID #ML82052792, Franco Perez. MLSListings Inc
- $329,9003 bd2 ba1.6k sqft1220 Tasman Dr Spc 109, Sunnyvale, CA 94089PendingMLS ID #ML82038337, Todd Su. MLSListings Inc
- $499,5003 bd2 ba1.8k sqft125 N Mary Ave Space 61, Sunnyvale, CA 94086For SaleMLS ID #226082995, David Vierra. MetroList Services of CA
- $294,0003 bd2 ba1.5k sqft1220 Vienna Dr Spc 510, Sunnyvale, CA 94089For SaleMLS ID #ML82035084, Pam Sauceda. MLSListings Inc
- $529,0003 bd3 ba1.7k sqft1220 Tasman Dr #399, Sunnyvale, CA 94089For SaleMLS ID #ML82050456, Alexander Ho. MLSListings Inc
- $239,0003 bd2 ba1.5k sqft1225 Vienna Dr Spc 38, Sunnyvale, CA 94089For SaleMLS ID #ML82028377, Lupita Fonseca. MLSListings Inc
Local buyer's agents are ready to help
