Luxury living in the heart of Silicon Valley. Thoughtful floor plan with open concept living creates an inviting space for you and your guests to enjoy. Tastefully updated kitchen with dual oven, ample cabinets & countertop is sure to please the chef in the family. Living area is brimming in abundant natural lighting and features built-in hutch. The primary suite features a luxurious bathroom with dual sinks and a large step-in tub, perfect for unwinding after a long day. In unit laundry room come with washer and dryer. Generous outdoor living space, with large covered porch and storage shed at back of carport. 1976 Dualwide S/N A/B5537
For sale
Price cut: $10K (5/18)
$265,000
1050 Borregas Ave Space 12, Sunnyvale, CA 94089
2beds
1,584sqft
Double Wide Mobile Home, ManufacturedinPark
Built in 1976
-- sqft lot
$261,900 Zestimate®
$167/sqft
$-- HOA
What's special
Open concept livingAmple cabinets and countertopPrimary suiteAbundant natural lightingTastefully updated kitchenBuilt-in hutchGenerous outdoor living space
- 124 days |
- 474 |
- 13 |
Zillow last checked:
Listing updated:
Listed by:
Pam Sauceda 01368949 510-703-7333,
Pams Homes 408-541-1700
Source: MLSListings Inc,MLS#: ML82040538
Facts & features
Interior
Bedrooms & bathrooms
- Bedrooms: 2
- Bathrooms: 2
- Full bathrooms: 2
Dining room
- Features: BreakfastBar, DiningAreainLivingRoom
Family room
- Features: SeparateFamilyRoom
Kitchen
- Features: Pantry
Heating
- Central Forced Air, Gas
Cooling
- Central Air
Appliances
- Included: Gas Cooktop, Dishwasher, Disposal, Gas Oven, Built In Oven/Range, Refrigerator, Washer/Dryer
Features
- Fireplace features: None
Interior area
- Total structure area: 1,584
- Total interior livable area: 1,584 sqft
Video & virtual tour
Property
Parking
- Total spaces: 2
- Parking features: Guest, Parking Restrictions, Tandem
- Carport spaces: 2
Features
- Stories: 1
- Pool features: Community
- Park: Cape Cod
Details
- Lease amount: $1,569
- Special conditions: Standard
Construction
Type & style
- Home type: MobileManufactured
- Property subtype: Double Wide Mobile Home, ManufacturedinPark
Materials
- Roof: Other
Condition
- Year built: 1976
Utilities & green energy
- Gas: IndividualGasMeters, PublicUtilities
- Sewer: Public Sewer
- Water: Public
- Utilities for property: Public Utilities, Water Public
Community & HOA
Community
- Senior community: Yes
HOA
- Amenities included: Billiard Room, Club House, Community Pool, Organized Activities
Location
- Region: Sunnyvale
Financial & listing details
- Price per square foot: $167/sqft
- Date on market: 3/27/2026
- Listing agreement: ExclusiveRightToSell
- Listing terms: CashorConventionalLoan
- Body type: DoubleWide
Estimated market value
$261,900
$249,000 - $275,000
Not available
Price history
| Date | Event | Price |
|---|---|---|
| 7/23/2026 | Listed for sale | $265,000$167/sqft |
Source:  MLSListings Inc #ML82040538 Report a problem MLSListings Inc #ML82040538 Report a problem | ||
| 7/16/2026 | Contingent | $265,000$167/sqft |
Source: MLSListings Inc #ML82040538 Report a problem | ||
| 5/18/2026 | Price change | $265,000-3.6%$167/sqft |
Source: MLSListings Inc #ML82040538 Report a problem | ||
| 3/27/2026 | Listed for sale | $275,000$174/sqft |
Source: MLSListings Inc #ML82040538 Report a problem | ||
Public tax history
Tax history is unavailable.
Monthly payment
Climate risks
Neighborhood: Lakewood
Nearby schools
GreatSchools rating
- 6/10Lakewood Elementary SchoolGrades: K-5Distance: 1 mi
- 6/10Columbia Middle SchoolGrades: 6-8Distance: 0.5 mi
- 9/10Fremont High SchoolGrades: 9-12Distance: 3.3 mi
Schools provided by the listing agent
- District: Sunnyvale
Source: MLSListings Inc. This data may not be complete. We recommend contacting the local school district to confirm school assignments for this home.
- $258,1002 bd2 ba1.7k sqft1050 Borregas Ave SPC 153, Sunnyvale, CA 94089Off Market
- $272,2002 bd2 ba1.5k sqft1050 Borregas Ave SPACE 58, Sunnyvale, CA 94089Off Market
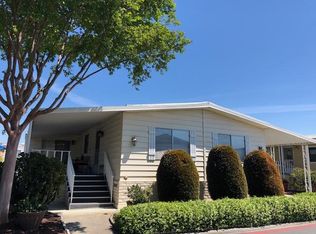
- $297,200-- bd-- ba-- sqft1050 Borregas Ave SPACE 39, Sunnyvale, CA 94089Off Market
- $376,9003 bd2 ba1.7k sqft1050 Borregas Ave SPACE 159, Sunnyvale, CA 94089Off Market

- $70,640-- bd-- ba-- sqft1050 Borregas Ave, Sunnyvale, CA 94089Off Market
- $390,0003 bd2 ba1.7k sqft1050 Borregas Ave SPACE 169, Sunnyvale, CA 94089Sold
- $433,200-- bd-- ba-- sqft1050 Borregas Ave SPACE 133, Sunnyvale, CA 94089Off Market
- $298,400-- bd-- ba-- sqft1050 Borregas Ave SPACE 123, Sunnyvale, CA 94089Off Market
- $200,0002 bd2 ba1.5k sqft1050 Borregas Ave SPACE 151, Sunnyvale, CA 94089Sold
Similar homes
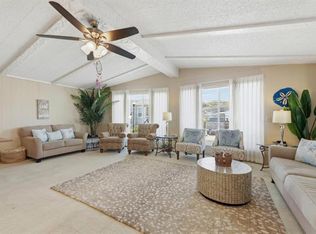
- $254,9002 bd2 ba1.8k sqft1050 Borregas Ave Spc 73, Sunnyvale, CA 94089For Sale
 MLS ID #ML82050501, Eric Sjoberg. MLSListings Inc
 - $269,0002 bd2 ba1.3k sqft1085 Tasman Dr Space 861, Sunnyvale, CA 94089For Sale
 MLS ID #ML82049850, Joyce Lavrar. MLSListings Inc
 - $228,8002 bd2 ba1.4k sqft1111 Morse Ave Spc 25, Sunnyvale, CA 94089For Sale
 MLS ID #ML82050777, Christina Mei Fen Kao. MLSListings Inc
 - $290,0003 bd2 ba1.2k sqft(Undisclosed Address), Sunnyvale, CA 94089For Sale
 MLS ID #ML82054261, Mario R. Vista. MLSListings Inc
 - $320,0003 bd2 ba1.8k sqft1225 Vienna Dr Space 671, Sunnyvale, CA 94089For SaleMLS ID #ML82046423, Pam Sauceda. MLSListings Inc
- $294,0003 bd2 ba1.5k sqft1220 Vienna Dr Spc 510, Sunnyvale, CA 94089For SaleMLS ID #ML82035084, Pam Sauceda. MLSListings Inc
- $310,0003 bd2 ba1.6k sqft1225 Vienna Dr Spc 32, Sunnyvale, CA 94089For SaleMLS ID #ML82052792, Franco Perez. MLSListings Inc
- $239,0003 bd2 ba1.5k sqft1225 Vienna Dr Spc 38, Sunnyvale, CA 94089For SaleMLS ID #ML82028377, Lupita Fonseca. MLSListings Inc
- $350,0003 bd2 ba1k sqft1111 Morse Ave Space 176, Sunnyvale, CA 94089For SaleMLS ID #ML82053336, Joyce Lavrar. MLSListings Inc
- $350,0003 bd2 ba1.5k sqft1225 Vienna Dr Space 259, Sunnyvale, CA 94089For SaleMLS ID #ML82053300, Pam Sauceda. MLSListings Inc
- $249,9003 bd2 ba960 sqft580 Ahwanee Ave Spc 49, Sunnyvale, CA 94085For SaleMLS ID #ML82047929, Eric Sjoberg. MLSListings Inc
- $337,0003 bd2 ba1.5k sqft1225 Vienna Dr Spc 315, Sunnyvale, CA 94089For SaleMLS ID #11851930, Patrick Crocetta, Hometown America, a Manufactured Home Dealer. My State MLS
- $319,0003 bd2 ba1.6k sqft1225 Vienna Dr Spc 243, Sunnyvale, CA 94089For SaleMLS ID #ML82037472, Candy Harvey. MLSListings Inc
- $374,0002 bd2 ba1.3k sqft1111 Morse Ave Spc 227, Sunnyvale, CA 94089For SaleMLS ID #ML82042440, Sharon Chen. MLSListings Inc
- $359,0003 bd3 ba1.8k sqft1225 Vienna Dr Space 205, Sunnyvale, CA 94089For SaleMLS ID #ML82048322, Joyce Lavrar. MLSListings Inc
- $275,0002 bd2 ba1.1k sqft1075 Space Park Way Spc 154, Mountain View, CA 94043For SaleMLS ID #ML82051230, Phil Billiet. MLSListings Inc
- $355,0003 bd2 ba1.3k sqft1220 Tasman Dr Spc 39, Sunnyvale, CA 94089For SaleMLS ID #ML82051133, Hugo Ascencio. MLSListings Inc
- $336,6663 bd3 ba1.6k sqft1225 Vienna Dr #731, Sunnyvale, CA 94089For SaleMLS ID #ML82038207, Huiwen Chen. MLSListings Inc
- $269,0002 bd2 ba1.1k sqft433 Sylvan Ave Spc 120, Mountain View, CA 94041For SaleMLS ID #ML82046995, Joyce Lavrar. MLSListings Inc
- $369,0003 bd2 ba1.8k sqft1225 Vienna Dr Spc 282, Sunnyvale, CA 94089For SaleMLS ID #ML82033581, Todd Su. MLSListings Inc
Local buyer's agents are ready to help
