Spacious 2012 Skyline residence offering approximately 1,620 sq ft of thoughtfully designed living space in one of Sunnyvales desirable communities. This popular floor-plan offers a well-balanced layout rarely found in homes of this size. The home welcomes you with a proper foyer and coat closet, 9-foot ceilings, elegant crown molding, and laminate flooring throughout the main living areas with comfortable carpet in the bedrooms. Inviting kitchen features hardwood cabinetry, stone countertops, stainless steel appliances, ideal for everyday living and entertaining. Beautifully maintained and well cared for, the home is exceptionally clean and truly move-in ready, with air conditioning providing year-round comfort. Outside, enjoy a beautifully finished lot with pavers, tasteful low-maintenance landscaping, and a custom storage shed. Ideally located within the community for easy access in and out. Residents enjoy resort-style amenities including three swimming pools, a beautiful clubhouse, and a fully equipped fitness center. Conveniently located near many of Silicon Valleys major employers, shopping, dining, and commuter routes.
Pending
$319,000
1225 Vienna Dr Spc 243, Sunnyvale, CA 94089
3beds
1,620sqft
Double Wide Mobile Home, ManufacturedinPark
Built in 2012
-- sqft lot
$309,400 Zestimate®
$197/sqft
$-- HOA
What's special
Thoughtfully designed living spaceStainless steel appliancesStone countertopsHardwood cabinetryCustom storage shedTasteful low-maintenance landscapingElegant crown molding
- 173 days |
- 358 |
- 11 |
Zillow last checked:
Listing updated:
Listed by:
Candy Harvey 01863401 408-612-5795,
Alliance Manufactured Homes, Inc. 408-734-3300
Source: MLSListings Inc,MLS#: ML82037472
Facts & features
Interior
Bedrooms & bathrooms
- Bedrooms: 3
- Bathrooms: 2
- Full bathrooms: 2
Dining room
- Features: DiningArea
Family room
- Features: Other
Kitchen
- Features: Countertop_Granite, ExhaustFan
Heating
- Central Forced Air, Gas
Cooling
- Central Air
Appliances
- Included: Gas Cooktop, Dishwasher, Exhaust Fan, Disposal, Gas Oven, Refrigerator
Features
- High Ceilings, Walk-In Closet(s)
- Flooring: Carpet, Laminate
Interior area
- Total structure area: 1,620
- Total interior livable area: 1,620 sqft
Property
Parking
- Parking features: Carport, Guest
- Has carport: Yes
Features
- Pool features: Community
- Park: Plaza Del Rey
Details
- Lease amount: $2,534
- Special conditions: Standard
Construction
Type & style
- Home type: MobileManufactured
- Property subtype: Double Wide Mobile Home, ManufacturedinPark
Materials
- Roof: Composition, Shingle
Condition
- Year built: 2012
Utilities & green energy
- Gas: IndividualGasMeters
- Sewer: Public Sewer
- Water: Public
- Utilities for property: Water Public
Community & HOA
HOA
- Amenities included: Billiard Room, Club House, Community Pool, Gym Exercise Facility, Playground
Location
- Region: Sunnyvale
Financial & listing details
- Price per square foot: $197/sqft
- Date on market: 3/6/2026
- Listing agreement: ExclusiveRightToSell
- Listing terms: CashorConventionalLoan
- Body type: DoubleWide
Estimated market value
$309,400
$294,000 - $325,000
$4,457/mo
Price history
| Date | Event | Price |
|---|---|---|
| 8/7/2026 | Pending sale | $319,000$197/sqft |
Source:  MLSListings Inc #ML82037472 Report a problem MLSListings Inc #ML82037472 Report a problem | ||
| 5/15/2026 | Price change | $319,000-3.7%$197/sqft |
Source: MLSListings Inc #ML82037472 Report a problem | ||
| 3/6/2026 | Listed for sale | $331,300+20.5%$205/sqft |
Source: MLSListings Inc #ML82037472 Report a problem | ||
| 10/27/2018 | Sold | $275,000-8.3%$170/sqft |
Source: Agent Provided Report a problem | ||
| 9/13/2018 | Price change | $299,950-4.8%$185/sqft |
Source: Intero Real Estate Services #ML81718593 Report a problem | ||
| 8/24/2018 | Price change | $315,000-3.1%$194/sqft |
Source: Intero Real Estate Services #ML81718593 Report a problem | ||
| 8/11/2018 | Listed for sale | $325,000+647.1%$201/sqft |
Source: Intero Real Estate Services #ML81718593 Report a problem | ||
| 2/4/2012 | Listing removed | $43,500$27/sqft |
Source: Alliance Manufactured Homes Report a problem | ||
| 1/31/2012 | Price change | $43,500-6.5%$27/sqft |
Source: Alliance Manufactured Homes Report a problem | ||
| 6/18/2011 | Listed for sale | $46,500$29/sqft |
Source: Alliance Manufactured Homes Report a problem | ||
Public tax history
Tax history is unavailable.
Monthly payment
Climate risks
Neighborhood: Lakewood
Nearby schools
GreatSchools rating
- 6/10George Mayne Elementary SchoolGrades: K-5Distance: 2.5 mi
- 4/10Dolores Huerta MiddleGrades: 6-8Distance: 3.8 mi
- 8/10Kathleen MacDonald High SchoolGrades: 9-12Distance: 3.8 mi
Schools provided by the listing agent
- District: SantaClaraUnified
Source: MLSListings Inc. This data may not be complete. We recommend contacting the local school district to confirm school assignments for this home.
- $332,400-- bd-- ba-- sqft1225 Vienna Dr SPACE 633, Sunnyvale, CA 94089Off Market
- $309,900-- bd-- ba-- sqft1225 Vienna Dr SPACE 927, Sunnyvale, CA 94089Off Market
- $359,0003 bd2 ba1.5k sqft1225 Vienna Dr SPACE 384, Sunnyvale, CA 94089Sold

- $91,861-- bd-- ba-- sqft1225 Vienna Dr SPACE 256, Sunnyvale, CA 94089Off Market
- $301,700-- bd-- ba-- sqft1225 Vienna Dr SPACE 593, Sunnyvale, CA 94089Off Market
- $128,2153 bd2 ba1.6k sqft1225 Vienna Dr SPC 639, Sunnyvale, CA 94089Off Market
- $313,5003 bd2 ba1.6k sqft1225 Vienna Dr SPACE 89, Sunnyvale, CA 94089Off Market
- $285,0003 bd2 ba1.5k sqft1225 Vienna Dr SPC 269, Sunnyvale, CA 94089Sold
- $688,300-- bd-- ba-- sqft1225 Vienna Dr SPC 29, Sunnyvale, CA 94089Off Market
A local agent can set up tours, give advice and negotiate with sellers.
Similar homes
- $310,0003 bd2 ba1.6k sqft1225 Vienna Dr Space 32, Sunnyvale, CA 94089For Sale
 MLS ID #ML82052792, Franco Perez. MLSListings Inc
 - $325,0003 bd2 ba1k sqft1111 Morse Ave Space 176, Sunnyvale, CA 94089For Sale
 MLS ID #ML82053336, Joyce Lavrar. MLSListings Inc
 - $359,0003 bd3 ba1.8k sqft1225 Vienna Dr Space 205, Sunnyvale, CA 94089For Sale
 MLS ID #ML82048322, Joyce Lavrar. MLSListings Inc
 - $294,0003 bd2 ba1.5k sqft1220 Vienna Dr Spc 510, Sunnyvale, CA 94089For Sale
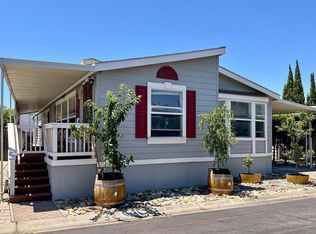 MLS ID #ML82035084, Pam Sauceda. MLSListings Inc
 - $285,0003 bd2 ba1.5k sqft1111 Morse Ave Space 149, Sunnyvale, CA 94089For SaleMLS ID #ML82049524, Eva Panina. MLSListings Inc
- $299,0003 bd2 ba1.8k sqft1225 Vienna Dr Space 671, Sunnyvale, CA 94089For SaleMLS ID #ML82046423, Pam Sauceda. MLSListings Inc
- $399,0003 bd2 ba1.7k sqft1225 Vienna Dr Space 391, Sunnyvale, CA 94089For SaleMLS ID #ML82043736, Pam Sauceda. MLSListings Inc
- $355,0003 bd2 ba1.3k sqft1220 Tasman Dr Spc 39, Sunnyvale, CA 94089For SaleMLS ID #ML82051133, Hugo Ascencio. MLSListings Inc
- $239,0003 bd2 ba1.5k sqft1225 Vienna Dr Spc 38, Sunnyvale, CA 94089For SaleMLS ID #ML82028377, Lupita Fonseca. MLSListings Inc
- $444,9004 bd2 ba1.8k sqft1225 Vienna Dr #105, Sunnyvale, CA 94089For SaleMLS ID #ML82049300, Pam Sauceda. MLSListings Inc
- $448,0003 bd2 ba1.7k sqft1225 Vienna Dr Space 357, Sunnyvale, CA 94089For SaleMLS ID #ML82052951, Pam Sauceda. MLSListings Inc
- $390,0004 bd3 ba1.6k sqft600 E Weddell Dr Space 209, Sunnyvale, CA 94089For SaleMLS ID #226078858, Don Wright. MetroList Services of CA
- $369,0002 bd2 ba1.3k sqft1111 Morse Ave Spc 227, Sunnyvale, CA 94089For SaleMLS ID #ML82042440, Sharon Chen. MLSListings Inc
- $369,0003 bd2 ba1.1k sqft433 Sylvan Ave Space 113, Mountain View, CA 94041For SaleMLS ID #ML82059083, Pam Sauceda. MLSListings Inc
- $426,0003 bd3 ba1.7k sqft1050 Borregas Ave #8, Sunnyvale, CA 94089For SaleMLS ID #ML82048215, Pam Sauceda. MLSListings Inc
- $265,0002 bd2 ba1.5k sqft1050 Borregas Ave Space 12, Sunnyvale, CA 94089For SaleMLS ID #ML82040538, Pam Sauceda. MLSListings Inc
- $319,9003 bd3 ba1.2k sqft442 Los Encinos Ave #442, San Jose, CA 95134For SaleMLS ID #ML82057754, Todd Su. MLSListings Inc
- $205,0002 bd2 ba1k sqft1111 Morse Ave Spc 68, Sunnyvale, CA 94089For SaleMLS ID #ML82055471, Joyce Lavrar. MLSListings Inc
- $349,0003 bd2 ba1.2k sqft1358 Oakland Rd Space 78, San Jose, CA 95112For SaleMLS ID #ML82046086, Alex Chow. MLSListings Inc
- $339,9003 bd2 ba1.3k sqft1358 Oakland Rd Space 120, San Jose, CA 95112For SaleMLS ID #ML82029628, Todd Su. MLSListings Inc
Local buyer's agents are ready to help
