Spacious and ready to move-in home, in a family park. This home has lots of natural light streaming through the many dual-paned windows throughout the home. The large kitchen has a breakfast bar, walk-in pantry, stainless steel appliances, and butcher block counters. The formal dining room is adjacent to the kitchen. The main suite offers a large private bath with a garden tub, dual vanities, and a step-in shower. Central heating & A/C, and dual pane windows help with energy savings. The laundry room comes with a washer/dryer. The open-sided front porch is great for that morning cup of coffee or just to relax 1990 Bayshore S/N BHE1498A/B
For sale
Price cut: $22K (7/6)
$320,000
1225 Vienna Dr Space 671, Sunnyvale, CA 94089
3beds
1,820sqft
Double Wide Mobile Home, ManufacturedinPark
Built in 1990
-- sqft lot
$317,900 Zestimate®
$176/sqft
$-- HOA
What's special
Breakfast barOpen-sided front porchStainless steel appliancesStep-in showerButcher block countersLarge kitchenGarden tub
- 80 days |
- 483 |
- 11 |
Zillow last checked:
Listing updated:
Listed by:
Pam Sauceda 01368949 408-541-1700,
Pams Homes 408-541-1700
Source: MLSListings Inc,MLS#: ML82046423
Facts & features
Interior
Bedrooms & bathrooms
- Bedrooms: 3
- Bathrooms: 2
- Full bathrooms: 2
Dining room
- Features: FormalDiningRoom
Family room
- Features: NoFamilyRoom
Kitchen
- Features: Countertop_Other, Pantry
Heating
- Central Forced Air
Cooling
- Central Air
Appliances
- Included: Dishwasher, Disposal, Range Hood, Gas Oven/Range, Refrigerator
Features
- Vaulted Ceiling(s), Walk-In Closet(s)
- Flooring: Carpet
- Fireplace features: None
Interior area
- Total structure area: 1,820
- Total interior livable area: 1,820 sqft
Video & virtual tour
Property
Parking
- Parking features: Carport
- Has carport: Yes
Features
- Pool features: Community
- Park: Plaza del Rey
Details
- Parcel number: 11038633
- Lease amount: $2,625
- Special conditions: Standard
Construction
Type & style
- Home type: MobileManufactured
- Property subtype: Double Wide Mobile Home, ManufacturedinPark
Materials
- Roof: Composition, Shingle
Condition
- Year built: 1990
Utilities & green energy
- Gas: IndividualGasMeters
- Sewer: Public Sewer
- Water: Public
- Utilities for property: Water Public
Community & HOA
HOA
- Amenities included: Billiard Room, Car Wash Area, Club House, Community Pool, Garden Greenbelt Trails, Gym Exercise Facility
Location
- Region: Sunnyvale
Financial & listing details
- Price per square foot: $176/sqft
- Tax assessed value: $84,305
- Annual tax amount: $984
- Date on market: 5/8/2026
- Listing agreement: ExclusiveRightToSell
- Listing terms: CashorConventionalLoan
- Body type: DoubleWide
Estimated market value
$317,900
$302,000 - $334,000
$4,148/mo
Price history
| Date | Event | Price |
|---|---|---|
| 7/6/2026 | Price change | $320,000-6.4%$176/sqft |
Source:  MLSListings Inc #ML82046423 Report a problem MLSListings Inc #ML82046423 Report a problem | ||
| 5/8/2026 | Listed for sale | $342,000+12.1%$188/sqft |
Source: MLSListings Inc #ML82046423 Report a problem | ||
| 11/12/2024 | Sold | $305,000-3.2%$168/sqft |
Source:  Bay East AOR #41067852 Report a problem Bay East AOR #41067852 Report a problem | ||
| 10/5/2024 | Pending sale | $315,000$173/sqft |
Source:  bridgeMLS/CCAR/Bay East AOR #41067852 Report a problem bridgeMLS/CCAR/Bay East AOR #41067852 Report a problem | ||
| 9/4/2024 | Price change | $315,000-4.3%$173/sqft |
Source: bridgeMLS/CCAR/Bay East AOR #41067852 Report a problem | ||
| 7/26/2024 | Listed for sale | $329,000+68.7%$181/sqft |
Source: bridgeMLS/CCAR/Bay East AOR #41067852 Report a problem | ||
| 7/21/2021 | Sold | $195,000+8.9%$107/sqft |
Source:  MLSListings Inc #ML81845072 Report a problem MLSListings Inc #ML81845072 Report a problem | ||
| 6/12/2021 | Listed for sale | $179,000$98/sqft |
Source: MLSListings Inc #ML81845072 Report a problem | ||
| 6/10/2021 | Contingent | $179,000$98/sqft |
Source: MLSListings Inc #ML81845072 Report a problem | ||
| 5/21/2021 | Listed for sale | $179,000$98/sqft |
Source: MLSListings Inc #ML81845072 Report a problem | ||
Public tax history
| Year | Property taxes | Tax assessment |
|---|---|---|
| 2025 | $984 +34.9% | $84,305 +19.4% |
| 2024 | $729 +1.4% | $70,600 +2% |
| 2023 | $719 +2.3% | $69,216 +2% |
| 2022 | $703 +21% | $67,859 +19.4% |
| 2021 | $581 +8.3% | $56,839 +7.1% |
| 2020 | $537 | $53,085 -0.9% |
| 2019 | $537 -3.4% | $53,572 -2.4% |
| 2018 | $556 | $54,911 -2.4% |
| 2017 | $556 -3.2% | $56,251 -2.3% |
| 2016 | $574 -5.2% | $57,590 -2.3% |
| 2015 | $605 +28.2% | $58,929 +20.8% |
| 2014 | $472 | $48,770 -2.2% |
| 2013 | -- | $49,854 -3.7% |
| 2012 | -- | $51,750 -1.7% |
| 2011 | -- | $52,638 -10.6% |
| 2010 | -- | $58,867 -10.9% |
| 2009 | -- | $66,062 -3.2% |
| 2008 | -- | $68,263 -5.4% |
| 2007 | -- | $72,185 -1.9% |
| 2006 | -- | $73,600 +14.2% |
| 2005 | -- | $64,466 -23.6% |
| 2004 | -- | $84,378 +1.9% |
| 2003 | -- | $82,832 +2% |
| 2002 | -- | $81,208 +2% |
| 2001 | -- | $79,616 |
Find assessor info on the county website
Monthly payment
Climate risks
Neighborhood: Lakewood
Nearby schools
GreatSchools rating
- 6/10George Mayne Elementary SchoolGrades: K-5Distance: 2.5 mi
- 4/10Dolores Huerta MiddleGrades: 6-8Distance: 3.8 mi
- 8/10Kathleen MacDonald High SchoolGrades: 9-12Distance: 3.8 mi
Schools provided by the listing agent
- Elementary: GeorgeMayneElementary
- Middle: MarianAPetersonMiddle
- High: AdrianWilcoxHigh
- District: SantaClaraUnified
Source: MLSListings Inc. This data may not be complete. We recommend contacting the local school district to confirm school assignments for this home.
- $335,800-- bd-- ba-- sqft1225 Vienna Dr SPACE 633, Sunnyvale, CA 94089Off Market
- $317,900-- bd-- ba-- sqft1225 Vienna Dr SPACE 927, Sunnyvale, CA 94089Off Market
- $359,0003 bd2 ba1.5k sqft1225 Vienna Dr SPACE 384, Sunnyvale, CA 94089Sold
- $91,861-- bd-- ba-- sqft1225 Vienna Dr SPACE 256, Sunnyvale, CA 94089Off Market
- $312,400-- bd-- ba-- sqft1225 Vienna Dr SPACE 593, Sunnyvale, CA 94089Off Market
- $128,2153 bd2 ba1.6k sqft1225 Vienna Dr SPC 639, Sunnyvale, CA 94089Off Market
- $322,3003 bd2 ba1.6k sqft1225 Vienna Dr SPACE 89, Sunnyvale, CA 94089Off Market
- $285,0003 bd2 ba1.5k sqft1225 Vienna Dr SPC 269, Sunnyvale, CA 94089Sold
- $687,600-- bd-- ba-- sqft1225 Vienna Dr SPC 29, Sunnyvale, CA 94089Off Market
A local agent can set up tours, give advice and negotiate with sellers.
Similar homes
- $350,0003 bd2 ba1.5k sqft1225 Vienna Dr Space 259, Sunnyvale, CA 94089For Sale
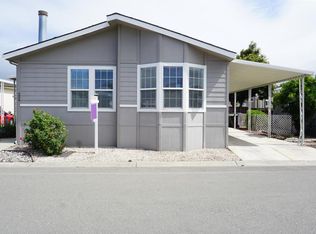 MLS ID #ML82053300, Pam Sauceda. MLSListings Inc
 - $310,0003 bd2 ba1.6k sqft1225 Vienna Dr Spc 32, Sunnyvale, CA 94089For Sale
 MLS ID #ML82052792, Franco Perez. MLSListings Inc
 - $359,0003 bd3 ba1.8k sqft1225 Vienna Dr Space 205, Sunnyvale, CA 94089For Sale
 MLS ID #ML82048322, Joyce Lavrar. MLSListings Inc
 - $294,0003 bd2 ba1.5k sqft1220 Vienna Dr Spc 510, Sunnyvale, CA 94089For Sale
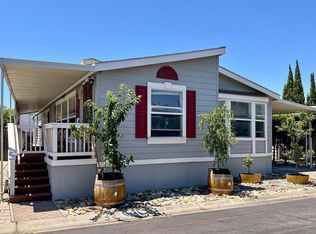 MLS ID #ML82035084, Pam Sauceda. MLSListings Inc
 - $337,0003 bd2 ba1.5k sqft1225 Vienna Dr Spc 315, Sunnyvale, CA 94089For SaleMLS ID #11851930, Patrick Crocetta, Hometown America, a Manufactured Home Dealer. My State MLS
- $319,0003 bd2 ba1.6k sqft1225 Vienna Dr Spc 243, Sunnyvale, CA 94089For SaleMLS ID #ML82037472, Candy Harvey. MLSListings Inc
- $290,0003 bd2 ba1.2k sqft(Undisclosed Address), Sunnyvale, CA 94089For SaleMLS ID #ML82054261, Mario R. Vista. MLSListings Inc
- $336,6663 bd3 ba1.6k sqft1225 Vienna Dr #731, Sunnyvale, CA 94089For SaleMLS ID #ML82038207, Huiwen Chen. MLSListings Inc
- $350,0003 bd2 ba1k sqft1111 Morse Ave Space 176, Sunnyvale, CA 94089For SaleMLS ID #ML82053336, Joyce Lavrar. MLSListings Inc
- $355,0003 bd2 ba1.3k sqft1220 Tasman Dr Spc 39, Sunnyvale, CA 94089For SaleMLS ID #ML82051133, Hugo Ascencio. MLSListings Inc
- $369,0003 bd2 ba1.8k sqft1225 Vienna Dr Spc 282, Sunnyvale, CA 94089For SaleMLS ID #ML82033581, Todd Su. MLSListings Inc
- $349,0003 bd2 ba1.3k sqft1220 Tasman Dr Spc 508, Sunnyvale, CA 94089For SaleMLS ID #ML82034294, Lan Nguyen. MLSListings Inc
- $239,0003 bd2 ba1.5k sqft1225 Vienna Dr Spc 38, Sunnyvale, CA 94089For SaleMLS ID #ML82028377, Lupita Fonseca. MLSListings Inc
- $399,0003 bd2 ba1.7k sqft1225 Vienna Dr Space 391, Sunnyvale, CA 94089For SaleMLS ID #ML82043736, Pam Sauceda. MLSListings Inc
- $468,0003 bd2 ba1.7k sqft1225 Vienna Dr Space 357, Sunnyvale, CA 94089For SaleMLS ID #ML82052951, Pam Sauceda. MLSListings Inc
- $269,0002 bd2 ba1.3k sqft1085 Tasman Dr Space 861, Sunnyvale, CA 94089For SaleMLS ID #ML82049850, Joyce Lavrar. MLSListings Inc
- $265,0002 bd2 ba1.5k sqft1050 Borregas Ave Space 12, Sunnyvale, CA 94089For SaleMLS ID #ML82040538, Pam Sauceda. MLSListings Inc
- $254,9002 bd2 ba1.8k sqft1050 Borregas Ave Spc 73, Sunnyvale, CA 94089For SaleMLS ID #ML82050501, Eric Sjoberg. MLSListings Inc
- $426,0003 bd3 ba1.7k sqft1050 Borregas Ave #8, Sunnyvale, CA 94089For SaleMLS ID #ML82048215, Pam Sauceda. MLSListings Inc
- $449,0004 bd2 ba1.8k sqft1225 Vienna Dr #105, Sunnyvale, CA 94089For SaleMLS ID #ML82049300, Pam Sauceda. MLSListings Inc
Local buyer's agents are ready to help
