Welcome to the highly sought-after Adobe Wells community, where comfort meets refined living. Situated on a premium corner lot facing the greenbelt and just steps from guest parking, this home offers both privacy and convenience. A charming front porch opens to a light-filled interior featuring soaring ceilings, expansive windows, and elegant laminate flooring throughout. The spacious living and dining areas flow into an inviting eat-in kitchen with stainless steel appliances, abundant cabinetry, generous counter space, and a bay window breakfast nook. A cozy wood-burning fireplace adds warmth and character. The serene primary suite offers a spa-inspired bath with soaking tub, separate shower, and dual vanities. Three additional bedrooms, a full bath, and a laundry room with built-in cabinetry complete the well-designed floor plan. Enjoy resort-style amenities including a clubhouse, pool, tennis and basketball courts, and fitness facilities. Ideally located near major tech campuses with easy access to Highways 237, 101, and 85, this home blends tranquility with everyday convenience. Space rent to new owners $1,965.
Under contract
$349,000
1220 Tasman Dr Spc 508, Sunnyvale, CA 94089
3beds
1,321sqft
Double Wide Mobile Home, ManufacturedinPark
Built in 2005
-- sqft lot
$342,000 Zestimate®
$264/sqft
$-- HOA
What's special
Cozy wood-burning fireplaceCharming front porchExpansive windowsSerene primary suiteElegant laminate flooring throughoutSoaring ceilingsStainless steel appliances
- 196 days |
- 658 |
- 27 |
Zillow last checked:
Listing updated:
Listed by:
Lan Nguyen 01912667 408-891-7139,
Alliance Manufactured Homes, Inc. 408-734-3300
Source: MLSListings Inc,MLS#: ML82034294
Facts & features
Interior
Bedrooms & bathrooms
- Bedrooms: 3
- Bathrooms: 2
- Full bathrooms: 2
Bathroom
- Features: DoubleSinks, SolidSurface, StallShower, SunkenGardenTub, Tile, Tub, UpdatedBaths
Dining room
- Features: BreakfastNook, DiningL, DiningArea, EatinKitchen
Family room
- Features: NoFamilyRoom
Kitchen
- Features: Countertop_Other, ExhaustFan, Hookups_Gas, PantryCabinet
Heating
- Central Forced Air
Cooling
- Ceiling Fan(s)
Appliances
- Included: Exhaust Fan, Disposal, Range Hood, Gas Oven/Range, Refrigerator, Washer/Dryer
Features
- High Ceilings, Vaulted Ceiling(s)
- Flooring: Laminate, Tile
- Fireplace features: Wood Burning
Interior area
- Total structure area: 1,321
- Total interior livable area: 1,321 sqft
Property
Parking
- Parking features: Carport, Tandem
- Has carport: Yes
Accessibility
- Accessibility features: Accessible Kitchen, Other
Features
- Pool features: Community
- Has view: Yes
- View description: Garden/Greenbelt
- Park: Adobe Wells
Details
- Parcel number: 10444872
- Lease amount: $1,965
- Special conditions: Standard
Construction
Type & style
- Home type: MobileManufactured
- Property subtype: Double Wide Mobile Home, ManufacturedinPark
Materials
- Roof: Composition, Shingle
Condition
- Year built: 2005
Utilities & green energy
- Gas: IndividualGasMeters
Community & HOA
HOA
- Amenities included: Barbecue Area, Billiard Room, Car Wash Area, Club House, Common Utility Room, Community Pool, Garden Greenbelt Trails, Gym Exercise Facility, Organized Activities, Playground
Location
- Region: Sunnyvale
Financial & listing details
- Price per square foot: $264/sqft
- Tax assessed value: $113,317
- Date on market: 2/9/2026
- Listing agreement: ExclusiveRightToSell
- Listing terms: CashorConventionalLoan
- Body type: DoubleWide
Estimated market value
$342,000
$325,000 - $359,000
$4,393/mo
Price history
| Date | Event | Price |
|---|---|---|
| 8/18/2026 | Contingent | $349,000$264/sqft |
Source:  MLSListings Inc #ML82034294 Report a problem MLSListings Inc #ML82034294 Report a problem | ||
| 5/11/2026 | Price change | $349,000-2.8%$264/sqft |
Source: MLSListings Inc #ML82034294 Report a problem | ||
| 2/9/2026 | Listed for sale | $359,000+20.5%$272/sqft |
Source: MLSListings Inc #ML82034294 Report a problem | ||
| 10/18/2023 | Sold | $298,000$226/sqft |
Source: MLSListings Inc #ML81945436 Report a problem | ||
| 10/18/2023 | Pending sale | $298,000$226/sqft |
Source: MLSListings Inc #ML81945436 Report a problem | ||
Public tax history
| Year | Property taxes | Tax assessment |
|---|---|---|
| 2026 | -- | $113,317 +2% |
| 2025 | $1,279 +1.4% | $111,096 +2% |
| 2024 | $1,262 +7.2% | $108,918 +1.2% |
| 2023 | $1,177 +5.4% | $107,633 +5.2% |
| 2022 | $1,117 +4% | $102,295 +5.3% |
| 2021 | $1,074 +4% | $97,182 +3.1% |
| 2020 | $1,032 | $94,268 -2.5% |
| 2019 | $1,032 -5.3% | $96,696 -5.1% |
| 2018 | $1,090 | $101,876 -3.3% |
| 2017 | $1,090 -4.7% | $105,329 -3.2% |
| 2016 | $1,144 -9.1% | $108,783 +0.8% |
| 2015 | $1,258 +70.8% | $107,920 +65.6% |
| 2014 | $737 | $65,169 -6.6% |
| 2013 | -- | $69,759 -6.5% |
| 2012 | -- | $74,587 -4.4% |
| 2011 | -- | $78,054 -22.9% |
| 2010 | -- | $101,178 +7.5% |
| 2009 | -- | $94,090 -7.2% |
| 2008 | -- | $101,414 -6.4% |
| 2007 | -- | $108,382 |
Find assessor info on the county website
Monthly payment
Climate risks
Neighborhood: Lakewood
Nearby schools
GreatSchools rating
- 6/10George Mayne Elementary SchoolGrades: K-5Distance: 1.9 mi
- 4/10Dolores Huerta MiddleGrades: 6-8Distance: 3 mi
- 8/10Kathleen MacDonald High SchoolGrades: 9-12Distance: 3 mi
Schools provided by the listing agent
- High: AdrianWilcoxHigh
- District: SantaClaraUnified
Source: MLSListings Inc. This data may not be complete. We recommend contacting the local school district to confirm school assignments for this home.
- $487,400-- bd-- ba-- sqft1220 Tasman Dr SPACE 189, Sunnyvale, CA 94089Off Market
- $400,1003 bd2 ba1.5k sqft1220 Tasman Dr SPC 231, Sunnyvale, CA 94089Off Market

- $245,1641 bd4 ba1 sqft1220 Tasman Dr SPACE 291, Sunnyvale, CA 94089Off Market
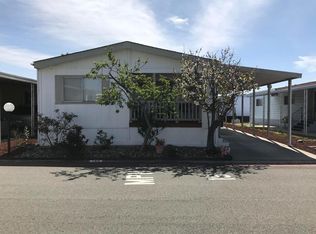
- $548,9003 bd2 ba-- sqft1220 Tasman Dr SPC 308, Sunnyvale, CA 94089Off Market
- $348,200-- bd-- ba-- sqft1220 Tasman Dr SPACE 379, Sunnyvale, CA 94089Off Market
- $418,2003 bd2 ba1.5k sqft1220 Tasman Dr SPC 273, Sunnyvale, CA 94089Off Market
- $299,400-- bd-- ba-- sqft1220 Tasman Dr SPACE 87F, Sunnyvale, CA 94089Off Market
- $252,3002 bd2 ba800 sqft1220 Tasman Dr SPC 474, Sunnyvale, CA 94089Off Market
- $342,5003 bd2 ba1.3k sqft1220 Tasman Dr SPC 581, Sunnyvale, CA 94089Off Market
A local agent can set up tours, give advice and negotiate with sellers.
Similar homes
- $359,0003 bd3 ba1.8k sqft1225 Vienna Dr Space 205, Sunnyvale, CA 94089For Sale
 MLS ID #ML82048322, Joyce Lavrar. MLSListings Inc
 - $325,0003 bd2 ba1k sqft1111 Morse Ave Space 176, Sunnyvale, CA 94089For Sale
 MLS ID #ML82053336, Joyce Lavrar. MLSListings Inc
 - $299,0003 bd2 ba1.8k sqft1225 Vienna Dr Space 671, Sunnyvale, CA 94089For Sale
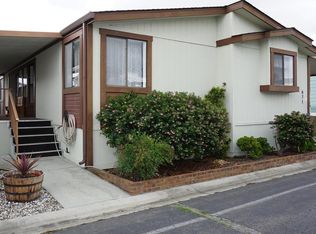 MLS ID #ML82046423, Pam Sauceda. MLSListings Inc
 - $285,0003 bd2 ba1.5k sqft1111 Morse Ave Space 149, Sunnyvale, CA 94089For Sale
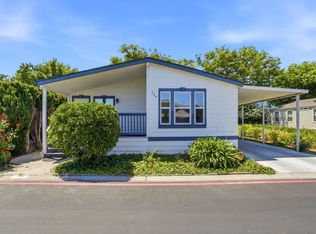 MLS ID #ML82049524, Eva Panina. MLSListings Inc
 - $369,0002 bd2 ba1.3k sqft1111 Morse Ave Spc 227, Sunnyvale, CA 94089For SaleMLS ID #ML82042440, Sharon Chen. MLSListings Inc
- $448,0003 bd2 ba1.7k sqft1225 Vienna Dr Space 357, Sunnyvale, CA 94089For SaleMLS ID #ML82052951, Pam Sauceda. MLSListings Inc
- $444,9004 bd2 ba1.8k sqft1225 Vienna Dr #105, Sunnyvale, CA 94089For SaleMLS ID #ML82049300, Pam Sauceda. MLSListings Inc
- $180,0003 bd2 ba1.4k sqft1050 Borregas Ave Space 24, Sunnyvale, CA 94089For SaleMLS ID #ML82056827, Brian Porter. MLSListings Inc
- $349,0003 bd2 ba1.2k sqft1358 Oakland Rd Space 78, San Jose, CA 95112For SaleMLS ID #ML82046086, Alex Chow. MLSListings Inc
- $339,9003 bd2 ba1.3k sqft1358 Oakland Rd Space 120, San Jose, CA 95112For SaleMLS ID #ML82029628, Todd Su. MLSListings Inc
- $205,0002 bd2 ba1k sqft1111 Morse Ave Spc 68, Sunnyvale, CA 94089For SaleMLS ID #ML82055471, Joyce Lavrar. MLSListings Inc
- $479,9003 bd2 ba1.5k sqft1050 Borregas Ave #49, Sunnyvale, CA 94089For SaleMLS ID #ML82053967, Todd Su. MLSListings Inc
- $385,0003 bd2 ba1.1k sqft530 Mountain Home Dr #530, San Jose, CA 95136For SaleMLS ID #ML82057781, Lan Nguyen. MLSListings Inc
- $350,0003 bd2 ba1.8k sqft29344 New Hampshire Way, Hayward, CA 94544For SaleMLS ID #41137114, Timothy Chien. bridgeMLS/CCAR/Bay East AOR
- $359,9003 bd2 ba1.5k sqft5450 Monterey Rd #182, San Jose, CA 95111For SaleMLS ID #ML82039851, Todd Su. MLSListings Inc
- $369,0003 bd2 ba1.7k sqft353 Millpond Dr #353, San Jose, CA 95125For SaleMLS ID #ML82052454, David Phan. MLSListings Inc
- $318,8883 bd2 ba1k sqft28957 Venus St #149, Hayward, CA 94544For SaleMLS ID #41143015, Leo Zhang. Bay East AOR
- $275,0002 bd2 ba1.1k sqft1075 Space Park Way Spc 154, Mountain View, CA 94043For SaleMLS ID #ML82051230, Phil Billiet. MLSListings Inc
- $419,0003 bd2 ba1.1k sqft2600 Senter Rd Spc 76, San Jose, CA 95111For SaleMLS ID #ML82053996, Heather Ngo. MLSListings Inc
- $400,0003 bd2 ba1.6k sqft29020 Berkeley Rd, Hayward, CA 94544For SaleMLS ID #41144656, Joe Rosa. Bay East AOR
Local buyer's agents are ready to help
