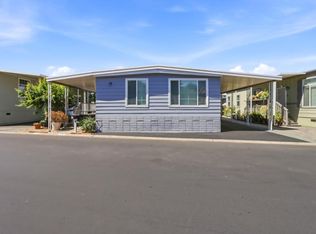
Charming and beautifully maintained 3-bedroom, 2-bath home nestled in the desirable Mountain Shadows all-age community. This bright and inviting home features an open and comfortable floor plan, laminate flooring throughout, an updated kitchen and bathrooms, water softener, central heating & air conditioning for year-round comfort. The standout feature is the exceptionally large private yard, beautifully landscaped with lush lawn, mature plantings, colorful flowers, and a spacious patioperfect for outdoor dining, gardening, entertaining, or simply relaxing. The property also offers two large storage sheds, providing abundant space for tools, hobbies, and extra storage. A spacious driveway provides ample parking, while the private end-lot location offers added privacy and convenience. Guest parking is conveniently located nearby. Enjoy the amenities of Mountain Shadows, including a community swimming pool, spa, clubhouse, and childrens play area. Conveniently located near Highways 85 and 87, Almaden Expressway, shopping, restaurants, public transportation, and Westfield Oakridge, this home offers an ideal combination of comfort, privacy, outdoor living, and convenience. A wonderful opportunity to enjoy spacious living in a welcoming San Jose community. Low Space rent, $955/mo.
Under contract
$385,000
530 Mountain Home Dr #530, San Jose, CA 95136
3beds
1,130sqft
Double Wide Mobile Home, ManufacturedinPark
Built in 1998
-- sqft lot
$-- Zestimate®
$341/sqft
$-- HOA
What's special
- 12 days |
- 977 |
- 87 |
Zillow last checked:
Listing updated:
Listed by:
Lan Nguyen 01912667 408-891-7139,
Alliance Manufactured Homes, Inc. 408-734-3300
Source: MLSListings Inc,MLS#: ML82057781
Facts & features
Interior
Bedrooms & bathrooms
- Bedrooms: 3
- Bathrooms: 2
- Full bathrooms: 2
Bedroom
- Features: WalkinCloset
Bathroom
- Features: ShowerandTub, StallShower, UpdatedBaths
Dining room
- Features: BreakfastBar, DiningL, DiningArea, NoFormalDiningRoom
Family room
- Features: NoFamilyRoom
Kitchen
- Features: Countertop_Other, ExhaustFan
Heating
- Central Forced Air, Gas
Cooling
- Ceiling Fan(s), Central Air
Appliances
- Included: Dishwasher, Exhaust Fan, Disposal, Range Hood, Gas Oven/Range, Refrigerator, Washer/Dryer
- Laundry: Hookups Only
Features
- High Ceilings, Vaulted Ceiling(s), Walk-In Closet(s)
- Flooring: Laminate, Vinyl Linoleum
Interior area
- Total structure area: 1,130
- Total interior livable area: 1,130 sqft
Video & virtual tour
Property
Parking
- Parking features: Carport, Covered, Tandem
- Has carport: Yes
Features
- Pool features: Community
- Park: Mountain Shadows
Details
- Parcel number: 46215727
- Lease amount: $955
- Special conditions: Standard
Construction
Type & style
- Home type: MobileManufactured
- Property subtype: Double Wide Mobile Home, ManufacturedinPark
Materials
- Roof: Composition, Shingle
Condition
- Year built: 1998
Utilities & green energy
- Gas: IndividualGasMeters, MasterMeter, PublicUtilities
- Sewer: Connected
- Utilities for property: Public Utilities
Community & HOA
HOA
- Amenities included: Billiard Room, Club House, Common Utility Room, Community Pool, Playground
Location
- Region: San Jose
Financial & listing details
- Price per square foot: $341/sqft
- Date on market: 8/14/2026
- Listing agreement: ExclusiveRightToSell
- Listing terms: CashorConventionalLoan
- Body type: DoubleWide
Estimated market value
Not available
Estimated sales range
Not available
Not available
Price history
| Date | Event | Price |
|---|---|---|
| 8/26/2026 | Contingent | $385,000$341/sqft |
Source:  MLSListings Inc #ML82057781 Report a problem MLSListings Inc #ML82057781 Report a problem | ||
| 8/14/2026 | Listed for sale | $385,000$341/sqft |
Source: MLSListings Inc #ML82057781 Report a problem | ||
Public tax history
Tax history is unavailable.
Monthly payment
Climate risks
Neighborhood: Fairgrounds
Nearby schools
GreatSchools rating
- 5/10Shirakawa (George, Sr.) Elementary SchoolGrades: K-8Distance: 2.6 mi
- 5/10Andrew P. Hill High SchoolGrades: 9-12Distance: 2 mi
Schools provided by the listing agent
- District: FranklinMcKinleyElementary
Source: MLSListings Inc. This data may not be complete. We recommend contacting the local school district to confirm school assignments for this home.
- $575,736-- bd-- ba-- sqft3250 Narvaez Ave, San Jose, CA 95136Off Market
- $343,9003 bd-- ba1.2k sqft528 Mountain Home Dr, San Jose, CA 95136Off Market
- $319,400-- bd-- ba-- sqft533 Mountain Home Dr, San Jose, CA 95136Off Market
- $347,100-- bd-- ba-- sqft530 Mountain Home Dr, San Jose, CA 95136Off Market
- $296,7002 bd2 ba960 sqft532 Mountain Home Dr, San Jose, CA 95136Off Market
- $---- bd-- ba-- sqft575 Mountain Home Dr, San Jose, CA 95136Off Market
- $---- bd-- ba-- sqft574 Mountain Home Dr, San Jose, CA 95136Off Market
- $350,2003 bd2 ba1.4k sqft574 Mountain Home Dr #574, San Jose, CA 95136Off Market
A local agent can set up tours, give advice and negotiate with sellers.
Similar homes
- $419,0003 bd2 ba1.1k sqft2600 Senter Rd Spc 76, San Jose, CA 95111For Sale
 MLS ID #ML82053996, Heather Ngo. MLSListings Inc
 - $419,0002 bd2 ba1.4k sqft399 Chateau La Salle Dr, San Jose, CA 95111For Sale
 MLS ID #11912858, Alex Ching, Alliance Manufactured Homes. My State MLS
 - $374,9002 bd2 ba1.4k sqft1520 E Capitol Expy Space 71, San Jose, CA 95121For Sale
 MLS ID #ML82056184, Celida Marrujo. MLSListings Inc
 - $469,9002 bd2 ba1.2k sqft380 Mill Pond Dr #380, San Jose, CA 95125For Sale
 MLS ID #ML82057836, David Phan. MLSListings Inc
 - $369,0003 bd2 ba1.1k sqft433 Sylvan Ave Space 113, Mountain View, CA 94041For SaleMLS ID #ML82059083, Pam Sauceda. MLSListings Inc
- $359,9003 bd2 ba1.5k sqft5450 Monterey Rd #182, San Jose, CA 95111For SaleMLS ID #ML82039851, Todd Su. MLSListings Inc
- $499,0003 bd2 ba1.5k sqft829 Villa Teresa Way #829, San Jose, CA 95123For SaleMLS ID #ML82057650, Roberto Ruiz. MLSListings Inc
- $260,0002 bd2 ba1.3k sqft541 Mill Pond Dr #541, San Jose, CA 95125For SaleMLS ID #ML82057339, Sunny Mach. MLSListings Inc
- $349,0003 bd2 ba1.2k sqft1358 Oakland Rd Space 78, San Jose, CA 95112For SaleMLS ID #ML82046086, Alex Chow. MLSListings Inc
- $450,0003 bd2 ba1.4k sqft2901 Moss Hollow Dr #2901, San Jose, CA 95121For SaleMLS ID #ML82053503, Lex Orosco. MLSListings Inc
- $499,0003 bd2 ba1.4k sqft819 Villa Teresa Way #819, San Jose, CA 95123For SaleMLS ID #ML82051842, Roberta Peri. MLSListings Inc
- $399,0001 bd1 ba722 sqft309 Tradewinds Dr APT 15, San Jose, CA 95123For SaleMLS ID #ML82057130, Omar Ruano. MLSListings Inc
- $380,0002 bd1 ba877 sqft124 Monte Verano Ct, San Jose, CA 95116For SaleMLS ID #ML82052635, Amanda Vang. MLSListings Inc
- $509,8882 bd1 ba762 sqft584 Groth Dr, San Jose, CA 95111For SaleMLS ID #ML82058647, Annette Aguilar. MLSListings Inc
- $298,8882 bd2 ba1.3k sqft102 Quail Hollow Dr #102, San Jose, CA 95128For SaleMLS ID #ML82053907, Tammy Nguyen. MLSListings Inc
- $289,9002 bd2 ba1.1k sqft555 Umbarger Rd Spc 43, San Jose, CA 95111For SaleMLS ID #ML82046487, An Vu. MLSListings Inc
- $270,0002 bd1 ba960 sqft2150 Almaden Rd Spc 65, San Jose, CA 95125For SaleMLS ID #11852343, Marc Blumthal, Alliance Manufactured Homes. My State MLS
- $390,0004 bd3 ba1.6k sqft600 E Weddell Dr Space 209, Sunnyvale, CA 94089For SaleMLS ID #226078858, Don Wright. MetroList Services of CA
- $419,0001 bd1 ba947 sqft5264 Cribari Hts, San Jose, CA 95135For SaleMLS ID #ML82056841, Lindsay Hogan. MLSListings Inc
- $500,0002 bd1 ba959 sqft304 Tradewinds Dr APT 1, San Jose, CA 95123For SaleMLS ID #ML82057525, Alex McCluskey. MLSListings Inc
Local buyer's agents are ready to help
