Located in San Jose, this 2015 Skyline home features 3 bedrooms, including a walk-in closet, and 2 full bathrooms equipped with double sinks, bidet, solid surface and walk in shower design. Guest bath features tub/shower & energy efficient skylight.The kitchen is well-appointed with a built-in gas oven range, island, pantry cabinets, dishwasher, garbage disposal, refrigerator, and hood over range. 9 ft high ceilings with crown molding, ceiling fans & 5" baseboards. Laminate flooring runs throughout the home, complemented by high ceilings and a skylight that enhance the interior space. Dual pane windows and central AC and ceiling fans. The dining area is integrated with the living room and includes a breakfast bar. Laundry is conveniently located with a washer/dryer included. Space rent at only $1257/month & includes SJ City Rent Control protection. 40 gal water heater upgrade in 2023. Carport parking for at least 2 cars. Large shed for extra storage. Low maintenance landscape includes auto irrigation system. Artificial grass side-yard or could be a natural gardener's delight. Villa Teresa MHP is an active, friendly senior community with only 146 homes . Heated pool, spa, bocce ball, dog park, community vegetable garden & clubhouse with billiards and pool tables.
For sale
Price cut: $20K (8/10)
$499,000
819 Villa Teresa Way #819, San Jose, CA 95123
3beds
1,423sqft
Double Wide Mobile Home, ManufacturedinPark
Built in 2015
-- sqft lot
$-- Zestimate®
$351/sqft
$-- HOA
What's special
- 43 days |
- 481 |
- 7 |
Zillow last checked:
Listing updated:
Listed by:
Roberta Peri 01276745 408-772-3990,
Corcoran Icon Properties 408-997-9999
Source: MLSListings Inc,MLS#: ML82051842
Facts & features
Interior
Bedrooms & bathrooms
- Bedrooms: 3
- Bathrooms: 2
- Full bathrooms: 2
Bedroom
- Features: WalkinCloset
Bathroom
- Features: Bidet, DoubleSinks, ShowerandTub, SolidSurface, StallShower
Dining room
- Features: BreakfastBar, DiningAreainLivingRoom, NoFormalDiningRoom
Family room
- Features: NoFamilyRoom
Kitchen
- Features: Island, Pantry, PantryCabinet
Heating
- Central Forced Air, Gas
Cooling
- Ceiling Fan(s), Central Air
Appliances
- Included: Dishwasher, Disposal, Range Hood, Built In Gas Oven/Range, Refrigerator, Washer/Dryer
Features
- High Ceilings, Walk-In Closet(s)
- Flooring: Laminate
- Windows: Skylight(s)
- Fireplace features: None
Interior area
- Total structure area: 1,423
- Total interior livable area: 1,423 sqft
Video & virtual tour
Property
Parking
- Total spaces: 2
- Parking features: Carport, Parking Restrictions, Tandem
- Carport spaces: 2
Accessibility
- Accessibility features: Grip-Accessible Features
Features
- Stories: 1
- Pool features: Community
- Park: VILLA TERESA MHP
Details
- Parcel number: 69418741
- Lease amount: $1,297
- Special conditions: Standard
Construction
Type & style
- Home type: MobileManufactured
- Property subtype: Double Wide Mobile Home, ManufacturedinPark
Materials
- Roof: Composition
Condition
- Year built: 2015
Utilities & green energy
- Gas: IndividualGasMeters, NaturalGas
- Sewer: Public Sewer
- Utilities for property: Natural Gas Available
Community & HOA
Community
- Senior community: Yes
HOA
- Amenities included: Barbecue Area, Billiard Room, Club House, Common Utility Room, Community Pool, Game Court Indoor, Game Court Outdoor, Organized Activities
Location
- Region: San Jose
Financial & listing details
- Price per square foot: $351/sqft
- Date on market: 7/3/2026
- Listing agreement: ExclusiveRightToSell
- Listing terms: CashorConventionalLoan
- Body type: DoubleWide
Estimated market value
Not available
Estimated sales range
Not available
Not available
Price history
| Date | Event | Price |
|---|---|---|
| 8/10/2026 | Listed for sale | $499,000-3.9%$351/sqft |
Source:  MLSListings Inc #ML82051842 Report a problem MLSListings Inc #ML82051842 Report a problem | ||
| 8/2/2026 | Contingent | $519,000$365/sqft |
Source: MLSListings Inc #ML82051842 Report a problem | ||
| 7/3/2026 | Listed for sale | $519,000$365/sqft |
Source: MLSListings Inc #ML82051842 Report a problem | ||
Public tax history
Tax history is unavailable.
Monthly payment
Climate risks
Neighborhood: Blossom Valley
Nearby schools
GreatSchools rating
- 4/10Allen at Steinbeck SchoolGrades: K-5Distance: 0.3 mi
- 7/10Castillero Middle SchoolGrades: 6-8Distance: 1.9 mi
- 6/10Gunderson High SchoolGrades: 9-12Distance: 1.1 mi
Schools provided by the listing agent
- District: SanJoseUnified
Source: MLSListings Inc. This data may not be complete. We recommend contacting the local school district to confirm school assignments for this home.
- $584,100-- bd-- ba-- sqft835 Villa Teresa Way, San Jose, CA 95123Off Market
- $467,2003 bd2 ba1.5k sqft847 Villa Teresa Way #847, San Jose, CA 95123Off Market
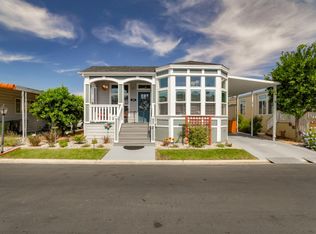
- $325,000-- bd-- ba-- sqft812 Villa Teresa Way, San Jose, CA 95123Off Market
- $577,400-- bd-- ba-- sqft5680 Santa Teresa Blvd #759, San Jose, CA 95123Off Market
- $531,4003 bd2 ba1.8k sqft761 Villa Teresa Way, San Jose, CA 95123Off Market
- $592,600-- bd-- ba-- sqft765 Villa Teresa Way, San Jose, CA 95123Off Market
- $348,800-- bd-- ba-- sqft775 Villa Teresa Way, San Jose, CA 95123Off Market
- $351,700-- bd-- ba-- sqft777 Villa Teresa Way, San Jose, CA 95123Off Market
A local agent can set up tours, give advice and negotiate with sellers.
Similar homes
- $499,0003 bd2 ba1.5k sqft829 Villa Teresa Way #829, San Jose, CA 95123For Sale
 MLS ID #ML82057650, Roberto Ruiz. MLSListings Inc
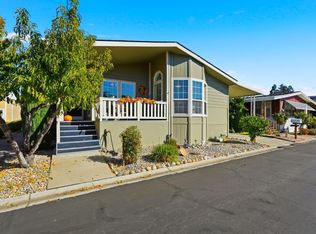
 - $595,0003 bd2 ba1.7k sqft845 Villa Teresa Way #845, San Jose, CA 95123For Sale
 MLS ID #ML82026502, Todd Su. MLSListings Inc
 - $489,0002 bd1 ba959 sqft287 Tradewinds Dr APT 11, San Jose, CA 95123For Sale
 MLS ID #ML82057051, John Kost. MLSListings Inc
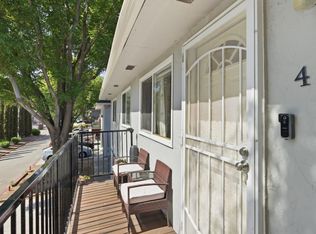
 - $478,5002 bd1 ba798 sqft5630 Allen Ave APT 4, San Jose, CA 95123For Sale
 MLS ID #ML82050827, Rafael Insignare. MLSListings Inc
 - $475,0002 bd1 ba903 sqft5473 Tradewinds Ct #2, San Jose, CA 95123For SaleMLS ID #ML82051876, Roger Garduque. MLSListings Inc
- $478,0002 bd1 ba810 sqft5479 Tyhurst Ct #1, San Jose, CA 95123For SaleMLS ID #ML82046362, Gary Yip. MLSListings Inc
- $450,0003 bd2 ba1.6k sqft2901 Moss Hollow Dr #2901, San Jose, CA 95121For SaleMLS ID #ML82053503, Lex Orosco. MLSListings Inc
- $509,9002 bd1 ba903 sqft4831 Capay Dr Unit 3, San Jose, CA 95118For SaleMLS ID #ML82056806, Louis Ponce. MLSListings Inc
- $449,0003 bd2 ba1.4k sqft131 Timber Cove Dr #131, Campbell, CA 95008For SaleMLS ID #ML82056311, Alex Ching. MLSListings Inc
- $509,9903 bd2 ba1.5k sqftVista del Lago, Scotts Valley, CA 95066For SaleMLS ID #606379, Andrea Williamson. MHBO
- $575,0002 bd1 ba997 sqft5516 Sean Cir APT 44, San Jose, CA 95123For SaleMLS ID #ML82054116, Shanna Desai. MLSListings Inc
- $420,0003 bd2 ba1.1k sqft2600 Senter Rd Spc 76, San Jose, CA 95111For SaleMLS ID #ML82053996, Heather Ngo. MLSListings Inc
- $625,0002 bd1 ba919 sqft5414 Colony Green Dr, San Jose, CA 95123For SaleMLS ID #ML82055607, Peter Bao. MLSListings Inc
- $399,0003 bd2 ba1.2k sqft555 Umbarger Rd Space 96, San Jose, CA 95111For SaleMLS ID #ML82052765, Alex Ching. MLSListings Inc
- $599,0002 bd1 ba997 sqft5526 Sean Cir APT 54, San Jose, CA 95123For SaleMLS ID #ML82052725, Lisa Tran. MLSListings Inc
- $399,0001 bd1 ba722 sqft309 Tradewinds Dr APT 15, San Jose, CA 95123For SaleMLS ID #ML82057130, Omar Ruano. MLSListings Inc
- $469,0002 bd2 ba1k sqft1107 Indian Summer Ct, San Jose, CA 95122For SaleMLS ID #426139101, Roh Habibi DRE #01842786, Golden Gate Sotheby's Intl. SFAR
- $538,0002 bd2 ba975 sqft4970 Cherry Ave Unit 211, San Jose, CA 95118For SaleMLS ID #ML82051975, Jolas Felix. MLSListings Inc
- $419,9003 bd2 ba1.2k sqft1350 Oakland Rd #34, San Jose, CA 95112For SaleMLS ID #ML82054288, Todd Su. MLSListings Inc
- $399,0002 bd2 ba1.3k sqft591 Mountain Home Dr #591, San Jose, CA 95136For SaleMLS ID #ML82047947, Alex Chow. MLSListings Inc
Local buyer's agents are ready to help
