Welcome to Villa Teresa #845, a place where Luxury, Location, and Style collide in a place that you will sure to call home. Come look at this stunning and highly upgraded 2004 Silvercrest 3bed 2bath beauty. Located in the heart of Silicon Valley and just 5min away from The Oakridge Mall, makes this location very desirable. Enjoy approximately 1,731 sq-ft of living space nestled in the community of Villa Teresa for Older Adults. To start this home features a wonderful outdoor front porch for relaxing in the sun. As you enter you are greeted by a freshly painted interior and decorated with newly installed laminate flooring. Living room is coated with light created by the soaring tower dormer. Just off the living room sits a formal dining room with access to the kitchen. A large open kitchen awaits you with stainless steel appliances, center island, breakfast nook bay window, skylight and newly painted cabinets. Home features a large master bedroom with a tower dormer for extra light, 2 walk-in closets, a spacious master bathroom with double sinks and extra storage cabinet above toilet. From ceiling fans, stacked windows, upgraded cabinets, fireplace, shed, AC, washer/dryer, and 3 car parking, all make this home very desirable and move-in ready.
For sale
$595,000
845 Villa Teresa Way #845, San Jose, CA 95123
3beds
1,731sqft
Double Wide Mobile Home, ManufacturedinPark
Built in 2004
-- sqft lot
$589,600 Zestimate®
$344/sqft
$-- HOA
What's special
Outdoor front porchCenter islandOpen kitchenSoaring tower dormerFreshly painted interiorFormal dining roomStainless steel appliances
- 286 days |
- 292 |
- 9 |
Zillow last checked:
Listing updated:
Listed by:
Todd Su 01355922 408-316-9854,
Advantage Homes 408-363-9300
Source: MLSListings Inc,MLS#: ML82026502
Facts & features
Interior
Bedrooms & bathrooms
- Bedrooms: 3
- Bathrooms: 2
- Full bathrooms: 2
Dining room
- Features: BreakfastNook, DiningArea
Family room
- Features: NoFamilyRoom
Kitchen
- Features: Countertop_Other, ExhaustFan, Island
Heating
- Central Forced Air, Gas
Cooling
- Central Air
Appliances
- Included: Dishwasher, Exhaust Fan, Disposal, Microwave, Gas Oven, Gas Oven/Range, Refrigerator, Washer/Dryer
Interior area
- Total structure area: 1,731
- Total interior livable area: 1,731 sqft
Property
Parking
- Total spaces: 3
- Parking features: Carport, Tandem
- Carport spaces: 3
Features
- Stories: 1
- Pool features: Community
- Park: Villa Teresa Mobile Home Park
Details
- Lease amount: $1,244
- Special conditions: Standard
Construction
Type & style
- Home type: MobileManufactured
- Property subtype: Double Wide Mobile Home, ManufacturedinPark
Materials
- Roof: Composition
Condition
- Year built: 2004
Utilities & green energy
- Gas: IndividualGasMeters, NaturalGas
- Sewer: Connected
- Utilities for property: Natural Gas Available
Community & HOA
Community
- Senior community: Yes
HOA
- Amenities included: Barbecue Area, Billiard Room, Club House, Community Pool, Organized Activities
Location
- Region: San Jose
Financial & listing details
- Price per square foot: $344/sqft
- Date on market: 11/1/2025
- Listing agreement: ExclusiveRightToSell
- Listing terms: CashorConventionalLoan
- Body type: DoubleWide
Estimated market value
$589,600
$560,000 - $619,000
$4,104/mo
Price history
| Date | Event | Price |
|---|---|---|
| 3/11/2026 | Price change | $595,000-6.2%$344/sqft |
Source:  MLSListings Inc #ML82026502 Report a problem MLSListings Inc #ML82026502 Report a problem | ||
| 11/1/2025 | Listed for sale | $634,000+15.7%$366/sqft |
Source: MLSListings Inc #ML82026502 Report a problem | ||
| 12/15/2023 | Sold | $548,000$317/sqft |
Source: MLSListings Inc #ML81946889 Report a problem | ||
| 12/1/2023 | Pending sale | $548,000$317/sqft |
Source: MLSListings Inc #ML81946889 Report a problem | ||
| 11/2/2023 | Listed for sale | $548,000+66.1%$317/sqft |
Source: MLSListings Inc #ML81946889 Report a problem | ||
| 3/2/2021 | Sold | $330,000-2.7%$191/sqft |
Source:  MLSListings Inc #ML81817355 Report a problem MLSListings Inc #ML81817355 Report a problem | ||
| 2/20/2021 | Contingent | $339,000$196/sqft |
Source: MLSListings Inc #ML81817355 Report a problem | ||
| 2/15/2021 | Listed for sale | $339,000$196/sqft |
Source: MLSListings Inc #ML81817355 Report a problem | ||
| 1/23/2021 | Listing removed | -- |
Source: MLSListings Inc Report a problem | ||
| 1/2/2021 | Contingent | $339,000$196/sqft |
Source: MLSListings Inc #ML81817355 Report a problem | ||
| 1/2/2021 | Pending sale | $339,000$196/sqft |
Source: Better Homes and Gardens Real Estate VBP #ML81817355 Report a problem | ||
| 10/1/2020 | Listed for sale | $339,000$196/sqft |
Source: Better Homes and Gardens Real Estate VBP #ML81803965 Report a problem | ||
| 9/30/2020 | Pending sale | $339,000$196/sqft |
Source: Better Homes and Gardens Real Estate VBP #ML81803965 Report a problem | ||
| 9/5/2020 | Price change | $339,000-10.6%$196/sqft |
Source: Better Homes and Gardens Real Estate VBP #ML81803965 Report a problem | ||
| 8/1/2020 | Listed for sale | $379,000$219/sqft |
Source: Better Homes and Gardens Real Estate VBP #ML81803965 Report a problem | ||
Public tax history
Tax history is unavailable.
Monthly payment
Climate risks
Neighborhood: Blossom Valley
Nearby schools
GreatSchools rating
- 4/10Allen at Steinbeck SchoolGrades: K-5Distance: 0.3 mi
- 7/10Castillero Middle SchoolGrades: 6-8Distance: 1.9 mi
- 6/10Gunderson High SchoolGrades: 9-12Distance: 1.1 mi
Schools provided by the listing agent
- Elementary: AllenatSteinbeck
- Middle: CastilleroMiddle
- High: GundersonHigh
- District: SanJoseUnified
Source: MLSListings Inc. This data may not be complete. We recommend contacting the local school district to confirm school assignments for this home.
- $321,900-- bd-- ba-- sqft812 Villa Teresa Way, San Jose, CA 95123Off Market
- $577,400-- bd-- ba-- sqft5680 Santa Teresa Blvd #759, San Jose, CA 95123Off Market
- $531,4003 bd2 ba1.8k sqft761 Villa Teresa Way, San Jose, CA 95123Off Market

- $592,600-- bd-- ba-- sqft765 Villa Teresa Way, San Jose, CA 95123Off Market
- $348,800-- bd-- ba-- sqft775 Villa Teresa Way, San Jose, CA 95123Off Market
- $351,700-- bd-- ba-- sqft777 Villa Teresa Way, San Jose, CA 95123Off Market
- $452,300-- bd-- ba-- sqft778 Villa Teresa Way, San Jose, CA 95123Off Market
- $349,900-- bd-- ba-- sqft785 Villa Teresa Way, San Jose, CA 95123Off Market
- $578,400-- bd-- ba-- sqft787 Villa Teresa Way, San Jose, CA 95123Off Market
A local agent can set up tours, give advice and negotiate with sellers.
Similar homes
- $499,0003 bd2 ba1.5k sqft829 Villa Teresa Way #829, San Jose, CA 95123For Sale
 MLS ID #ML82057650, Roberto Ruiz. MLSListings Inc
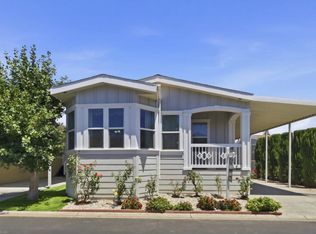
 - $499,0003 bd2 ba1.4k sqft819 Villa Teresa Way #819, San Jose, CA 95123For Sale
 MLS ID #ML82051842, Roberta Peri. MLSListings Inc
 - $575,0002 bd1 ba997 sqft5516 Sean Cir APT 44, San Jose, CA 95123For Sale
 MLS ID #ML82054116, Shanna Desai. MLSListings Inc
 - $660,0002 bd1 ba886 sqft3254 Kimber Ct APT 110, San Jose, CA 95124For Sale
 MLS ID #ML82057500, Ingrid Huang. MLSListings Inc
 - $599,9992 bd2 ba912 sqft677 Yolo Ct, San Jose, CA 95136For SaleMLS ID #ML82051356, Steven Ou. MLSListings Inc
- $475,0002 bd1 ba903 sqft5473 Tradewinds Ct #2, San Jose, CA 95123For SaleMLS ID #ML82051876, Roger Garduque. MLSListings Inc
- $509,9903 bd2 ba1.5k sqftVista del Lago, Scotts Valley, CA 95066For SaleMLS ID #606379, Andrea Williamson. MHBO
- $595,0002 bd2 ba1.3k sqft63 Silcreek Dr, San Jose, CA 95116For SaleMLS ID #ML82048552, Carol Cruz. MLSListings Inc
- $789,0002 bd2 ba1.1k sqft1112 Prevost Ct, San Jose, CA 95125For SaleMLS ID #ML82057824, Linda Jones-Espinoza. MLSListings Inc
- $538,0002 bd2 ba975 sqft4970 Cherry Ave Unit 211, San Jose, CA 95118For SaleMLS ID #ML82051975, Jolas Felix. MLSListings Inc
- $588,0002 bd2 ba1.2k sqft5177 Cribari Knls, San Jose, CA 95135For SaleMLS ID #ML82051756, Jontom Trieu. MLSListings Inc
- $768,0003 bd2 ba1.3k sqft1898 Meridian Ave Unit 48, San Jose, CA 95125For SaleMLS ID #ML82056222, Heather Y. Lin. MLSListings Inc
- $509,9002 bd1 ba903 sqft4831 Capay Dr Unit 3, San Jose, CA 95118For SaleMLS ID #ML82056806, Louis Ponce. MLSListings Inc
- $690,0002 bd2 ba1.4k sqft7768 Beltane Dr, San Jose, CA 95135For SaleMLS ID #ML82057305, Lisa Gault. MLSListings Inc
- $699,0003 bd1 ba895 sqft520 Felix Way, San Jose, CA 95125For SaleMLS ID #ML82050992, Holly Barr. MLSListings Inc
- $670,0002 bd2 ba1k sqft5547 Russo Dr, San Jose, CA 95118For SaleMLS ID #ML82043106, Mary Nguyen. MLSListings Inc
- $420,0003 bd2 ba1.1k sqft2600 Senter Rd Spc 76, San Jose, CA 95111For SaleMLS ID #ML82053996, Heather Ngo. MLSListings Inc
- $599,0003 bd2 ba1.3k sqft28 Eugenia Ave #28, Aptos, CA 95003For SaleMLS ID #ML82051683, Tamara Cook. MLSListings Inc
- $449,0003 bd2 ba1.4k sqft131 Timber Cove Dr #131, Campbell, CA 95008For SaleMLS ID #ML82056311, Alex Ching. MLSListings Inc
- $649,8883 bd2 ba1k sqft3598 Payne Ave APT 9, San Jose, CA 95117For SaleMLS ID #ML82054765, Lily Chow. MLSListings Inc
Local buyer's agents are ready to help
