Rarely available upper-level corner unit with peaceful greenbelt views in one of the community's most desirable courtyard settings. This beautifully updated 2-bed, 1-bath home offers a bright, open floor plan with modern upgrades throughout.
The kitchen features quartz countertops, a designer tile backsplash, white shaker cabinetry, a RO drinking water filtration system, and newer appliances. The remodeled bathroom includes quartz countertops and an updated tub/shower surround. Laminate flooring, recessed lighting, and ceiling fans.
A standout feature is the two private balconies, ideal for relaxing & entertaining. The spacious SW-facing balcony overlooks the landscaped greenbelt, providing abundant natural light and a peaceful, open feel. Two exterior storage closets add convenience.
Additional features include indoor laundry, a central heat pump for heating and cooling (Air Conditioning), closet organizers, one assigned carport space, and a permit parking space. Residents enjoy access to the community pool, spa, and clubhouse, while HOA dues include WATER in unit.
Conveniently located near shopping, Los Gatos, WG downtowns, dining, parks, major commute routes, and Silicon Valley employers, and served by award-winning Cambrian schools. Move-in ready and thoughtfully updated!
For sale
Price cut: $10K (9/8)
$650,000
3254 Kimber Ct APT 110, San Jose, CA 95124
2beds
886sqft
Condominium, Residential
Built in 1977
-- sqft lot
$641,600 Zestimate®
$734/sqft
$481/mo HOA
What's special
- 28 days
- 779
- 15
Zillow last checked:
Listing updated:
Listed by:
Ingrid Huang 01800367 408-206-3809,
Coldwell Banker Realty 650-941-7040
Source: MLSListings Inc,MLS#: ML82057500
Facts & features
Interior
Bedrooms & bathrooms
- Bedrooms: 2
- Bathrooms: 1
- Full bathrooms: 1
Bathroom
- Features: ShoweroverTub1, Tile, UpdatedBaths
Dining room
- Features: DiningAreainLivingRoom
Family room
- Features: NoFamilyRoom
Kitchen
- Features: _220VoltOutlet, ExhaustFan
Heating
- Central Forced Air, Heat Pump
Cooling
- Central Air
Appliances
- Included: Dishwasher, Exhaust Fan, Disposal, Range Hood, Electric Oven/Range, Refrigerator, Dryer, Washer
- Laundry: Inside
Features
- Security Gate
- Flooring: Carpet, Laminate, Tile
Interior area
- Total structure area: 886
- Total interior livable area: 886 sqft
Property
Parking
- Total spaces: 1
- Parking features: Assigned, Carport, Common
- Carport spaces: 1
Features
- Stories: 1
- Patio & porch: Balcony/Patio
- Pool features: Community
- Has view: Yes
- View description: Garden/Greenbelt
Lot
- Size: 849 Square Feet
Details
- Parcel number: 41952110
- Zoning: RPD
- Special conditions: Standard
Construction
Type & style
- Home type: Condo
- Architectural style: Traditional
- Property subtype: Condominium, Residential
Materials
- Foundation: Slab
- Roof: Composition
Condition
- New construction: No
- Year built: 1977
Utilities & green energy
- Gas: IndividualGasMeters, PublicUtilities
- Water: Public
- Utilities for property: Public Utilities, Water Public
Community & HOA
HOA
- Has HOA: Yes
- HOA fee: $481 monthly
Location
- Region: San Jose
Financial & listing details
- Price per square foot: $734/sqft
- Tax assessed value: $670,000
- Date on market: 8/12/2026
- Listing agreement: ExclusiveRightToSell
- Listing terms: CashorConventionalLoan
Estimated market value
$641,600
$610,000 - $674,000
$3,222/mo
Price history
| Date | Event | Price |
|---|---|---|
| 9/8/2026 | Price change | $650,000-1.5%$734/sqft |
Source:  MLSListings Inc #ML82057500 Report a problem MLSListings Inc #ML82057500 Report a problem | ||
| 8/13/2026 | Listed for sale | $660,000-2.4%$745/sqft |
Source: MLSListings Inc #ML82057500 Report a problem | ||
| 5/5/2023 | Sold | $676,000+2.6%$763/sqft |
Source: Public Record Report a problem | ||
| 3/29/2023 | Listed for sale | $659,000+8%$744/sqft |
Source:  MLSListings Inc #ML81922340 Report a problem MLSListings Inc #ML81922340 Report a problem | ||
| 3/1/2019 | Sold | $610,000-1.1%$688/sqft |
Source: MLSListings Inc #ML81735088 Report a problem | ||
| 2/6/2019 | Pending sale | $616,950$696/sqft |
Source: Keller Williams Realty- Silicon Valley #ML81735088 Report a problem | ||
| 1/13/2019 | Listed for sale | $616,950$696/sqft |
Source: Keller Williams Realty-Silicon Valley #ML81735088 Report a problem | ||
Public tax history
| Year | Property taxes | Tax assessment |
|---|---|---|
| 2026 | -- | $670,000 -4.7% |
| 2025 | $9,198 +1.9% | $703,310 +2% |
| 2024 | $9,030 +2.7% | $689,520 +5.5% |
| 2023 | $8,796 +1.6% | $653,772 +2% |
| 2022 | $8,654 +6.4% | $640,954 +7.2% |
| 2021 | $8,135 +12.4% | $598,000 +9.9% |
| 2020 | $7,239 | $544,000 +236.7% |
| 2019 | $7,239 +172.7% | $161,567 +2% |
| 2018 | $2,655 | $158,400 +2% |
| 2017 | $2,655 +4.5% | $155,295 +2% |
| 2016 | $2,539 +6.8% | $152,251 +1.5% |
| 2015 | $2,377 +4.3% | $149,965 +2% |
| 2014 | $2,280 | $147,028 +0.5% |
| 2013 | -- | $146,364 +2% |
| 2012 | -- | $143,495 +2% |
| 2011 | -- | $140,683 +0.8% |
| 2010 | -- | $139,633 -0.2% |
| 2009 | -- | $139,966 +2% |
| 2008 | -- | $137,223 +2% |
| 2007 | -- | $134,533 +2% |
| 2006 | -- | $131,896 +2% |
| 2005 | -- | $129,311 +2% |
| 2004 | -- | $126,777 +1.9% |
| 2003 | -- | $124,454 +2% |
| 2002 | -- | $122,015 +2% |
| 2001 | -- | $119,624 |
Find assessor info on the county website
Monthly payment
Est. payment
Payment breakdown
Explore the cost of this home by adjusting the details. Changes won't be saved.Climate risks
Neighborhood: Willow Glen
Nearby schools
Schools provided by the listing agent
- Elementary: SartoretteCharter
- Middle: PriceCharterMiddle
- High: BranhamHigh
- District: CambrianElementary
Source: MLSListings Inc. This data may not be complete. We recommend contacting the local school district to confirm school assignments for this home.
- $590,7002 bd1 ba886 sqft3254 Kimber Ct APT 111, San Jose, CA 95124Off Market
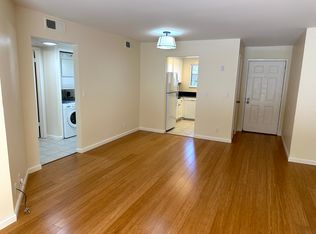
- $2,9952 bd1 ba886 sqft3254 Kimber Ct APT 112, San Jose, CA 95124For Rent

- $578,7002 bd1 ba886 sqft3254 Kimber Ct APT 113, San Jose, CA 95124Off Market
- $665,8002 bd1 ba886 sqft3254 Kimber Ct APT 114, San Jose, CA 95124Off Market
Similar homes
- $589,0002 bd2 ba989 sqft5691 Makati Cir APT G, San Jose, CA 95123For Sale
 MLS ID #ML82060560, Sandy Sicsko. MLSListings Inc
 - $645,0002 bd2 ba970 sqft3591 S Bascom Ave APT 13, Campbell, CA 95008For Sale
 MLS ID #ML82058422, Courtney Harrington. MLSListings Inc
 - $599,0002 bd2 ba841 sqft2865 S Bascom Ave #909, San Jose, CA 95124For Sale
 MLS ID #ML82045517, Susan Kuramoto. MLSListings Inc
 - $560,0002 bd1 ba903 sqft2303 Saidel Dr APT 2, San Jose, CA 95124For Sale
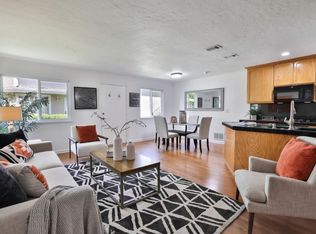 MLS ID #ML82044561, Wanda Studzinski. MLSListings Inc
Local buyer's agents are ready to help
