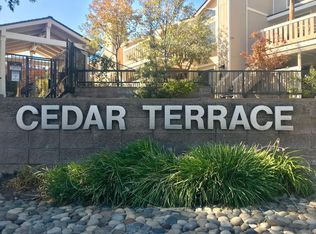
Gorgeous single level corner unit on quiet and serene location, next to renovated pool and hot tub. Beautifully remodeled baths and laminate wood flooring, designer carpet, spacious living room with fireplace, opens to sunny dining, peek a boo window in kitchen keeps you connected to living room activities. Darling front porch thats private, and unit stays cool in the summers. Huge storage, (stop paying storage fees), two designated parking spaces, clubhouse and excellent commute close to hwy 17/85/880. Situated in the border of Campbell, short drive, bike or walk to The Pruneyard and Los Gatos Walking Trail, excellent opportunity to own your own slice of heaven, get out from renting and invest in your future. IMPORTANT: Please use 2857 S. Bascom on Google/Apple map, or will take you to back of community. Seller has paid assessment to beautify community, very rare opportunity!
For sale
Price cut: $20K (8/25)
$599,000
2865 S Bascom Ave #909, San Jose, CA 95124
2beds
841sqft
Condominium, Residential
Built in 1984
-- sqft lot
$600,800 Zestimate®
$712/sqft
$576/mo HOA
What's special
- 168 days
- 729
- 36
Zillow last checked:
Listing updated:
Listed by:
Susan Kuramoto 01199727 408-316-0278,
Milestone Realty 408-712-3432
Source: MLSListings Inc,MLS#: ML82045517
Facts & features
Interior
Bedrooms & bathrooms
- Bedrooms: 2
- Bathrooms: 2
- Full bathrooms: 2
Bedroom
- Features: PrimaryBedroomonGroundFloor, BedroomonGroundFloor2plus
Bathroom
- Features: PrimaryStallShowers, ShoweroverTub1, SolidSurface, Tub, UpdatedBaths
Dining room
- Features: DiningArea, DiningAreainLivingRoom
Family room
- Features: Other
Heating
- Central Forced Air Gas, Individual Room Controls
Cooling
- None
Appliances
- Included: Washer/Dryer
- Laundry: Inside
Features
- Security Gate
- Flooring: Laminate
- Number of fireplaces: 1
- Fireplace features: Living Room
- Common walls with other units/homes: End Unit
Interior area
- Total structure area: 841
- Total interior livable area: 841 sqft
Video & virtual tour
Property
Parking
- Total spaces: 4
- Parking features: Common, Electric Gate, Guest, Off Street
- Garage spaces: 2
- Carport spaces: 2
- Covered spaces: 4
Features
- Stories: 1
- Patio & porch: Enclosed
- Exterior features: Storage Shed Structure
- Pool features: Community, Fenced, Heated, In Ground
- Spa features: Other
- Fencing: Front Yard
- Has view: Yes
- View description: Garden/Greenbelt
Lot
- Features: Level
Details
- Parcel number: 41408079
- Zoning: R 3
- Special conditions: Standard
Construction
Type & style
- Home type: Condo
- Architectural style: Contemporary
- Property subtype: Condominium, Residential
Materials
- Other
- Foundation: Concrete Perimeter and Slab
- Roof: RolledHotMop
Condition
- New construction: No
- Year built: 1984
Utilities & green energy
- Gas: PublicUtilities
- Sewer: Public Sewer
- Water: Public
- Utilities for property: Public Utilities, Water Public
Community & HOA
HOA
- Has HOA: Yes
- Amenities included: Club House, Community Pool, Community Security Gate
- Services included: Sewer, Water
- HOA fee: $576 monthly
Location
- Region: San Jose
Financial & listing details
- Price per square foot: $712/sqft
- Tax assessed value: $570,022
- Date on market: 5/1/2026
- Listing agreement: ExclusiveRightToSell
- Listing terms: FHA, VALoan, CalVetLoan, CashorConventionalLoan
Estimated market value
$600,800
$571,000 - $631,000
$3,317/mo
Price history
| Date | Event | Price |
|---|---|---|
| 8/25/2026 | Price change | $599,000-3.2%$712/sqft |
Source:  MLSListings Inc #ML82045517 Report a problem MLSListings Inc #ML82045517 Report a problem | ||
| 7/25/2026 | Price change | $619,000-1%$736/sqft |
Source: MLSListings Inc #ML82045517 Report a problem | ||
| 6/27/2026 | Price change | $625,000-2.3%$743/sqft |
Source: MLSListings Inc #ML82045517 Report a problem | ||
| 6/7/2026 | Price change | $639,900-2.9%$761/sqft |
Source: MLSListings Inc #ML82045517 Report a problem | ||
| 6/1/2026 | Price change | $659,000-1.5%$784/sqft |
Source: MLSListings Inc #ML82045517 Report a problem | ||
| 5/29/2026 | Price change | $669,000-4.3%$795/sqft |
Source: MLSListings Inc #ML82045517 Report a problem | ||
| 5/1/2026 | Listed for sale | $699,000+50.3%$831/sqft |
Source: MLSListings Inc #ML82045517 Report a problem | ||
| 4/7/2026 | Listing removed | $2,900$3/sqft |
Source: Zillow Rentals Report a problem | ||
| 4/1/2026 | Listed for rent | $2,900+16%$3/sqft |
Source: Zillow Rentals Report a problem | ||
| 5/8/2021 | Listing removed | -- |
Source: Zillow Rental Manager Report a problem | ||
| 4/21/2021 | Listed for rent | $2,500$3/sqft |
Source: Zillow Rental Manager Report a problem | ||
| 6/16/2015 | Sold | $465,000+1.3%$553/sqft |
Source: Public Record Report a problem | ||
| 5/9/2015 | Listed for sale | $458,888+20.8%$546/sqft |
Source: Alain Pinel Realtors - Los Gatos #81464285 Report a problem | ||
| 6/30/2008 | Sold | $380,000-4.8%$452/sqft |
Source: Public Record Report a problem | ||
| 3/20/2008 | Listed for sale | $399,000-5.9%$474/sqft |
Source: TourFactory Report a problem | ||
| 7/15/2005 | Sold | $424,000+51.4%$504/sqft |
Source: Public Record Report a problem | ||
| 9/8/2000 | Sold | $280,000+87.9%$333/sqft |
Source: Public Record Report a problem | ||
| 6/1/1994 | Sold | $149,000$177/sqft |
Source: Public Record Report a problem | ||
Public tax history
| Year | Property taxes | Tax assessment |
|---|---|---|
| 2026 | -- | $570,022 +2% |
| 2025 | $7,560 +1.8% | $558,846 +2% |
| 2024 | $7,424 +0.6% | $547,890 +2% |
| 2023 | $7,378 +1.6% | $537,148 +2% |
| 2022 | $7,263 +1.8% | $526,616 +2% |
| 2021 | $7,134 +4.2% | $516,292 +1% |
| 2020 | $6,849 | $511,000 +2% |
| 2019 | $6,849 +3.6% | $500,982 +2% |
| 2018 | $6,608 | $491,160 +2% |
| 2017 | $6,608 +2.4% | $481,530 +2% |
| 2016 | $6,454 +19.5% | $472,090 +13.7% |
| 2015 | $5,403 +14% | $415,300 +14.1% |
| 2014 | $4,740 | $364,000 +33.8% |
| 2013 | -- | $272,000 +18.3% |
| 2012 | -- | $230,000 -10.2% |
| 2011 | -- | $256,000 -1.2% |
| 2010 | -- | $259,000 -22.3% |
| 2009 | -- | $333,200 +18% |
| 2008 | -- | $282,328 +2% |
| 2007 | -- | $276,793 +2% |
| 2006 | -- | $271,367 -10.3% |
| 2005 | -- | $302,683 +2% |
| 2004 | -- | $296,749 +1.9% |
| 2003 | -- | $291,311 +16% |
| 2002 | -- | $251,200 -10.3% |
| 2001 | -- | $280,000 |
Find assessor info on the county website
Monthly payment
Est. payment
Payment breakdown
Explore the cost of this home by adjusting the details. Changes won't be saved.Climate risks
Neighborhood: 95124
Nearby schools
Schools provided by the listing agent
- Elementary: FarnhamCharter
- Middle: PriceCharterMiddle
- District: CambrianElementary
Source: MLSListings Inc. This data may not be complete. We recommend contacting the local school district to confirm school assignments for this home.
Similar homes
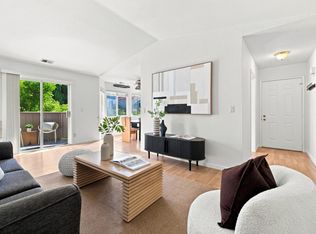
- $675,0002 bd2 ba960 sqft2286 Wine Maker Way, San Jose, CA 95124For Sale
 MLS ID #ML82056171, Shantih Moriarty. MLSListings Inc
 - $550,0001 bd1 ba668 sqft2857 S Bascom Ave #101, San Jose, CA 95124For Sale
 MLS ID #ML82039599, Erfan Modir. MLSListings Inc
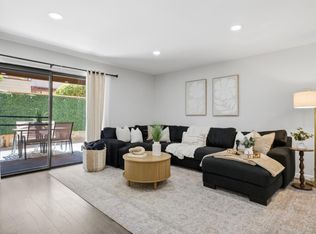
 - $699,7502 bd2 ba1k sqft2785 S Bascom Ave APT 19, Campbell, CA 95008For Sale
 MLS ID #ML82056483, Andrew Kutsenda. MLSListings Inc
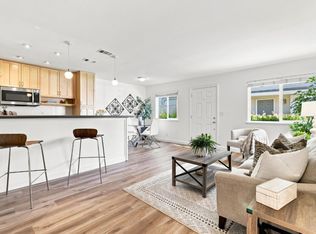
 - $515,0002 bd1 ba903 sqft2320 Samaritan Pl APT 3, San Jose, CA 95124For Sale
 MLS ID #ML82059426, Mike Norcia. MLSListings Inc
