Move-in ready and beautifully updated, 607 Shadow Dance Drive offers comfortable living in a peaceful, gated San Jose community with low HOA dues. This top-floor home enjoys a quiet setting overlooking landscaped green space, mature trees, and open lawn areas. The private patio provides an inviting place to enjoy morning coffee, unwind at the end of the day, or take in the serene surroundings.
The refreshed interior features a refreshed kitchen with ample cabinets, quartz countertops, and stainless steel appliances. Additional improvements include recessed smart lighting throughout, updated vanities and tile finishes, in-unit laundry with washer and dryer, upgraded tile bathroom flooring, new luxury vinyl flooring throughout, custom remote blinds, and fresh interior paint, hardware, and lighting.
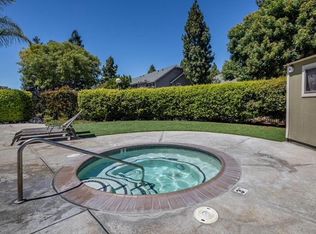
Community amenities include a pool and spa, landscaped grounds, walking paths, and ample guest parking. Conveniently located near Tamien Caltrain and VTA Light Rail, Downtown Willow Glen, Downtown San Jose, the proposed Google Downtown West development, shopping, dining, and Highways 87, 280, and 680.
*Some photographs have been digitally enhanced.*
For sale
$598,888
607 Shadow Dance Dr, San Jose, CA 95110
2beds
871sqft
Condominium, Residential
Built in 1987
-- sqft lot
$-- Zestimate®
$688/sqft
$400/mo HOA
What's special
- 5 days
- 439
- 40
Zillow last checked:
Listing updated:
Listed by:
Tracy Gordon 02201127 408-444-2074,
Real Estate Experts ERA Powered 408-427-9220
Source: MLSListings Inc,MLS#: ML82056084
Facts & features
Interior
Bedrooms & bathrooms
- Bedrooms: 2
- Bathrooms: 2
- Full bathrooms: 2
Bedroom
- Features: PrimarySuiteRetreat
Bathroom
- Features: ShowersoverTubs2plus, SolidSurface, Tile, UpdatedBaths
Dining room
- Features: BreakfastNook, EatinKitchen
Family room
- Features: SeparateFamilyRoom
Kitchen
- Features: Countertop_Stone, ExhaustFan
Heating
- Central Forced Air Gas
Cooling
- Central Air
Appliances
- Included: Dishwasher, Exhaust Fan, Disposal, Microwave, Electric Oven/Range, Dryer, Washer
- Laundry: Inside
Features
- High Ceilings, Vaulted Ceiling(s)
- Flooring: Tile, Wood
Interior area
- Total structure area: 871
- Total interior livable area: 871 sqft
Video & virtual tour
Property
Parking
- Total spaces: 1
- Parking features: Common, Guest, Parking Area
- Carport spaces: 1
Features
- Stories: 1
- Patio & porch: Balcony/Patio
- Pool features: Community, Pool/Spa Combo
- Spa features: Pool/SpaCombo
- Fencing: Perimeter,Gate,Mixed Height Type
- Has view: Yes
- View description: Mountain(s)
Lot
- Size: 943 Square Feet
- Features: Mostly Level
Details
- Additional structures: PoolHouse
- Parcel number: 43443041
- Zoning: R12
- Special conditions: Standard
Construction
Type & style
- Home type: Condo
- Property subtype: Condominium, Residential
Materials
- Foundation: Slab
- Roof: RolledHotMop
Condition
- New construction: No
- Year built: 1987
Utilities & green energy
- Gas: PublicUtilities
- Sewer: Public Sewer
- Water: Public
- Utilities for property: Public Utilities, Water Public
Community & HOA
HOA
- Has HOA: Yes
- Amenities included: Additional Storage, Car Wash Area, Community Pool, Community Security Gate
- Services included: Water
- HOA fee: $400 monthly
Location
- Region: San Jose
Financial & listing details
- Price per square foot: $688/sqft
- Tax assessed value: $660,000
- Date on market: 9/3/2026
- Listing agreement: ExclusiveRightToSell
- Listing terms: CashorConventionalLoan
Estimated market value
Not available
Estimated sales range
Not available
Not available
Price history
| Date | Event | Price |
|---|---|---|
| 9/3/2026 | Listed for sale | $598,888-4.9%$688/sqft |
Source:  MLSListings Inc #ML82056084 Report a problem MLSListings Inc #ML82056084 Report a problem | ||
| 7/19/2021 | Sold | $630,000-1.4%$723/sqft |
Source:  MLSListings Inc #ML81842976 Report a problem MLSListings Inc #ML81842976 Report a problem | ||
| 6/23/2021 | Contingent | $639,000$734/sqft |
Source: MLSListings Inc #ML81842976 Report a problem | ||
| 5/11/2021 | Price change | $639,000+0.6%$734/sqft |
Source: MLSListings Inc #ML81842976 Report a problem | ||
| 5/9/2021 | Listed for sale | $635,000-9.3%$729/sqft |
Source: MLSListings Inc #ML81842976 Report a problem | ||
| 2/5/2019 | Listing removed | $699,999$804/sqft |
Source: Intero Real Estate Services #ML81731097 Report a problem | ||
| 11/14/2018 | Listed for sale | $699,999+148.2%$804/sqft |
Source: Intero San Jose, Willow Glen Lincoln Ave #ML81731097 Report a problem | ||
| 3/18/2004 | Sold | $282,000+150.7%$324/sqft |
Source: Public Record Report a problem | ||
| 6/30/2000 | Sold | $112,500-51.1%$129/sqft |
Source: Public Record Report a problem | ||
| 3/31/2000 | Sold | $230,000$264/sqft |
Source: Public Record Report a problem | ||
Public tax history
| Year | Property taxes | Tax assessment |
|---|---|---|
| 2026 | -- | $660,000 +0.8% |
| 2025 | $8,428 +9.5% | $655,000 +5.6% |
| 2024 | $7,697 -0.7% | $620,000 -0.8% |
| 2023 | $7,755 -1.9% | $625,000 -0.8% |
| 2022 | $7,907 +62.4% | $630,000 +70.1% |
| 2021 | $4,869 +1.7% | $370,394 +1% |
| 2020 | $4,789 | $366,597 +2% |
| 2019 | $4,789 +2.9% | $359,410 +2% |
| 2018 | $4,656 | $352,364 +2% |
| 2017 | $4,656 +0.8% | $345,456 +2% |
| 2016 | $4,619 +3.8% | $338,683 +1.5% |
| 2015 | $4,451 +1.9% | $333,597 +2% |
| 2014 | $4,366 | $327,064 +13.2% |
| 2013 | -- | $289,000 +41.7% |
| 2012 | -- | $204,000 -8.1% |
| 2011 | -- | $222,000 -8.6% |
| 2010 | -- | $243,000 -18.7% |
| 2009 | -- | $298,800 -2.1% |
| 2008 | -- | $305,244 +2% |
| 2007 | -- | $299,259 +2% |
| 2006 | -- | $293,392 +2% |
| 2005 | -- | $287,640 +15.8% |
| 2004 | -- | $248,362 +1.9% |
| 2003 | -- | $243,811 +2% |
| 2002 | -- | $239,031 +2% |
| 2001 | -- | $234,345 |
Find assessor info on the county website
Monthly payment
Est. payment
Payment breakdown
Explore the cost of this home by adjusting the details. Changes won't be saved.Climate risks
Neighborhood: Fairgrounds
Nearby schools
Schools provided by the listing agent
- Elementary: ErnestoGalarzaElementary
- Middle: WillowGlenMiddle
- High: WillowGlenHigh
- District: SanJoseUnified
Source: MLSListings Inc. This data may not be complete. We recommend contacting the local school district to confirm school assignments for this home.
Similar homes
- $569,9882 bd2 ba1k sqft18 Kenbrook Cir, San Jose, CA 95111For Sale
 MLS ID #ML82057906, Darren Aalami. MLSListings Inc
 - $599,0002 bd2 ba1k sqft1063 Summershore Ct, San Jose, CA 95122For Sale
 MLS ID #ML82057180, Mario Ramirez. MLSListings Inc
 - $529,9992 bd1 ba903 sqftUnknown, San Jose, CA 95118For Sale
 MLS ID #41146154, Dean Aliamus. Bay East AOR
 - $528,0002 bd2 ba975 sqft2547 Easton Ln APT 15, San Jose, CA 95133For Sale
 MLS ID #ML82059536, Nannarie Chaikumnerd. MLSListings Inc
Local buyer's agents are ready to help
