Welcome to this perfect starter condo with vaulted ceilings and an open split-level floor plan. This beautiful and well-maintained home offers 2 bedrooms and 1 bath. The front patio overlooks a restful, large greenbelt. Situated in a great community, Kenwood/Crosspointe HOA has a swimming pool and clubhouse. Many great amenities include: dual-pane windows, upgraded lighting, freshly painted throughout, new in-unit washer and dryer, new refrigerator and stove, brand-new water heater, 2-car tandem garage with abundant storage, and more. Conveniently located minutes to Plant Shopping Center, Costco, restaurants, with easy access to freeways 87, 101 & 280/680, VTA, and CalTrain Stations. The complex is approved for FHA financing with lower downpayment options.
For sale
Price cut: $6K (9/29)
$519,000
363 Kenbrook Cir, San Jose, CA 95111
2beds
880sqft
Condominium, Residential
Built in 1987
-- sqft lot
$515,500 Zestimate®
$590/sqft
$468/mo HOA
What's special
- 122 days
- 213
- 23
Zillow last checked:
Listing updated:
Listed by:
Hoang Dam 02048877 408-839-3408,
Nu Level Realty, Inc. 650-652-9439
Source: MLSListings Inc,MLS#: ML82052119
Facts & features
Interior
Bedrooms & bathrooms
- Bedrooms: 2
- Bathrooms: 1
- Full bathrooms: 1
Bedroom
- Features: WalkinCloset
Bathroom
- Features: DualFlushToilet, ShoweroverTub1, Tile, UpdatedBaths
Dining room
- Features: BreakfastNook, EatinKitchen, NoFormalDiningRoom
Family room
- Features: NoFamilyRoom
Kitchen
- Features: Countertop_Tile, ExhaustFan
Heating
- Central Forced Air Gas
Cooling
- Ceiling Fan(s)
Appliances
- Included: Exhaust Fan, Disposal, Range Hood, Electric Oven/Range, Dryer, Washer
- Laundry: Inside
Features
- High Ceilings, Vaulted Ceiling(s)
- Flooring: Laminate, Tile
Interior area
- Total structure area: 880
- Total interior livable area: 880 sqft
Property
Parking
- Total spaces: 2
- Parking features: Assigned, Detached, Garage Door Opener, Guest, Lighted, Parking Restrictions, Tandem
- Garage spaces: 2
Accessibility
- Accessibility features: Lower Light Switches
Features
- Stories: 1
- Patio & porch: Balcony/Patio
- Pool features: Community, Gunite, In Ground
- Has view: Yes
- View description: Garden/Greenbelt
Details
- Parcel number: 49755012
- Zoning: R1
- Special conditions: Standard
Construction
Type & style
- Home type: Condo
- Property subtype: Condominium, Residential
Materials
- Foundation: Concrete Perimeter
- Roof: Tile
Condition
- New construction: No
- Year built: 1987
Utilities & green energy
- Gas: IndividualGasMeters, PublicUtilities
- Sewer: Public Sewer
- Water: Public
- Utilities for property: Public Utilities, Water Public
Community & HOA
HOA
- Has HOA: Yes
- Amenities included: Car Wash Area, Community Pool, Garden Greenbelt Trails, Playground
- Services included: Water
- HOA fee: $468 monthly
Location
- Region: San Jose
Financial & listing details
- Price per square foot: $590/sqft
- Tax assessed value: $560,000
- Date on market: 6/24/2026
- Listing agreement: ExclusiveRightToSell
Estimated market value
$515,500
$490,000 - $541,000
$2,950/mo
Price history
| Date | Event | Price |
|---|---|---|
| 9/29/2026 | Price change | $519,000-1.1%$590/sqft |
Source:  MLSListings Inc #ML82052119 Report a problem MLSListings Inc #ML82052119 Report a problem | ||
| 8/26/2026 | Price change | $525,000-1.9%$597/sqft |
Source: MLSListings Inc #ML82052119 Report a problem | ||
| 6/24/2026 | Listed for sale | $535,000-7.5%$608/sqft |
Source: MLSListings Inc #ML82052119 Report a problem | ||
| 7/26/2023 | Sold | $578,500+2%$657/sqft |
Source: Public Record Report a problem | ||
| 6/23/2023 | Pending sale | $567,000$644/sqft |
Source: MLSListings Inc #ML81932573 Report a problem | ||
| 6/21/2023 | Listed for sale | $567,000+36.6%$644/sqft |
Source: MLSListings Inc #ML81932573 Report a problem | ||
| 4/26/2017 | Sold | $415,000-2.4%$472/sqft |
Source: Public Record Report a problem | ||
| 4/4/2017 | Pending sale | $425,000$483/sqft |
Source: Coldwell Banker Residential Brokerage - San Jose Main #81642529 Report a problem | ||
| 3/23/2017 | Listed for sale | $425,000+167.3%$483/sqft |
Source: Coldwell Banker Residential Brokerage - San Jose Main #81642529 Report a problem | ||
| 8/27/1999 | Sold | $159,000$181/sqft |
Source: Public Record Report a problem | ||
Public tax history
| Year | Property taxes | Tax assessment |
|---|---|---|
| 2026 | -- | $560,000 -5.1% |
| 2025 | $8,349 +4.5% | $590,070 +2% |
| 2024 | $7,991 +19.9% | $578,500 +25% |
| 2023 | $6,663 +2.1% | $462,936 +2% |
| 2022 | $6,528 -0.1% | $453,860 +2% |
| 2021 | $6,537 +2.9% | $444,962 +1% |
| 2020 | $6,353 | $440,400 +2% |
| 2019 | $6,353 +3.7% | $431,766 +2% |
| 2018 | $6,124 | $423,300 +101% |
| 2017 | $6,124 +82.7% | $210,548 +2% |
| 2016 | $3,352 +10.9% | $206,421 +1.5% |
| 2015 | $3,023 +3.2% | $203,322 +2% |
| 2014 | $2,929 | $199,341 +0.5% |
| 2013 | -- | $198,441 +34.1% |
| 2012 | -- | $148,000 +4.2% |
| 2011 | -- | $142,000 -3.4% |
| 2010 | -- | $147,000 -22.5% |
| 2009 | -- | $189,764 +2% |
| 2008 | -- | $186,044 +2% |
| 2007 | -- | $182,397 +2% |
| 2006 | -- | $178,822 +2% |
| 2005 | -- | $175,316 +2% |
| 2004 | -- | $171,880 +1.9% |
| 2003 | -- | $168,731 +2% |
| 2002 | -- | $165,423 +2% |
| 2001 | -- | $162,180 |
Find assessor info on the county website
Monthly payment
Est. payment
Payment breakdown
Explore the cost of this home by adjusting the details. Changes won't be saved.Climate risks
Neighborhood: Fairgrounds
Nearby schools
Schools provided by the listing agent
- District: FranklinMcKinleyElementary
Source: MLSListings Inc. This data may not be complete. We recommend contacting the local school district to confirm school assignments for this home.

Similar homes
- $568,0002 bd2 ba1k sqft2664 Senter Rd APT 132, San Jose, CA 95111For Sale
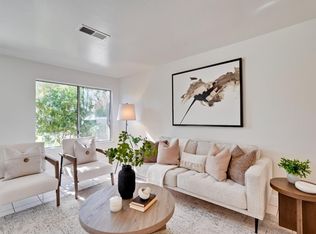 MLS ID #ML82063337, Rayin Lee. MLSListings Inc
 - $528,0002 bd2 ba871 sqft573 Shadow Dance Dr, San Jose, CA 95110For Sale
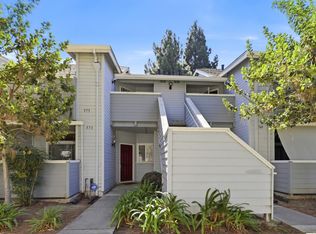 MLS ID #ML82063969, Dung Truong. MLSListings Inc
 - $649,0003 bd2 ba1k sqft403 Kenbrook Cir, San Jose, CA 95111For Sale
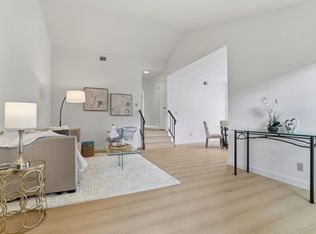 MLS ID #ML82025935, Yvonne Zinsman. MLSListings Inc
 - $474,9992 bd2 ba950 sqft5336 Monterey Rd #6, San Jose, CA 95111For Sale
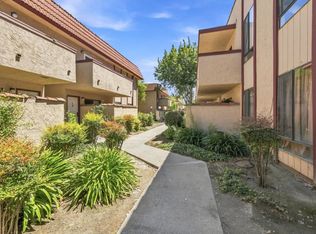 MLS ID #ML82057412, Victoria Pasalo. MLSListings Inc
