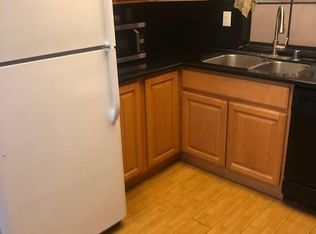
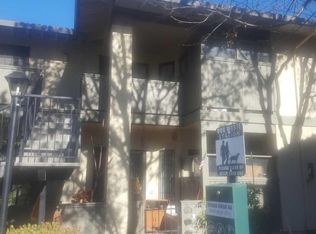
Stop renting and secure an updated, turn-key home in the heart of San Jose! This beautiful 3 bedroom, 2 bathroom end-unit features an expansive floor plan with no neighbors above you, soaring vaulted ceilings, all-new flooring, fresh interior paint, and an abundance of natural light. The updated kitchen features sleek new quartz countertops and brand-new stainless steel appliances. Enjoy the rarity of a private 2-car garage, in-unit laundry, and community pool access. Centrally located with fast access to 101, 87, and 85 freeways, and just minutes from SJSU and the SAP Center. Take advantage of specialized financing: Purchase with as little as 3% down, Zero monthly PMI, and significant lender credits to keep your monthly payment low!
For sale
Price cut: $26K (10/2)
$649,000
403 Kenbrook Cir, San Jose, CA 95111
3beds
1,094sqft
Condominium, Residential
Built in 1987
-- sqft lot
$635,700 Zestimate®
$593/sqft
$468/mo HOA
What's special
- 296 days
- 911
- 63
Zillow last checked:
Listing updated:
Listed by:
Yvonne Zinsman 01747549 408-799-7758,
Keller Williams Realty-Silicon Valley 408-626-9800
Source: MLSListings Inc,MLS#: ML82025935
Facts & features
Interior
Bedrooms & bathrooms
- Bedrooms: 3
- Bathrooms: 2
- Full bathrooms: 2
Bathroom
- Features: ShowerandTub
Dining room
- Features: DiningArea
Family room
- Features: NoFamilyRoom
Heating
- Central Forced Air Gas
Cooling
- Central Air
Appliances
- Included: Dishwasher, Electric Oven/Range, Washer/Dryer
- Laundry: Inside
Features
- Flooring: Carpet, Laminate
Interior area
- Total structure area: 1,094
- Total interior livable area: 1,094 sqft
Video & virtual tour
Property
Parking
- Total spaces: 2
- Parking features: Attached, Guest
- Attached garage spaces: 2
Features
- Stories: 1
- Pool features: Community, In Ground
Details
- Parcel number: 49755056
- Zoning: R1-PD
- Special conditions: Standard
Construction
Type & style
- Home type: Condo
- Property subtype: Condominium, Residential
Materials
- Foundation: Concrete Perimeter and Slab
- Roof: Composition
Condition
- New construction: No
- Year built: 1987
Utilities & green energy
- Gas: PublicUtilities
- Sewer: Public Sewer
- Water: Public
- Utilities for property: Public Utilities, Water Public
Community & HOA
HOA
- Has HOA: Yes
- Amenities included: Community Pool
- Services included: Water
- HOA fee: $468 monthly
Location
- Region: San Jose
Financial & listing details
- Price per square foot: $593/sqft
- Tax assessed value: $207,641
- Date on market: 12/20/2025
- Listing agreement: ExclusiveRightToSell
Estimated market value
$635,700
$604,000 - $667,000
$3,316/mo
Price history
| Date | Event | Price |
|---|---|---|
| 10/2/2026 | Price change | $649,000-3.9%$593/sqft |
Source:  MLSListings Inc #ML82025935 Report a problem MLSListings Inc #ML82025935 Report a problem | ||
| 8/18/2026 | Price change | $675,000-1.5%$617/sqft |
Source: MLSListings Inc #ML82025935 Report a problem | ||
| 6/6/2026 | Listed for sale | $685,000$626/sqft |
Source: MLSListings Inc #ML82025935 Report a problem | ||
| 1/31/2026 | Contingent | $685,000$626/sqft |
Source: SFAR #425083953 Report a problem | ||
| 12/20/2025 | Listed for sale | $685,000$626/sqft |
Source: SFAR #425083953 Report a problem | ||
Public tax history
| Year | Property taxes | Tax assessment |
|---|---|---|
| 2026 | -- | $207,641 +2% |
| 2025 | $3,562 +8.8% | $203,570 +2% |
| 2024 | $3,275 +1.5% | $199,580 +2% |
| 2023 | $3,226 +1.7% | $195,668 +2% |
| 2022 | $3,171 +0.5% | $191,833 +2% |
| 2021 | $3,155 +4% | $188,072 +1% |
| 2020 | $3,035 | $186,144 +2% |
| 2019 | $3,035 +3.8% | $182,495 +2% |
| 2018 | $2,925 | $178,917 +2% |
| 2017 | $2,925 +1.3% | $175,410 +2% |
| 2016 | $2,888 +7.8% | $171,972 +1.5% |
| 2015 | $2,680 +3.4% | $169,390 +2% |
| 2014 | $2,591 | $166,073 +0.5% |
| 2013 | -- | $165,323 +2% |
| 2012 | -- | $162,082 +2% |
| 2011 | -- | $158,905 +0.8% |
| 2010 | -- | $157,718 -0.2% |
| 2009 | -- | $158,093 +2% |
| 2008 | -- | $154,994 +2% |
| 2007 | -- | $151,956 +2% |
| 2006 | -- | $148,977 +2% |
| 2005 | -- | $146,057 +2% |
| 2004 | -- | $143,194 +1.9% |
| 2003 | -- | $140,570 +2% |
| 2002 | -- | $137,815 +2% |
| 2001 | -- | $135,114 |
Find assessor info on the county website
Monthly payment
Est. payment
Payment breakdown
Explore the cost of this home by adjusting the details. Changes won't be saved.Climate risks
Neighborhood: Fairgrounds
Nearby schools
Schools provided by the listing agent
- District: AlumRockUnionElementary
Source: MLSListings Inc. This data may not be complete. We recommend contacting the local school district to confirm school assignments for this home.

Similar homes
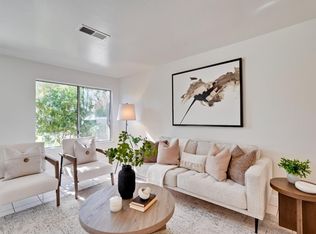
- $599,0002 bd2 ba1k sqft2664 Senter Rd APT 132, San Jose, CA 95111For Sale
 MLS ID #ML82063337, Rayin Lee. MLSListings Inc
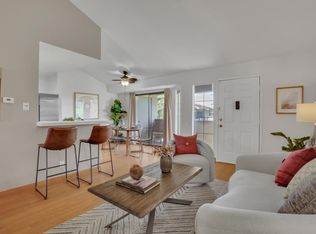
 - $499,0002 bd1 ba880 sqft299 Kenbrook Cir, San Jose, CA 95111For Sale
 MLS ID #ML82061720, Jide Ogunbiyi. MLSListings Inc
 - $629,0002 bd2 ba1.1k sqft5280 Borneo Cir, San Jose, CA 95123For Sale
 MLS ID #ML82061678, Paul K. Chung. MLSListings Inc
 - $799,9002 bd3 ba1.3k sqft2733 Sorano Ct #6, San Jose, CA 95111For Sale
 MLS ID #ML82059084, John Wunderlich. MLSListings Inc
