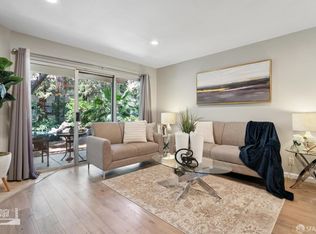
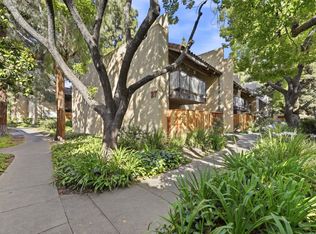
This stunning upstairs townhouse-style condo offers the perfect blend of comfort and convenience. With no neighbors above or below, you'll enjoy privacy in this spacious 2-bedroom, 1-bathroom home. Freshly painted, with new LED can lights throughout and new flooring, the condo features a cozy kitchen with new appliances and countertops. The home also includes a 1-car garage, additional parking, and access to community amenities such as a swimming pool and children's playground. The surrounding landscape is beautifully maintained with Redwood trees, pet-friendly, offering peaceful walkways and greenery for relaxation after a long day. Located near Coyote Creek Community Garden, the trail, the community library, Happy Hollow Park, and the Japanese Friendship Garden, this condo is perfect for those who appreciate nature and outdoor activities. Plus, with Costco, Walmart, schools, and public transportation nearby, you'll have everything you need within reach. Commuters will love the easy access to Highways 101, 680, and 280
For sale
$499,999
2315 Warfield Way Unit B, San Jose, CA 95122
2beds
885sqft
:
Get pre-qualified$3,860/mo
Townhouse, Residential
Built in 1979
-- sqft lot
$501,500 Zestimate®
$565/sqft
$500/mo HOA
What's special
Additional parkingFreshly paintedNew flooring
- 210 days |
- 2,488 |
- 76 |
Zillow last checked:
Listing updated:
Listed by:
Ernesto Martinez 01957648 408-420-5268,
KW Silicon City 408-755-5972,
Elizabeth Soto 02191429 408-420-5279,
KW Silicon City
Source: MLSListings Inc,MLS#: ML82030180
Facts & features
Interior
Bedrooms & bathrooms
- Bedrooms: 2
- Bathrooms: 1
- Full bathrooms: 1
Rooms
- Room types: Laundry
Bedroom
- Features: WalkinCloset
Dining room
- Features: DiningAreainLivingRoom
Family room
- Features: NoFamilyRoom
Kitchen
- Features: _220VoltOutlet
Heating
- Central Forced Air Gas
Cooling
- Ceiling Fan(s), Central Air
Appliances
- Included: Dishwasher, Disposal, Range Hood, Electric Oven/Range, Washer/Dryer
- Laundry: In Utility Room
Features
- Walk-In Closet(s)
- Flooring: Laminate, Vinyl Linoleum
Interior area
- Total structure area: 885
- Total interior livable area: 885 sqft
Property
Parking
- Total spaces: 2
- Parking features: Assigned, Attached
- Attached garage spaces: 1
- Carport spaces: 1
- Covered spaces: 2
Accessibility
- Accessibility features: Parking
Features
- Stories: 1
- Patio & porch: Balcony/Patio
- Exterior features: Fenced
- Pool features: Cabana Dressing Room, Community, Fenced, In Ground
- Fencing: Front Yard,Gate
- Has view: Yes
- View description: Garden/Greenbelt, Mountain(s)
Lot
- Features: Level
Details
- Parcel number: 47763018
- Zoning: RM
- Special conditions: Standard
Construction
Type & style
- Home type: Townhouse
- Property subtype: Townhouse, Residential
Materials
- Foundation: Concrete Perimeter and Slab, Wood Frame
- Roof: Shingle
Condition
- New construction: No
- Year built: 1979
Utilities & green energy
- Gas: IndividualGasMeters
Community & HOA
HOA
- Has HOA: Yes
- Amenities included: Common Utility Room, Community Pool, Garden Greenbelt Trails
- HOA fee: $500 monthly
Location
- Region: San Jose
Financial & listing details
- Price per square foot: $565/sqft
- Tax assessed value: $179,687
- Annual tax amount: $3,915
- Date on market: 1/2/2026
- Listing terms: CalVetLoan, CashorConventionalLoan
Estimated market value
$501,500
$476,000 - $527,000
$2,939/mo
Price history
| Date | Event | Price |
|---|---|---|
| 4/1/2026 | Price change | $499,999-20.6%$565/sqft |
Source:  MLSListings Inc #ML82030180 Report a problem MLSListings Inc #ML82030180 Report a problem | ||
| 3/4/2026 | Price change | $629,999-1.3%$712/sqft |
Source: MLSListings Inc #ML82030180 Report a problem | ||
| 1/3/2026 | Listed for sale | $638,000+496.3%$721/sqft |
Source: MLSListings Inc #ML82030180 Report a problem | ||
| 2/9/1995 | Sold | $107,000$121/sqft |
Source: Public Record Report a problem | ||
Public tax history
| Year | Property taxes | Tax assessment |
|---|---|---|
| 2025 | $3,915 +8.2% | $179,687 +2% |
| 2024 | $3,619 +2% | $176,164 +2% |
| 2023 | $3,547 +2.1% | $172,711 +2% |
| 2022 | $3,476 +4.6% | $169,326 +2% |
| 2021 | $3,322 +6.2% | $166,007 +1% |
| 2020 | $3,128 | $164,306 +2% |
| 2019 | $3,128 +5.4% | $161,085 +2% |
| 2018 | $2,969 | $157,927 +2% |
| 2017 | $2,969 +1.6% | $154,832 +2% |
| 2016 | $2,922 +7.3% | $151,797 +1.5% |
| 2015 | $2,723 +20.9% | $149,518 +2% |
| 2014 | $2,251 | $146,591 +0.5% |
| 2013 | -- | $145,930 +2% |
| 2012 | -- | $143,070 +2% |
| 2011 | -- | $140,266 +0.8% |
| 2010 | -- | $139,219 -0.2% |
| 2009 | -- | $139,551 +2% |
| 2008 | -- | $136,816 +2% |
| 2007 | -- | $134,134 +2% |
| 2006 | -- | $131,505 +2% |
| 2005 | -- | $128,927 +2% |
| 2004 | -- | $126,400 +1.9% |
| 2003 | -- | $124,085 +2% |
| 2002 | -- | $121,653 +2% |
| 2001 | -- | $119,268 |
Find assessor info on the county website
Monthly payment
Est. payment
Payment breakdown
Explore the cost of this home by adjusting the details. Changes won't be saved.Climate risks
Neighborhood: East San Jose
Nearby schools
GreatSchools rating
- 4/10Stonegate Elementary SchoolGrades: K-8Distance: 0.4 mi
- 7/10Yerba Buena High SchoolGrades: 9-12Distance: 0.7 mi
Schools provided by the listing agent
- High: YerbaBuenaHigh
- District: AlumRockUnionElementary
Source: MLSListings Inc. This data may not be complete. We recommend contacting the local school district to confirm school assignments for this home.
- $605,1002 bd1 ba885 sqft2315 Warfield Way UNIT A, San Jose, CA 95122Off Market
- $601,3003 bd1 ba1.1k sqft2315 Warfield Way UNIT C, San Jose, CA 95122Off Market
- $620,6003 bd1 ba1.1k sqft2315 Warfield Way UNIT D, San Jose, CA 95122Off Market
- $540,6002 bd1 ba885 sqft2309 Warfield Way UNIT A, San Jose, CA 95122Off Market
- $540,9002 bd1 ba885 sqft2309 Warfield Way UNIT B, San Jose, CA 95122Off Market
- $725,0003 bd2 ba1.1k sqft2309 Warfield Way UNIT C, San Jose, CA 95122Sold
- $665,5003 bd2 ba1.1k sqft2309 Warfield Way UNIT D, San Jose, CA 95122Off Market
- $669,0003 bd1 ba1.1k sqft2309 Warfield Way #0D, San Jose, CA 95122Off Market
A local agent can set up tours, give advice and negotiate with sellers.
Similar homes
- $499,0002 bd2 ba1k sqft1107 Indian Summer Ct, San Jose, CA 95122For Sale
 MLS ID #426139101, Roh Habibi DRE #01842786, Golden Gate Sotheby's Intl. SFAR
 - $374,9991 bd1 ba512 sqft2209 Summereve Ct, San Jose, CA 95122For Sale
 MLS ID #ML82052936, Kerry Lynn Smith. MLSListings Inc
 - $499,9982 bd2 ba955 sqft259 N Capitol Ave Unit 122, San Jose, CA 95127For Sale
 MLS ID #ML82051435, Thao Ha. MLSListings Inc
 - $499,8882 bd2 ba757 sqft1970 Prince George Dr, San Jose, CA 95116For Sale
 MLS ID #ML82049724, Alan Huynh. MLSListings Inc
 - $487,9002 bd1 ba903 sqft5473 Tradewinds Ct #2, San Jose, CA 95123For SaleMLS ID #ML82051876, Roger Garduque. MLSListings Inc
- $535,0002 bd1 ba880 sqft363 Kenbrook Cir, San Jose, CA 95111For SaleMLS ID #ML82052119, Hoang Dam. MLSListings Inc
- $480,0002 bd1 ba877 sqft124 Monte Verano Ct, San Jose, CA 95116For SaleMLS ID #ML82052635, Amanda Vang. MLSListings Inc
- $549,0002 bd2 ba912 sqft657 Yolo Ct, San Jose, CA 95136For SaleMLS ID #ML82053544, Katerina Li. MLSListings Inc
- $479,9902 bd1 ba903 sqft5461 Spinnaker #3, San Jose, CA 95123For SaleMLS ID #ML82048371, Monica Yeung. MLSListings Inc
- $499,0002 bd2 ba1.2k sqft5438 Cribari Grn, San Jose, CA 95135For SaleMLS ID #ML82050035, Tom Beck. MLSListings Inc
- $549,9992 bd1 ba762 sqft523 Sieber Pl, San Jose, CA 95111For SaleMLS ID #ML82047786, Sergio Ascencio. MLSListings Inc
- $509,8881 bd1 ba703 sqft748 Northrup St APT 332, San Jose, CA 95126For SaleMLS ID #ML82052083, Zaid Hanna. MLSListings Inc
- $549,8882 bd2 ba975 sqft2527 Easton Ln APT 7, San Jose, CA 95133For SaleMLS ID #ML82052937, Michael Ramos. MLSListings Inc
- $690,0003 bd2 ba1.1k sqft2746 Fricka Ct, San Jose, CA 95121For SaleMLS ID #ML82051143, Peter C Nguyen. MLSListings Inc
- $585,0002 bd2 ba1.1k sqft343 Tradewinds Dr, San Jose, CA 95123For SaleMLS ID #ML82055377, Mischa & David. MLSListings Inc
- $519,0002 bd2 ba1.2k sqft5058 Cribari Vale, San Jose, CA 95135For SaleMLS ID #ML82045474, Anita Gat. MLSListings Inc
- $559,0002 bd2 ba849 sqft1248 Coyote Creek Pl, San Jose, CA 95116For SaleMLS ID #ML82052199, Lilly Tamayo. MLSListings Inc
- $538,0002 bd2 ba975 sqft4970 Cherry Ave Unit 211, San Jose, CA 95118For SaleMLS ID #ML82051975, Jolas Felix. MLSListings Inc
- $555,0002 bd1 ba924 sqft410 Auburn Way APT 19, San Jose, CA 95129For SaleMLS ID #ML82049213, Rigo Bracamontes. MLSListings Inc
- $599,8882 bd2 ba1.1k sqft5392 Borneo Cir, San Jose, CA 95123For SaleMLS ID #ML82053103, Rajiv Kohli. MLSListings Inc
Local buyer's agents are ready to help
