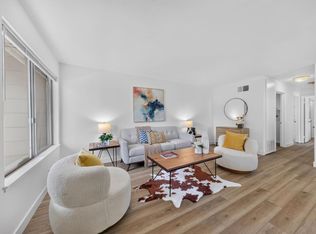
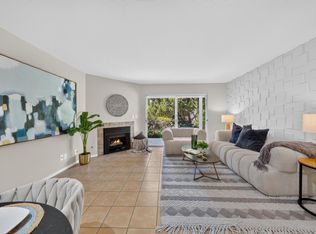
Bright and inviting 2-bedroom, 2-bath corner unit, built in 1989, offering approximately 1,020 sq. ft. of comfortable living space. The desirable corner location provides abundant natural light, extra windows, double-pane windows, and added privacy. The spacious living and dining areas feature a cozy fireplace and open to a private ground-level patio, creating an easy indoor-outdoor flow. Upstairs, both bedrooms have direct access to a separate private balcony, providing a second outdoor space. The refreshed kitchen features brand-new quartz countertops, white cabinetry and generous storage. The primary bedroom enjoys multiple windows and excellent natural light. Additional highlights include in-unit washer and dryer, ample closet space, one-car attached garage plus one assigned parking space. Enjoy the beautifully maintained community grounds and gated swimming pool. Conveniently located near shopping, dining, major commute routes and everyday amenities. Move-in ready and a wonderful opportunity to make this bright corner home your own.
For sale
Price cut: $31K (10/21)
$568,000
2664 Senter Rd APT 132, San Jose, CA 95111
2beds
1,020sqft
Condominium, Residential
Built in 1989
-- sqft lot
$-- Zestimate®
$557/sqft
$504/mo HOA
What's special
- 27 days
- 974
- 78
Zillow last checked:
Listing updated:
Listed by:
Rayin Lee 01150698 408-781-7809,
Giant Realty Inc. 408-988-0888
Source: MLSListings Inc,MLS#: ML82063337
Facts & features
Interior
Bedrooms & bathrooms
- Bedrooms: 2
- Bathrooms: 2
- Full bathrooms: 2
Bathroom
- Features: PrimaryStallShowers, ShoweroverTub1
Dining room
- Features: EatinKitchen, NoFormalDiningRoom
Family room
- Features: NoFamilyRoom
Heating
- Central Forced Air
Cooling
- None
Appliances
- Included: Dishwasher, Disposal, Range Hood, Electric Oven/Range, Refrigerator, Washer/Dryer
Features
- Flooring: Laminate, Tile
- Number of fireplaces: 1
- Fireplace features: Gas Starter
Interior area
- Total structure area: 1,020
- Total interior livable area: 1,020 sqft
Video & virtual tour
Property
Parking
- Total spaces: 1
- Parking features: Assigned, Attached, Guest
- Attached garage spaces: 1
Features
- Stories: 1
- Patio & porch: Balcony/Patio
- Pool features: Community
Lot
- Size: 1,108 Square Feet
Details
- Parcel number: 49756057
- Zoning: APD
- Special conditions: Standard
Construction
Type & style
- Home type: Condo
- Property subtype: Condominium, Residential
Materials
- Foundation: Slab
- Roof: Composition
Condition
- New construction: No
- Year built: 1989
Utilities & green energy
- Gas: PublicUtilities
- Sewer: Public Sewer
- Water: Public
- Utilities for property: Public Utilities, Water Public
Community & HOA
HOA
- Has HOA: Yes
- Amenities included: Community Pool
- HOA fee: $504 monthly
Location
- Region: San Jose
Financial & listing details
- Price per square foot: $557/sqft
- Tax assessed value: $485,350
- Date on market: 10/1/2026
- Listing agreement: ExclusiveRightToSell
Estimated market value
Not available
Estimated sales range
Not available
Not available
Price history
| Date | Event | Price |
|---|---|---|
| 10/21/2026 | Price change | $568,000-5.2%$557/sqft |
Source:  MLSListings Inc #ML82063337 Report a problem | ||
| 10/2/2026 | Listed for sale | $599,000+46.1%$587/sqft |
Source: MLSListings Inc #ML82063337 Report a problem | ||
| 4/11/2018 | Listing removed | $2,350$2/sqft |
Source: Zillow Rental Network Report a problem | ||
| 3/30/2018 | Listed for rent | $2,350$2/sqft |
Source: Zillow Rental Network Report a problem | ||
| 9/2/2016 | Sold | $410,000+0.3%$402/sqft |
Source: Public Record Report a problem | ||
| 8/25/2016 | Pending sale | $408,800$401/sqft |
Source: Intero San Jose, Willow Glen Lincoln Ave #81600449 Report a problem | ||
| 8/18/2016 | Listed for sale | $408,800+183.9%$401/sqft |
Source: Intero San Jose, Willow Glen Lincoln Ave #ML81600449 Report a problem | ||
| 3/10/1998 | Sold | $144,000$141/sqft |
Source: Public Record Report a problem | ||
Public tax history
| Year | Property taxes | Tax assessment |
|---|---|---|
| 2026 | -- | $485,350 +2% |
| 2025 | $6,996 +5.1% | $475,834 +2% |
| 2024 | $6,659 +1% | $466,504 +2% |
| 2023 | $6,592 +2.1% | $457,358 +2% |
| 2022 | $6,458 -0.1% | $448,392 +2% |
| 2021 | $6,466 +2.9% | $439,600 +1% |
| 2020 | $6,284 | $435,094 +2% |
| 2019 | $6,284 +3.7% | $426,564 +2% |
| 2018 | $6,058 | $418,200 +2% |
| 2017 | $6,058 +1.2% | $410,000 +8.8% |
| 2016 | $5,986 +37% | $377,000 +24.8% |
| 2015 | $4,369 +5.1% | $302,000 +4.9% |
| 2014 | $4,156 | $288,000 +26.3% |
| 2013 | -- | $228,000 +28.1% |
| 2012 | -- | $178,000 -16.8% |
| 2011 | -- | $214,000 +7.5% |
| 2010 | -- | $199,000 -48.9% |
| 2009 | -- | $389,255 +2% |
| 2008 | -- | $381,624 +68% |
| 2007 | -- | $227,109 +2% |
| 2006 | -- | $222,656 +2% |
| 2005 | -- | $218,291 +35% |
| 2004 | -- | $161,717 +1.9% |
| 2003 | -- | $158,754 +2% |
| 2002 | -- | $155,642 +2% |
| 2001 | -- | $152,591 |
Find assessor info on the county website
Monthly payment
Est. payment
Payment breakdown
Explore the cost of this home by adjusting the details. Changes won't be saved.Climate risks
Neighborhood: Fairgrounds
Nearby schools
Schools provided by the listing agent
- District: FranklinMcKinleyElementary
Source: MLSListings Inc. This data may not be complete. We recommend contacting the local school district to confirm school assignments for this home.

Similar homes
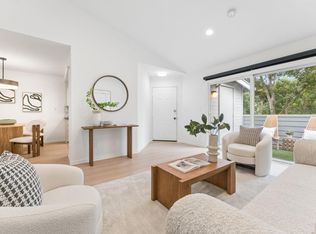
- $598,8882 bd1 ba885 sqft938 Summerside Dr Unit B, San Jose, CA 95122For Sale
 MLS ID #ML82065161, Manjit Bhatia. MLSListings Inc
- $579,0002 bd3 ba1k sqft1063 Summershore Ct, San Jose, CA 95122For Sale
 MLS ID #ML82057180, Mario Ramirez. MLSListings Inc
- $598,8882 bd2 ba871 sqft607 Shadow Dance Dr, San Jose, CA 95110For Sale
 MLS ID #ML82056084, Tracy Gordon. MLSListings Inc
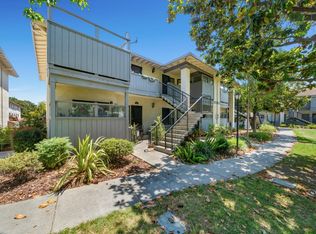
- $499,0002 bd1 ba880 sqft363 Kenbrook Cir, San Jose, CA 95111For Sale
 MLS ID #ML82052119, Hoang Dam. MLSListings Inc
