This ground-floor updated end unit offers two bedrooms in a great complex park like setting with benches & lakes and many trees. Wood burning fireplace, in unit washer/dryer almost new. Located in a peaceful quiet setting. Newer Central air conditioning & furnace ,storage closet off the patio. One covered assigned parking space is included close to your front entry door a BIG plus!! Many open guest parking is available. Move-in ready with fresh New interior paint & New carpets in both bedrooms, Wood tile flooring, Almost like new appliances ,vinyl shutters coverings. Enjoy outdoor living on the tranquil, private patio- perfect for entertaining or relaxing. Walking distance to Almaden Lake & trails!! Close to Oakridge Mall, San Jose light rail. Near all major freeway, Great access to all your High Tech firms, Downtown, San Jose Mineta Airport.
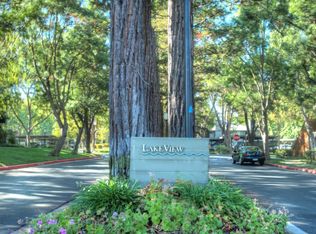
Prime end unit location in the desirable Lake View Complex with pool & spa & lakes. Make this your next home!!!
For sale
Price cut: $49K (10/17)
$549,000
2203 La Terrace Cir, San Jose, CA 95123
2beds
904sqft
Condominium, Residential
Built in 1985
-- sqft lot
$544,500 Zestimate®
$607/sqft
$728/mo HOA
What's special
- 44 days
- 583
- 20
Zillow last checked:
Listing updated:
Listed by:
Rick Finamore 00676250 408-221-8444,
Finamore Realty 408-879-6290
Source: MLSListings Inc,MLS#: ML82061763
Facts & features
Interior
Bedrooms & bathrooms
- Bedrooms: 2
- Bathrooms: 1
- Full bathrooms: 1
Bathroom
- Features: StallShower, UpdatedBaths
Dining room
- Features: BreakfastBar, DiningL
Family room
- Features: NoFamilyRoom
Kitchen
- Features: _220VoltOutlet, Countertop_Granite, ExhaustFan
Heating
- Central Forced Air, Gas
Cooling
- Central Air
Appliances
- Included: Dishwasher, Exhaust Fan, Disposal, Ice Maker, Microwave, Electric Oven/Range, Refrigerator, Washer/Dryer
- Laundry: Inside
Features
- Flooring: Carpet, Tile
- Fireplace features: Living Room, Wood Burning
Interior area
- Total structure area: 904
- Total interior livable area: 904 sqft
Property
Parking
- Total spaces: 1
- Parking features: Assigned, Carport, Covered
- Carport spaces: 1
Features
- Patio & porch: Balcony/Patio
- Pool features: Community
- Spa features: Other
- Fencing: Wood
Lot
- Size: 435 Square Feet
- Features: Level
Details
- Parcel number: 69443043
- Zoning: A-PD
- Special conditions: Standard
Construction
Type & style
- Home type: Condo
- Property subtype: Condominium, Residential
Materials
- Foundation: Slab
- Roof: Composition
Condition
- New construction: No
- Year built: 1985
Utilities & green energy
- Gas: IndividualGasMeters, PublicUtilities
- Sewer: Public Sewer
- Water: Public
- Utilities for property: Public Utilities, Water Public
Community & HOA
HOA
- Has HOA: Yes
- HOA fee: $728 monthly
Location
- Region: San Jose
Financial & listing details
- Price per square foot: $607/sqft
- Tax assessed value: $338,595
- Date on market: 9/17/2026
- Listing agreement: ExclusiveAgency
Estimated market value
$544,500
$517,000 - $572,000
$2,741/mo
Price history
| Date | Event | Price |
|---|---|---|
| 10/17/2026 | Price change | $549,000-8.2%$607/sqft |
Source:  MLSListings Inc #ML82061763 Report a problem | ||
| 9/18/2026 | Listed for sale | $598,000+176.9%$662/sqft |
Source: MLSListings Inc #ML82061763 Report a problem | ||
| 1/11/2000 | Sold | $216,000$239/sqft |
Source: Public Record Report a problem | ||
Public tax history
| Year | Property taxes | Tax assessment |
|---|---|---|
| 2026 | -- | $338,595 +2% |
| 2025 | $4,610 +4.8% | $331,957 +2% |
| 2024 | $4,398 +2.1% | $325,449 +2% |
| 2023 | $4,308 +0.4% | $319,069 +2% |
| 2022 | $4,289 +2% | $312,814 +2% |
| 2021 | $4,203 +1.6% | $306,681 +1% |
| 2020 | $4,136 | $303,538 +2% |
| 2019 | $4,136 +2.8% | $297,587 +2% |
| 2018 | $4,023 | $291,753 +2% |
| 2017 | $4,023 +0.8% | $286,033 +2% |
| 2016 | $3,991 +4.1% | $280,425 +1.5% |
| 2015 | $3,834 +2.1% | $276,214 +2% |
| 2014 | $3,754 | $270,804 +0.5% |
| 2013 | -- | $269,581 +22.5% |
| 2012 | -- | $220,000 -15.1% |
| 2011 | -- | $259,115 +2.8% |
| 2010 | -- | $252,000 -2.2% |
| 2009 | -- | $257,792 +2% |
| 2008 | -- | $252,739 +2% |
| 2007 | -- | $247,784 +2% |
| 2006 | -- | $242,926 +2% |
| 2005 | -- | $238,164 +2% |
| 2004 | -- | $233,496 +1.9% |
| 2003 | -- | $229,218 +2% |
| 2002 | -- | $224,725 +2% |
| 2001 | -- | $220,320 |
Find assessor info on the county website
Monthly payment
Est. payment
Payment breakdown
Explore the cost of this home by adjusting the details. Changes won't be saved.Climate risks
Neighborhood: Almaden Valley
Nearby schools
Schools provided by the listing agent
- Elementary: AllenatSteinbeck
- Middle: CastilleroMiddle
- High: GundersonHigh
- District: SanJoseUnified
Source: MLSListings Inc. This data may not be complete. We recommend contacting the local school district to confirm school assignments for this home.

Similar homes
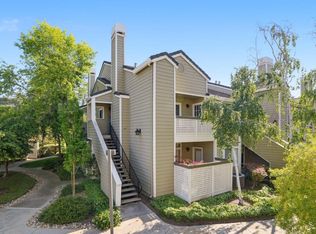
- $560,0001 bd1 ba716 sqft5940 Bridgeport Lake Way, San Jose, CA 95123For Sale
 MLS ID #ML82063823, Arlene Finney. MLSListings Inc
- $695,0002 bd2 ba1.1k sqft1622 La Terrace Cir, San Jose, CA 95123For Sale
 MLS ID #ML82064372, Michael Murphy. MLSListings Inc
- $569,0002 bd1 ba919 sqft410 Colony Crest Dr, San Jose, CA 95123For Sale
 MLS ID #ML82061288, Tim Bowers. MLSListings Inc
- $565,0002 bd1 ba997 sqft5516 Sean Cir APT 44, San Jose, CA 95123For Sale
 MLS ID #ML82054116, Shanna Desai. MLSListings Inc
