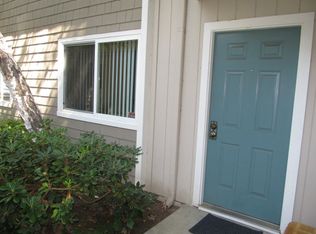
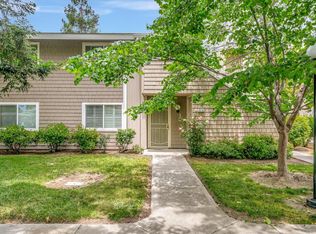
Welcome to this beautifully updated and maintained upper level, end unit home! This well thought out floor plan combines newer Pergo laminate flooring, dual pane windows, a fireplace and a living area that opens up to an inviting, spacious balcony. Whether in the winter by the fire, or the warm weather on the balcony, one can retreat or entertain utilizing a modern kitchen that has granite countertops, stainless steel appliances, plenty of cabinetry, a reverse osmosis filtration system and more. There is a laundry area inside the home that comes with a front loading washer & dryer, heat/AC and 2 assigned parking spots. This well kept community includes a pool, hot tub and lush green areas with nicely landscaped grounds. Close to the 85 freeway, Martial Cottle Park, Oakridge/Westfield Mall, Whole Foods, Costco, restaurants and much more!
For sale
$575,000
5516 Sean Cir APT 44, San Jose, CA 95123
2beds
997sqft
Condominium, Residential
Built in 1979
-- sqft lot
$568,300 Zestimate®
$577/sqft
$691/mo HOA
What's special
- 47 days
- 266
- 18
Zillow last checked:
Listing updated:
Listed by:
Shanna Desai 01828662 408-318-7485,
Compass 408-427-8963
Source: MLSListings Inc,MLS#: ML82054116
Facts & features
Interior
Bedrooms & bathrooms
- Bedrooms: 2
- Bathrooms: 1
- Full bathrooms: 1
Bathroom
- Features: Granite, JackandJill, ShoweroverTub1
Dining room
- Features: BreakfastBar, DiningArea
Family room
- Features: SeparateFamilyRoom
Kitchen
- Features: Countertop_Granite
Heating
- Central Forced Air
Cooling
- Central Air
Appliances
- Included: Dishwasher, Microwave, Electric Oven/Range, Washer/Dryer
- Laundry: Inside
Features
- Flooring: Laminate
- Number of fireplaces: 1
- Fireplace features: Family Room, Wood Burning
Interior area
- Total structure area: 997
- Total interior livable area: 997 sqft
Video & virtual tour
Property
Parking
- Total spaces: 1
- Parking features: Assigned, Guest
- Carport spaces: 1
Features
- Stories: 1
- Patio & porch: Balcony/Patio
- Pool features: Community
Details
- Parcel number: 69031004
- Zoning: R2-PD
- Special conditions: Standard
Construction
Type & style
- Home type: Condo
- Property subtype: Condominium, Residential
Materials
- Foundation: Slab, Other
- Roof: Composition, Other
Condition
- New construction: No
- Year built: 1979
Utilities & green energy
- Gas: PublicUtilities
- Sewer: Public Sewer
- Water: Public
- Utilities for property: Public Utilities, Water Public
Community & HOA
HOA
- Has HOA: Yes
- HOA fee: $691 monthly
Location
- Region: San Jose
Financial & listing details
- Price per square foot: $577/sqft
- Tax assessed value: $570,000
- Date on market: 7/23/2026
- Listing agreement: ExclusiveRightToSell
Estimated market value
$568,300
$540,000 - $597,000
$2,940/mo
Price history
| Date | Event | Price |
|---|---|---|
| 7/23/2026 | Listed for sale | $575,000+10.6%$577/sqft |
Source:  MLSListings Inc #ML82054116 Report a problem MLSListings Inc #ML82054116 Report a problem | ||
| 6/20/2019 | Sold | $520,000+4%$522/sqft |
Source:  MLSListings Inc #ML81753988 Report a problem MLSListings Inc #ML81753988 Report a problem | ||
| 5/29/2019 | Listed for sale | $499,999+41.6%$502/sqft |
Source: Intero Real Estate Services #ML81753988 Report a problem | ||
| 4/18/2014 | Sold | $353,000+3.8%$354/sqft |
Source: Public Record Report a problem | ||
| 3/15/2014 | Listed for sale | $340,000+53.8%$341/sqft |
Source: Alain Pinel Realtors - Saratoga #81408020 Report a problem | ||
| 8/21/2009 | Sold | $221,000-45%$222/sqft |
Source: Public Record Report a problem | ||
| 2/22/2007 | Sold | $402,000+147.4%$403/sqft |
Source: Public Record Report a problem | ||
| 8/19/1998 | Sold | $162,500$163/sqft |
Source: Public Record Report a problem | ||
Public tax history
| Year | Property taxes | Tax assessment |
|---|---|---|
| 2026 | -- | $570,000 -1.7% |
| 2025 | $7,800 +2.5% | $580,064 +2% |
| 2024 | $7,611 +1.4% | $568,692 +2% |
| 2023 | $7,505 +0.4% | $557,542 +2% |
| 2022 | $7,477 +4.9% | $546,610 +6.1% |
| 2021 | $7,126 +8.6% | $515,000 +8.6% |
| 2020 | $6,560 | $474,000 +22.3% |
| 2019 | $6,560 +19.2% | $387,639 +2% |
| 2018 | $5,504 | $380,039 +2% |
| 2017 | $5,504 +1.3% | $372,588 +2% |
| 2016 | $5,434 +9.6% | $365,283 +1.5% |
| 2015 | $4,956 +49.6% | $359,797 +54.6% |
| 2014 | $3,312 | $232,708 +0.5% |
| 2013 | -- | $231,658 +41.3% |
| 2012 | -- | $164,000 -16.8% |
| 2011 | -- | $197,000 +4.2% |
| 2010 | -- | $189,000 -8.6% |
| 2009 | -- | $206,800 -42% |
| 2008 | -- | $356,600 +87.5% |
| 2007 | -- | $190,139 +2% |
| 2006 | -- | $186,411 +2% |
| 2005 | -- | $182,757 +2% |
| 2004 | -- | $179,175 +1.9% |
| 2003 | -- | $175,892 +2% |
| 2002 | -- | $172,444 +2% |
| 2001 | -- | $169,064 |
Find assessor info on the county website
Monthly payment
Est. payment
Payment breakdown
Explore the cost of this home by adjusting the details. Changes won't be saved.Climate risks
Neighborhood: Blossom Valley
Nearby schools
Schools provided by the listing agent
- District: OakGroveElementary
Source: MLSListings Inc. This data may not be complete. We recommend contacting the local school district to confirm school assignments for this home.

Similar homes
- $599,0002 bd1 ba997 sqft5526 Sean Cir APT 54, San Jose, CA 95123For Sale
 MLS ID #ML82052725, Lisa Tran. MLSListings Inc
 - $489,0002 bd1 ba959 sqft287 Tradewinds Dr APT 11, San Jose, CA 95123For Sale
 MLS ID #ML82057051, John Kost. MLSListings Inc
 - $479,0002 bd1 ba959 sqft303 Tradewinds Dr APT 10, San Jose, CA 95123For Sale
 MLS ID #ML82055237, Jay Deimling. MLSListings Inc
 - $679,0002 bd2 ba1.2k sqft287 Sumba Ct, San Jose, CA 95123For Sale
 MLS ID #ML82039363, Tuan Huynh. MLSListings Inc
Local buyer's agents are ready to help
