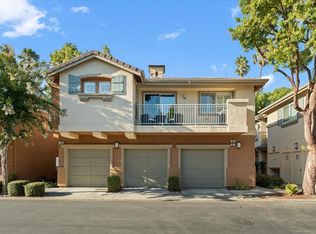
Welcome to this beautifully maintained 2-bedroom, 2-bathroom condo. Pride of ownership is evident throughout this move-in-ready home, thoughtfully upgraded and cared for by the seller. The updated kitchen features elegant quartz countertops, a stylish glass tile backsplash, and well-maintained cabinetry. Both bathrooms have been tastefully remodeled with contemporary finishes, offering comfort and style. Additional features include attractive laminate flooring throughout, plantation shutters on all windows, and energy-efficient double-pane windows that provide abundant natural light while enhancing comfort and privacy. Ideally situated with easy access to major freeways, shopping, dining, parks, and everyday conveniences, this condo offers the perfect combination of comfort, convenience, and modern living.
One of the property's standout advantages is its flexibility with no rental restrictions, making it an excellent opportunity for owner-occupants, investors, or buyers seeking future rental potential. Plus the low HOA $320 per month that includes access to swimming poll and hot tub. Previous transaction fell through through no fault of the sellercreating a renewed opportunity for the next buyer to own this exceptional, move-in-ready home.
For sale
Price cut: $20.1K (8/20)
$699,888
347 Oleander Dr, San Jose, CA 95123
2beds
981sqft
Condominium, Residential
Built in 1998
-- sqft lot
$699,500 Zestimate®
$713/sqft
$320/mo HOA
What's special
- 95 days
- 655
- 39
Zillow last checked:
Listing updated:
Listed by:
Joy Mamaril 01331640 408-891-0421,
Coldwell Banker Realty 408-723-3300,
Mary Joy Espanola 01507711 408-898-8540,
Coldwell Banker Realty
Source: MLSListings Inc,MLS#: ML82049973
Facts & features
Interior
Bedrooms & bathrooms
- Bedrooms: 2
- Bathrooms: 2
- Full bathrooms: 2
Dining room
- Features: BreakfastBar, DiningAreainLivingRoom
Family room
- Features: NoFamilyRoom
Kitchen
- Features: ExhaustFan
Heating
- Central Forced Air
Cooling
- Ceiling Fan(s), Central Air
Appliances
- Included: Dishwasher, Exhaust Fan, Disposal, Microwave, Gas Oven/Range, Refrigerator, Washer/Dryer
- Laundry: Inside
Features
- Fireplace features: Living Room
Interior area
- Total structure area: 981
- Total interior livable area: 981 sqft
Video & virtual tour
Property
Parking
- Total spaces: 1
- Parking features: Attached
- Attached garage spaces: 1
Features
- Stories: 2
- Pool features: Community, Fenced
- Spa features: Other
Details
- Parcel number: 68965085
- Zoning: R16
- Special conditions: Standard
Construction
Type & style
- Home type: Condo
- Property subtype: Condominium, Residential
Materials
- Foundation: Slab
- Roof: Tile
Condition
- New construction: No
- Year built: 1998
Utilities & green energy
- Gas: IndividualGasMeters
Community & HOA
HOA
- Has HOA: Yes
- Amenities included: Community Pool
- HOA fee: $320 monthly
Location
- Region: San Jose
Financial & listing details
- Price per square foot: $713/sqft
- Tax assessed value: $615,000
- Date on market: 6/5/2026
- Listing agreement: ExclusiveRightToSell
Estimated market value
$699,500
$665,000 - $734,000
$3,245/mo
Price history
| Date | Event | Price |
|---|---|---|
| 8/20/2026 | Listed for sale | $699,888-2.8%$713/sqft |
Source:  MLSListings Inc #ML82049973 Report a problem MLSListings Inc #ML82049973 Report a problem | ||
| 7/20/2026 | Contingent | $720,000$734/sqft |
Source: MLSListings Inc #ML82049973 Report a problem | ||
| 6/5/2026 | Listed for sale | $720,000+35.6%$734/sqft |
Source: MLSListings Inc #ML82049973 Report a problem | ||
| 4/28/2015 | Sold | $531,000+6.2%$541/sqft |
Source: Public Record Report a problem | ||
| 3/27/2015 | Pending sale | $499,999$510/sqft |
Source: Coldwell Banker Residential Brokerage - Morgan Hill #81455385 Report a problem | ||
| 3/21/2015 | Listed for sale | $499,999+434.8%$510/sqft |
Source: Coldwell Banker Residential Brokerage - Morgan Hill #81455385 Report a problem | ||
| 10/26/2011 | Sold | $93,500-55.7%$95/sqft |
Source: Public Record Report a problem | ||
| 11/20/1998 | Sold | $211,000$215/sqft |
Source: Public Record Report a problem | ||
Public tax history
| Year | Property taxes | Tax assessment |
|---|---|---|
| 2026 | -- | $615,000 -3.6% |
| 2025 | $9,171 +2.4% | $638,037 +2% |
| 2024 | $8,956 +1.6% | $625,527 +2% |
| 2023 | $8,818 +0.6% | $613,263 +2% |
| 2022 | $8,763 +1.5% | $601,239 +2% |
| 2021 | $8,631 +2.4% | $589,451 +1% |
| 2020 | $8,426 | $583,408 +2% |
| 2019 | $8,426 +3.2% | $571,970 +2% |
| 2018 | $8,166 | $560,756 +2% |
| 2017 | $8,166 +1.4% | $549,762 +2% |
| 2016 | $8,056 +89.1% | $538,984 +96.8% |
| 2015 | $4,261 +16.2% | $273,917 +2% |
| 2014 | $3,667 | $268,553 +0.5% |
| 2013 | -- | $267,340 +2% |
| 2012 | -- | $262,099 +2% |
| 2011 | -- | $256,960 +0.8% |
| 2010 | -- | $255,040 -0.2% |
| 2009 | -- | $255,647 +2% |
| 2008 | -- | $250,636 +2% |
| 2007 | -- | $245,722 +2% |
| 2006 | -- | $240,905 +2% |
| 2005 | -- | $236,183 +2% |
| 2004 | -- | $231,553 +1.9% |
| 2003 | -- | $227,310 +2% |
| 2002 | -- | $222,853 +2% |
| 2001 | -- | $218,484 |
Find assessor info on the county website
Monthly payment
Est. payment
Payment breakdown
Explore the cost of this home by adjusting the details. Changes won't be saved.Climate risks
Neighborhood: Blossom Valley
Nearby schools
Schools provided by the listing agent
- Elementary: BerthaTaylorElementary
- High: SantaTeresaHigh
- District: OakGroveElementary
Source: MLSListings Inc. This data may not be complete. We recommend contacting the local school district to confirm school assignments for this home.


Similar homes
- $679,0002 bd2 ba1.2k sqft287 Sumba Ct, San Jose, CA 95123For Sale
 MLS ID #ML82039363, Tuan Huynh. MLSListings Inc
 - $759,8882 bd2 ba1k sqft5896 Bridgeport Lake Way, San Jose, CA 95123For Sale
 MLS ID #ML82058565, Joel Stieber. MLSListings Inc
 - $575,0002 bd1 ba997 sqft5516 Sean Cir APT 44, San Jose, CA 95123For Sale
 MLS ID #ML82054116, Shanna Desai. MLSListings Inc
 - $815,0002 bd2 ba1k sqft5704 Immersion Loop, San Jose, CA 95119For Sale
 MLS ID #ML82058725, Noah Cerezo. MLSListings Inc
Local buyer's agents are ready to help
