Imagine waking up to the peaceful, green expanse of Stojanovich Family Park right outside your window. Thats the kind of everyday magic waiting for you at 300 Union Ave. This isn't just a house; its a bright, welcoming retreat where modern updates meet a truly unbeatable location. Step inside and youll immediately feel the warmth. The south-facing windows flood the living and dining areas with natural light, highlighting the beautiful rustic engineered floors and an open, airy flow. If you love to cook, the kitchen is a total standoutthink sleek granite countertops and a deep copper sink that adds a touch of character you just don't see every day. When its time to unwind, the spacious primary suite offers a quiet escape, while the dual-paned windows throughout keep everything serene and energy-efficient. And the lifestyle here? Its hard to beat. Youre just a short, breezy stroll away from the Pruneyard, where you can grab your morning coffee, meet friends for dinner, or browse the shops. Complete with a one-car garage and an extra dedicated parking spot, this home handles the practical side of life just as well as the aesthetic one. Its the perfect blend of style, comfort, and that "close to everything" convenience you've been looking for.
For sale
$695,000
300 Union Ave APT 3, Campbell, CA 95008
2beds
1,127sqft
Condominium, Residential
Built in 1979
-- sqft lot
$679,300 Zestimate®
$617/sqft
$600/mo HOA
What's special
One-car garageSleek granite countertopsOpen airy flowExtra dedicated parking spotBright welcoming retreatBeautiful rustic engineered floors
- 146 days
- 774
- 40
Zillow last checked:
Listing updated:
Listed by:
Marc A. Gallardo 01344654 408-781-5450,
Compass 408-427-8963
Source: MLSListings Inc,MLS#: ML82048624
Facts & features
Interior
Bedrooms & bathrooms
- Bedrooms: 2
- Bathrooms: 2
- Full bathrooms: 2
Dining room
- Features: DiningAreainLivingRoom
Family room
- Features: NoFamilyRoom
Kitchen
- Features: Countertop_Granite
Heating
- Baseboard
Cooling
- Wall/Window Unit(s)
Appliances
- Included: Disposal, Microwave, Electric Oven/Range
- Laundry: Community Facility
Features
- Flooring: Laminate, Tile
Interior area
- Total structure area: 1,127
- Total interior livable area: 1,127 sqft
Property
Parking
- Total spaces: 1
- Parking features: Assigned, Detached
- Garage spaces: 1
Features
- Stories: 1
Lot
- Size: 1,127 Square Feet
Details
- Parcel number: 41217003
- Zoning: R-PD
- Special conditions: Standard
Construction
Type & style
- Home type: Condo
- Property subtype: Condominium, Residential
Materials
- Foundation: Slab
- Roof: Tile
Condition
- New construction: No
- Year built: 1979
Utilities & green energy
- Gas: PublicUtilities
- Sewer: Public Sewer
- Water: Public
- Utilities for property: Public Utilities, Water Public
Community & HOA
HOA
- Has HOA: Yes
- HOA fee: $600 monthly
Location
- Region: Campbell
Financial & listing details
- Price per square foot: $617/sqft
- Tax assessed value: $642,368
- Date on market: 5/26/2026
- Listing agreement: ExclusiveRightToSell
Estimated market value
$679,300
$645,000 - $713,000
$3,777/mo
Price history
| Date | Event | Price |
|---|---|---|
| 5/27/2026 | Listed for sale | $695,000-7.2%$617/sqft |
Source:  MLSListings Inc #ML82048624 Report a problem MLSListings Inc #ML82048624 Report a problem | ||
| 7/16/2022 | Listing removed | -- |
Source:  MLSListings Inc #ML81890897 Report a problem MLSListings Inc #ML81890897 Report a problem | ||
| 6/28/2022 | Price change | $749,000-6.1%$665/sqft |
Source: MLSListings Inc #ML81890897 Report a problem | ||
| 5/12/2022 | Listed for sale | $798,000+55.3%$708/sqft |
Source: MLSListings Inc #ML81890897 Report a problem | ||
| 10/7/2021 | Listing removed | -- |
Source: Zillow Rental Manager Report a problem | ||
| 10/4/2021 | Listed for rent | $2,800+8.1%$2/sqft |
Source: Zillow Rental Manager Report a problem | ||
| 8/2/2020 | Listing removed | $2,590$2/sqft |
Source: Zillow Rental Manager Report a problem | ||
| 7/25/2020 | Price change | $2,590-12.2%$2/sqft |
Source: Zillow Rental Manager Report a problem | ||
| 7/14/2020 | Listed for rent | $2,950$3/sqft |
Source: Zillow Rental Manager Report a problem | ||
| 2/19/2014 | Sold | $514,000+8.2%$456/sqft |
Source: Public Record Report a problem | ||
| 11/10/2013 | Listed for sale | $475,000+15.9%$421/sqft |
Source: David Lyng & Associates, Inc. #ML81340534 Report a problem | ||
| 4/20/2005 | Sold | $410,000$364/sqft |
Source: Public Record Report a problem | ||
Public tax history
| Year | Property taxes | Tax assessment |
|---|---|---|
| 2026 | -- | $642,368 +2% |
| 2025 | $8,658 +1.4% | $629,774 +2% |
| 2024 | $8,539 +0.2% | $617,426 +2% |
| 2023 | $8,523 +1.5% | $605,321 +2% |
| 2022 | $8,394 +2% | $593,453 +2% |
| 2021 | $8,226 +4.8% | $581,818 +1% |
| 2020 | $7,846 | $575,853 +2% |
| 2019 | $7,846 +4.8% | $564,563 +2% |
| 2018 | $7,485 | $553,494 +2% |
| 2017 | $7,485 +2.6% | $542,642 +2% |
| 2016 | $7,297 +7.3% | $532,003 +1.5% |
| 2015 | $6,801 +12% | $524,013 +12.4% |
| 2014 | $6,072 | $466,187 +15.1% |
| 2013 | -- | $405,000 +18.8% |
| 2012 | -- | $341,000 -3.4% |
| 2011 | -- | $353,000 -6.9% |
| 2010 | -- | $379,000 +6% |
| 2009 | -- | $357,400 -17% |
| 2008 | -- | $430,700 +1% |
| 2007 | -- | $426,552 +2% |
| 2006 | -- | $418,189 +85.9% |
| 2005 | -- | $225,000 +114.3% |
| 2004 | -- | $105,005 +1.9% |
| 2003 | -- | $103,081 +2% |
| 2002 | -- | $101,061 +2% |
| 2001 | -- | $99,081 |
Find assessor info on the county website
Monthly payment
Est. payment
Payment breakdown
Explore the cost of this home by adjusting the details. Changes won't be saved.Climate risks
Neighborhood: Union
Nearby schools
Schools provided by the listing agent
- District: CambrianElementary
Source: MLSListings Inc. This data may not be complete. We recommend contacting the local school district to confirm school assignments for this home.


Similar homes
- $699,7502 bd2 ba1k sqft2785 S Bascom Ave APT 19, Campbell, CA 95008For Sale
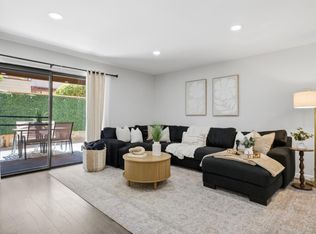 MLS ID #ML82056483, Andrew Kutsenda. MLSListings Inc
 - $799,9902 bd2 ba1.3k sqft131 Union Ave Unit H, Campbell, CA 95008For Sale
 MLS ID #ML82056332, Helen Chong. MLSListings Inc
 - $698,0002 bd2 ba1.1k sqft3226 Kimber Ct APT 104, San Jose, CA 95124For Sale
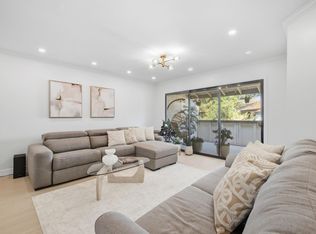 MLS ID #ML82062717, Erfan Modir. MLSListings Inc
 - $729,0002 bd2 ba995 sqft1652 Braddock Ct, San Jose, CA 95125For Sale
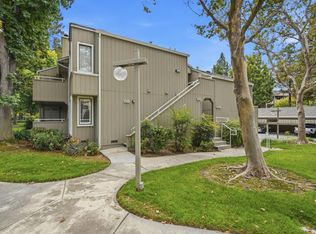 MLS ID #ML82055045, Stephen Barsanti. MLSListings Inc
