Seller Offering a Lender Credit Toward a Rate Buydown (4.49% APR)! Take advantage of this opportunity to lower your monthly payment and make homeownership more affordable.
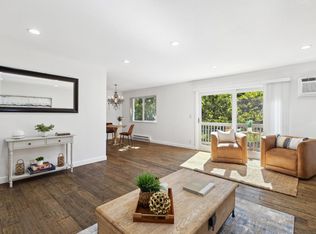
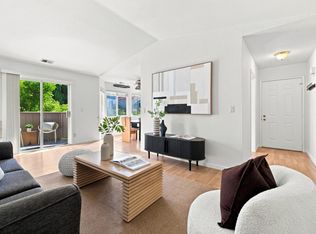
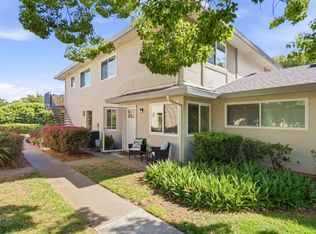
Welcome to this updated 2-bedroom, 2-bath ground-floor end-unit offering comfort, privacy, and convenience. The split bedroom floor plan offers additional privacy for the primary suite and makes this home ideal for roommates or guests. Kitchen updated with new countertops, updated hardware, and brand-new appliances. Private, oversized backyard patio with no rear facing neighbors. Additional highlights include indoor laundry, updated bathrooms, recessed lighting, energy-efficient ceiling fans, new flooring, two secured underground parking spaces, and a peaceful end-unit location. Perfectly situated just minutes from Downtown Campbell, Downtown Los Gatos, Santana Row, Downtown Willow Glen, The Pruneyard, the Los Gatos Creek Trail, top rated schools, shopping, restaurants, parks, and major commute routes including Highways 17, 85, and 280. Ideal for a first-time buyer, downsizing, or a turnkey investment. Don't miss your chance to call this move-in ready Campbell gem your home!
For sale
Price cut: $60.2K (10/8)
$699,750
2785 S Bascom Ave APT 19, Campbell, CA 95008
2beds
1,081sqft
Condominium, Residential
Built in 1984
-- sqft lot
$693,500 Zestimate®
$647/sqft
$569/mo HOA
What's special
- 67 days
- 497
- 32
Zillow last checked:
Listing updated:
Listed by:
Andrew Kutsenda 01965635 408-753-5606,
The Agency 408-780-3100
Source: MLSListings Inc,MLS#: ML82056483
Facts & features
Interior
Bedrooms & bathrooms
- Bedrooms: 2
- Bathrooms: 2
- Full bathrooms: 2
Bedroom
- Features: GroundFloorPrimaryBedroom2plus
Bathroom
- Features: ShowersoverTubs2plus, UpdatedBaths, FullonGroundFloor
Dining room
- Features: DiningAreainLivingRoom
Family room
- Features: NoFamilyRoom
Kitchen
- Features: ExhaustFan
Heating
- Electric
Cooling
- None
Appliances
- Included: Dishwasher, Exhaust Fan, Disposal, Microwave, Electric Oven/Range, Refrigerator, Washer/Dryer
- Laundry: Inside
Features
- Flooring: Laminate
- Number of fireplaces: 1
- Fireplace features: Living Room, Wood Burning
- Common walls with other units/homes: End Unit
Interior area
- Total structure area: 1,081
- Total interior livable area: 1,081 sqft
Property
Parking
- Total spaces: 2
- Parking features: Garage Door Opener
- Garage spaces: 2
Features
- Stories: 1
Lot
- Size: 2,094 Square Feet
Details
- Parcel number: 41407018
- Zoning: R1PD
- Special conditions: Standard
Construction
Type & style
- Home type: Condo
- Property subtype: Condominium, Residential
Materials
- Foundation: Slab
- Roof: Composition
Condition
- New construction: No
- Year built: 1984
Utilities & green energy
- Gas: PublicUtilities
- Sewer: Public Sewer
- Water: Public
- Utilities for property: Public Utilities, Water Public
Community & HOA
HOA
- Has HOA: Yes
- HOA fee: $569 monthly
Location
- Region: Campbell
Financial & listing details
- Price per square foot: $647/sqft
- Date on market: 8/4/2026
- Listing agreement: ExclusiveRightToSell
Estimated market value
$693,500
$659,000 - $728,000
$3,707/mo
Price history
| Date | Event | Price |
|---|---|---|
| 10/8/2026 | Price change | $699,750-7.9%$647/sqft |
Source:  MLSListings Inc #ML82056483 Report a problem MLSListings Inc #ML82056483 Report a problem | ||
| 9/10/2026 | Price change | $759,999-1.2%$703/sqft |
Source: MLSListings Inc #ML82056483 Report a problem | ||
| 8/4/2026 | Listed for sale | $769,000-2.7%$711/sqft |
Source: MLSListings Inc #ML82056483 Report a problem | ||
| 6/6/2024 | Sold | $790,000+9%$731/sqft |
Source: MLSListings Inc #ML81963367 Report a problem | ||
| 5/16/2024 | Pending sale | $725,000$671/sqft |
Source: MLSListings Inc #ML81963367 Report a problem | ||
| 5/13/2024 | Listed for sale | $725,000$671/sqft |
Source: MLSListings Inc #ML81963367 Report a problem | ||
Public tax history
Tax history is unavailable.
Monthly payment
Est. payment
Payment breakdown
Explore the cost of this home by adjusting the details. Changes won't be saved.Climate risks
Neighborhood: 95008
Nearby schools
Schools provided by the listing agent
- Elementary: FarnhamCharter
- Middle: PriceCharterMiddle
- High: BranhamHigh
- District: CambrianElementary
Source: MLSListings Inc. This data may not be complete. We recommend contacting the local school district to confirm school assignments for this home.
- $741,8002 bd2 ba1.1k sqft2785 S Bascom Ave APT 4, Campbell, CA 95008Off Market
- $820,2002 bd2 ba1.1k sqft2785 S Bascom Ave APT 6, Campbell, CA 95008Off Market
- $708,3002 bd2 ba1k sqft2785 S Bascom Ave APT 9, Campbell, CA 95008Off Market

- $848,7003 bd2 ba1.2k sqft2785 S Bascom Ave #14, San Jose, CA 95124Off Market

Similar homes
- $695,0002 bd2 ba1.1k sqft300 Union Ave APT 3, Campbell, CA 95008For Sale
 MLS ID #ML82048624, Marc A. Gallardo. MLSListings Inc
 - $799,9902 bd2 ba1.3k sqft131 Union Ave Unit H, Campbell, CA 95008For Sale
 MLS ID #ML82056332, Helen Chong. MLSListings Inc
 - $675,0002 bd2 ba960 sqft2286 Wine Maker Way, San Jose, CA 95124For Sale
 MLS ID #ML82056171, Shantih Moriarty. MLSListings Inc
 - $638,0002 bd1 ba903 sqft267 Watson Dr APT 2, Campbell, CA 95008For Sale
 MLS ID #ML82058977, Erik Mc Intosh. MLSListings Inc
