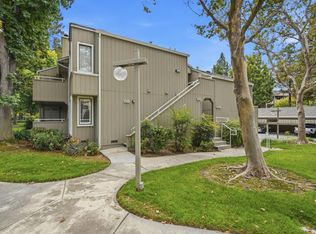
A rare corner end-unit featuring an abundance of large windows that flood every room with natural light. Two bedrooms, two full baths, 1,346 square feet, built in 1983.
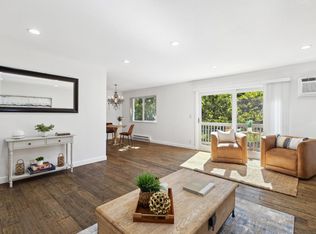
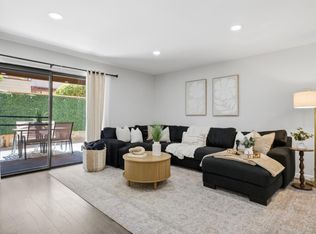
The main level opens to a spacious living and dining area featuring a beautiful fireplace, a built-in wet bar, and direct access to a generous deck. The kitchen is appointed with granite countertops, breakfast bar, a custom tile backsplash, and a new range. A dedicated laundry room is conveniently located inside the unit.
Upstairs, both bedrooms feature vaulted ceilings and each opens to its own private patio. The primary suite has a dual-sink bathroom. The second bedroom includes a enormous lofted nook, perfect space to have private fun or relaxing times.
As if that weren't enough, this home also features an attached one-car garage located directly beneath the unit, complete with a 240V outlet for EV charging.
HOA dues are $522 per month. Excellent schools and just a short walk to the vibrant Pruneyard, with its popular restaurants, shopping, and entertainment.
Information deemed reliable but not guaranteed. Buyer to verify all property details to their satisfaction.
For sale
Price cut: $25.1K (9/2)
$824,900
131 Union Ave Unit H, Campbell, CA 95008
2beds
1,346sqft
Condominium, Residential
Built in 1983
-- sqft lot
$808,800 Zestimate®
$613/sqft
$522/mo HOA
What's special
- 35 days
- 895
- 58
Zillow last checked:
Listing updated:
Listed by:
Helen Chong 01700495 408-400-2988,
Real Brokerage Technologies 619-663-8680,
Susanna Leung 01920125 408-666-6783,
Haylen Real Estate
Source: MLSListings Inc,MLS#: ML82056332
Facts & features
Interior
Bedrooms & bathrooms
- Bedrooms: 2
- Bathrooms: 2
- Full bathrooms: 2
Dining room
- Features: DiningArea
Family room
- Features: NoFamilyRoom
Heating
- Central Forced Air Gas
Cooling
- None
Appliances
- Included: Washer/Dryer
Features
- Flooring: Carpet, Laminate, Tile
- Number of fireplaces: 1
- Fireplace features: Living Room
Interior area
- Total structure area: 1,346
- Total interior livable area: 1,346 sqft
Property
Parking
- Total spaces: 1
- Parking features: Detached
- Garage spaces: 1
Features
- Stories: 2
Lot
- Size: 691 Square Feet
Details
- Parcel number: 41214008
- Zoning: R-3
- Special conditions: Standard
Construction
Type & style
- Home type: Condo
- Property subtype: Condominium, Residential
Materials
- Foundation: Slab
- Roof: Composition
Condition
- New construction: No
- Year built: 1983
Utilities & green energy
- Gas: PublicUtilities
- Water: Public
- Utilities for property: Public Utilities, Water Public
Community & HOA
HOA
- Has HOA: Yes
- Amenities included: Other
- HOA fee: $522 monthly
Location
- Region: Campbell
Financial & listing details
- Price per square foot: $613/sqft
- Tax assessed value: $884,360
- Date on market: 8/6/2026
- Listing agreement: ExclusiveRightToSell
Estimated market value
$808,800
$768,000 - $849,000
$3,825/mo
Price history
| Date | Event | Price |
|---|---|---|
| 9/2/2026 | Price change | $824,900-3%$613/sqft |
Source:  MLSListings Inc #ML82056332 Report a problem MLSListings Inc #ML82056332 Report a problem | ||
| 8/6/2026 | Listed for sale | $850,000+11.5%$632/sqft |
Source: MLSListings Inc #ML82056332 Report a problem | ||
| 9/14/2017 | Sold | $762,000+3.7%$566/sqft |
Source: Public Record Report a problem | ||
| 9/7/2017 | Listed for sale | $735,000$546/sqft |
Source: Windermere Silicon Valley #ML81673956 Report a problem | ||
| 8/26/2017 | Pending sale | $735,000$546/sqft |
Source: Windermere Silicon Valley #81673956 Report a problem | ||
| 8/14/2017 | Listed for sale | $735,000+38.2%$546/sqft |
Source: Windermere Silicon Valley #ML81673956 Report a problem | ||
| 3/29/2007 | Sold | $532,000+454.2%$395/sqft |
Source: Public Record Report a problem | ||
| 12/27/1999 | Sold | $96,000-51.4%$71/sqft |
Source: Public Record Report a problem | ||
| 5/15/1997 | Sold | $197,500$147/sqft |
Source: Public Record Report a problem | ||
Public tax history
| Year | Property taxes | Tax assessment |
|---|---|---|
| 2026 | -- | $884,360 +2% |
| 2025 | $11,401 +1.5% | $867,020 +2% |
| 2024 | $11,238 +0.2% | $850,020 +2% |
| 2023 | $11,218 +1.6% | $833,354 +2% |
| 2022 | $11,036 +2% | $817,014 +2% |
| 2021 | $10,824 +4.9% | $800,996 +1% |
| 2020 | $10,319 | $792,784 +2% |
| 2019 | $10,319 +4.8% | $777,240 +2% |
| 2018 | $9,850 | $762,000 +24.1% |
| 2017 | $9,850 +22.2% | $613,846 +2% |
| 2016 | $8,058 +11.1% | $601,811 +5.6% |
| 2015 | $7,250 +7.3% | $570,000 +6.9% |
| 2014 | $6,759 | $533,000 +32.9% |
| 2013 | -- | $401,000 +17.9% |
| 2012 | -- | $340,000 +4.3% |
| 2011 | -- | $326,000 -38.3% |
| 2010 | -- | $528,000 +29% |
| 2009 | -- | $409,400 -17% |
| 2008 | -- | $493,400 +106% |
| 2007 | -- | $239,473 +2% |
| 2006 | -- | $234,779 +2% |
| 2005 | -- | $230,176 +2% |
| 2004 | -- | $225,664 +1.9% |
| 2003 | -- | $221,529 +2% |
| 2002 | -- | $217,186 +2% |
| 2001 | -- | $212,928 |
Find assessor info on the county website
Monthly payment
Est. payment
Payment breakdown
Explore the cost of this home by adjusting the details. Changes won't be saved.Climate risks
Neighborhood: Union
Nearby schools
Schools provided by the listing agent
- District: CambrianElementary
Source: MLSListings Inc. This data may not be complete. We recommend contacting the local school district to confirm school assignments for this home.

Similar homes
- $695,0002 bd2 ba1.1k sqft300 Union Ave APT 3, Campbell, CA 95008For Sale
 MLS ID #ML82048624, Marc A. Gallardo. MLSListings Inc
 - $759,9992 bd2 ba1k sqft2785 S Bascom Ave APT 19, Campbell, CA 95008For Sale
 MLS ID #ML82056483, Andrew Kutsenda. MLSListings Inc
 - $765,0002 bd2 ba995 sqft1652 Braddock Ct, San Jose, CA 95125For Sale
 MLS ID #ML82055045, Stephen Barsanti. MLSListings Inc
 - $885,0002 bd2 ba1k sqft718 Millich Dr #B, Campbell, CA 95008For Sale
 MLS ID #ML82056909, Mae Chang. MLSListings Inc
Local buyer's agents are ready to help
