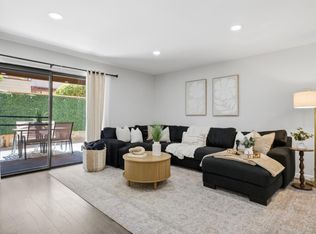
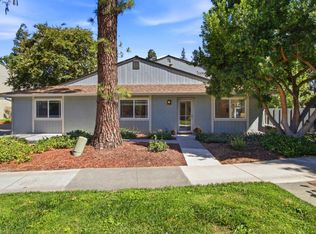
Desirable Single-Level Duplex-Style Townhome with an exceptional backyard combined privacy & everyday convenience. This house features 2 bedrooms, 2 full bathrooms, and 1,018 sq. ft. of comfortable living space. Step inside to an open-concept living and dining area highlighted by soaring vaulted ceilings with exposed wood beams, a cozy fireplace, and large sliding glass doors that open directly to a courtyard and large backyard with a storage shed, ideal for outdoor entertaining, gardening, or relaxing in peace. The kitchen comes fully equipped with granite countertops, generous cabinetry, and updated appliances, including a new refrigerator. Both bathrooms have been refreshed with updated quartz-top vanities, modern fixtures, and crisp lighting. The primary suite features an en-suite bath and dual closets. Additional amenities include in-unit laundry, laminate flooring, ceiling fans, 1 covered carport, and an extra storage locker. Situated in an ultra-convenient location for daily living, this home is just minutes from local shopping, dining, grocery stores, T & T market, parks, Downtown Campbell, and The Pruneyard. Commuters will love the quick, seamless access to San Tomas Expressway, Hamilton Ave, and Highways 17/280. Open House: Aug 8-9, Sat & Sun, 1:30PM -4:30 PM
For sale
$885,000
718 Millich Dr #B, Campbell, CA 95008
2beds
1,018sqft
:
Get pre-qualified$6,427/mo
Townhouse, Residential
Built in 1964
1,137 Square Feet Lot
$-- Zestimate®
$869/sqft
$480/mo HOA
What's special
- 20 hours |
- 161 |
- 15 |
Zillow last checked:
Listing updated:
Listed by:
Mae Chang 00850044 408-621-6196,
MJC Realty 408-490-4746
Source: MLSListings Inc,MLS#: ML82056909
Facts & features
Interior
Bedrooms & bathrooms
- Bedrooms: 2
- Bathrooms: 2
- Full bathrooms: 2
Bathroom
- Features: PrimaryStallShowers, ShowerandTub, Tile
Dining room
- Features: DiningArea
Family room
- Features: NoFamilyRoom
Kitchen
- Features: Countertop_Granite
Heating
- Baseboard, Fireplace(s)
Cooling
- Ceiling Fan(s)
Appliances
- Included: Dishwasher, Disposal, Microwave, Electric Oven/Range, Refrigerator, Washer/Dryer
- Laundry: Inside
Features
- High Ceilings, Vaulted Ceiling(s), Open Beam Ceiling
- Flooring: Laminate, Tile
- Number of fireplaces: 1
- Fireplace features: Living Room
Interior area
- Total structure area: 1,018
- Total interior livable area: 1,018 sqft
Video & virtual tour
Property
Parking
- Total spaces: 1
- Parking features: Carport, On Street
- Carport spaces: 1
Features
- Stories: 1
- Exterior features: Back Yard, Courtyard
- Fencing: Back Yard,Wood
Lot
- Size: 1,137 Square Feet
Details
- Parcel number: 30516018
- Zoning: R-M
- Special conditions: Standard
Construction
Type & style
- Home type: Townhouse
- Property subtype: Townhouse, Residential
Materials
- Foundation: Concrete Perimeter, Crawl Space
- Roof: Composition
Condition
- New construction: No
- Year built: 1964
Utilities & green energy
- Gas: IndividualGasMeters, PublicUtilities
- Sewer: Public Sewer
- Water: Public
- Utilities for property: Public Utilities, Water Public
Community & HOA
HOA
- Has HOA: Yes
- HOA fee: $480 monthly
Location
- Region: Campbell
Financial & listing details
- Price per square foot: $869/sqft
- Date on market: 8/6/2026
- Listing agreement: ExclusiveRightToSell
Estimated market value
Not available
Estimated sales range
Not available
Not available
Price history
| Date | Event | Price |
|---|---|---|
| 8/7/2026 | Listed for sale | $885,000$869/sqft |
Source:  MLSListings Inc #ML82056909 Report a problem MLSListings Inc #ML82056909 Report a problem | ||
Public tax history
Tax history is unavailable.
Monthly payment
Est. payment
Payment breakdown
Explore the cost of this home by adjusting the details. Changes won't be saved.Climate risks
Neighborhood: Central Campbell
Nearby schools
GreatSchools rating
- 3/10Rosemary Elementary SchoolGrades: K-5Distance: 0.2 mi
- 2/10Monroe Middle SchoolGrades: 6-8Distance: 1.1 mi
- 9/10Westmont High SchoolGrades: 9-12Distance: 2.3 mi
Schools provided by the listing agent
- District: CampbellUnionElementary
Source: MLSListings Inc. This data may not be complete. We recommend contacting the local school district to confirm school assignments for this home.
- $956,6002 bd2 ba1k sqft718 Millich Dr UNIT A, San Jose, CA 95117Off Market
- $685,9002 bd2 ba1k sqft718 Millich Dr UNIT B, San Jose, CA 95117Off Market

- $668,5002 bd2 ba1k sqft718 Millich Dr, Campbell, CA 95008Off Market
- $974,9002 bd2 ba1k sqft732A Millich Dr, Campbell, CA 95008Off Market

- $744,4002 bd2 ba1k sqft732B Millich Dr, Campbell, CA 95008Off Market
- $--2 bd2 ba1k sqft732 Millich Dr UNIT A, Campbell, CA 95008Off Market
- $933,3002 bd2 ba1k sqft732 Millich Dr UNIT A, San Jose, CA 95117Off Market
- $1,888,0004 bd2 ba1.5k sqft1467 Maria Way, San Jose, CA 95117Off Market
A local agent can set up tours, give advice and negotiate with sellers.
Similar homes
- $850,0002 bd2 ba1.3k sqft131 Union Ave Unit H, Campbell, CA 95008For Sale
 MLS ID #ML82056332, Helen Chong. MLSListings Inc
 - $769,0002 bd2 ba1k sqft2785 S Bascom Ave APT 19, Campbell, CA 95008For Sale
 MLS ID #ML82056483, Andrew Kutsenda. MLSListings Inc
 - $815,5002 bd1 ba950 sqft4882 Cherrythorne Ln, San Jose, CA 95129For Sale
 MLS ID #ML82056810, Julie Moore. MLSListings Inc
 - $898,0002 bd2 ba1.4k sqft655 Martinique Ct, San Jose, CA 95123For Sale
 MLS ID #ML82055817, Ali Naimi. MLSListings Inc
 - $998,0002 bd1 ba1k sqft526 Leigh Ave, San Jose, CA 95128For SaleMLS ID #ML82056641, Travis Hider. MLSListings Inc
- $829,0002 bd2 ba1k sqft2071 Foxhall Loop, San Jose, CA 95125For SaleMLS ID #ML82053722, Caroline Will. MLSListings Inc
- $768,0003 bd2 ba1.3k sqft1898 Meridian Ave Unit 48, San Jose, CA 95125For SaleMLS ID #ML82056222, Heather Y. Lin. MLSListings Inc
- $695,0002 bd2 ba1.1k sqft300 Union Ave APT 3, Campbell, CA 95008For SaleMLS ID #ML82048624, Marc A. Gallardo. MLSListings Inc
- $599,0002 bd1 ba903 sqft207 Watson Dr APT 3, Campbell, CA 95008For SaleMLS ID #ML82052619, Omar Ruano. MLSListings Inc
- $799,0001 bd2 ba1k sqft3171 Payne Ave APT 56, San Jose, CA 95117For SaleMLS ID #41137363, Jeana Osburn. bridgeMLS/CCAR/Bay East AOR
- $765,0002 bd2 ba995 sqft1652 Braddock Ct, San Jose, CA 95125For SaleMLS ID #ML82055045, Stephen Barsanti. MLSListings Inc
- $599,0002 bd2 ba970 sqft5025 Pinetree Ter, San Jose, CA 95130For SaleMLS ID #ML82049108, Nathan Nahouraii. MLSListings Inc
- $898,0003 bd2 ba1.1k sqft209 Red Oak Dr E APT F, Sunnyvale, CA 94086For SaleMLS ID #ML82050435, Lin Storer. MLSListings Inc
- $1,199,9992 bd1 ba891 sqft1913 Kirkland Ave, San Jose, CA 95125For SaleMLS ID #ML82056801, Brent Mardesich. MLSListings Inc
- $769,0002 bd2 ba974 sqft205 Red Oak Dr W APT P, Sunnyvale, CA 94086For SaleMLS ID #ML82055143, Ranga Mannar. MLSListings Inc
- $798,0003 bd2 ba991 sqft882 S Almaden Ave #2, Sanjose, CA 95110New ConstructionMLS ID #ML82056835, Axis Elite Team. MLSListings Inc
- $549,9002 bd1 ba882 sqft936 Kiely Blvd Unit B, Santa Clara, CA 95051For SaleMLS ID #ML82056822, Quincy Virgilio. MLSListings Inc
- $1,050,0002 bd3 ba1.3k sqft662 Picasso Ter, Sunnyvale, CA 94087For SaleMLS ID #ML82055232, Brad K. Le. MLSListings Inc
- $874,9002 bd1 ba938 sqft1184 Sunny Ct, San Jose, CA 95116For SaleMLS ID #ML82053814, Kimberly Nicholson. MLSListings Inc
- $628,0002 bd2 ba950 sqft5485 Don Pizarro Ct, San Jose, CA 95123For SaleMLS ID #ML82056243, Larry Nguyen. MLSListings Inc
Local buyer's agents are ready to help
