Get ready to fall in love with this incredible single-family home, located less than 10 minutes from downtown San Jose! Commuting is a breeze with Highways 101, 280, & 680 just blocks away, and 1.1 miles SJSU. Step inside to a bright, open floor plan featuring a spacious living room with vaulted ceilings and a wood-burning fireplace, Plantation shutters, crown molding, and laminate flooring. You will love cooking in the modern kitchen, fully equipped with granite countertops, SS appliances, and a brand-new refrigerator and dishwasher! Plus, enjoy a beautifully refreshed bathroom with a new tub and vanity. Other recent upgrades, including three split AC units (2022) to keep you perfectly cool all summer, and a new water heater (2022). Outdoor space is perfect for entertaining with covered patio area and grass to play. 4 brand-new raised garden beds are perfect for growing your own veggies and flowers. A handy storage shed keeps your space organized. A finished two-car attached garage w/epoxy-painted floors complete with a front-loading washer and dryer! The extra-wide gated driveway easily accommodates up to four cars. You dont want to miss this!
For sale
$874,900
1184 Sunny Ct, San Jose, CA 95116
2beds
938sqft
:
Get pre-qualified$5,879/mo
Single Family Residence, Residential
Built in 1979
4,305 Square Feet Lot
$857,500 Zestimate®
$933/sqft
$-- HOA
What's special
- 19 days |
- 1,247 |
- 42 |
Zillow last checked:
Listing updated:
Listed by:
Kimberly Nicholson 01799950 408-506-5447,
Coldwell Banker Realty 408-723-3300
Source: MLSListings Inc,MLS#: ML82053814
Facts & features
Interior
Bedrooms & bathrooms
- Bedrooms: 2
- Bathrooms: 1
- Full bathrooms: 1
Bathroom
- Features: ShoweroverTub1
Dining room
- Features: DiningArea
Family room
- Features: NoFamilyRoom
Kitchen
- Features: Countertop_Granite
Heating
- Gas
Cooling
- Other
Appliances
- Included: Oven/Range, Refrigerator, Dryer, Washer
- Laundry: In Garage
Features
- Number of fireplaces: 1
- Fireplace features: Living Room
Interior area
- Total structure area: 938
- Total interior livable area: 938 sqft
Property
Parking
- Total spaces: 4
- Parking features: Attached
- Attached garage spaces: 2
Features
- Stories: 1
Lot
- Size: 4,305 Square Feet
Details
- Parcel number: 47203060
- Zoning: R1
- Special conditions: Standard
Construction
Type & style
- Home type: SingleFamily
- Property subtype: Single Family Residence, Residential
Materials
- Foundation: Slab
- Roof: Tile
Condition
- New construction: No
- Year built: 1979
Utilities & green energy
- Gas: PublicUtilities
- Sewer: Public Sewer
- Water: Public
- Utilities for property: Public Utilities, Water Public
Community & HOA
Location
- Region: San Jose
Financial & listing details
- Price per square foot: $933/sqft
- Tax assessed value: $720,709
- Annual tax amount: $10,939
- Date on market: 7/10/2026
- Listing agreement: ExclusiveRightToSell
Estimated market value
$857,500
$815,000 - $900,000
$3,484/mo
Price history
| Date | Event | Price |
|---|---|---|
| 7/10/2026 | Listed for sale | $874,900+32.8%$933/sqft |
Source:  MLSListings Inc #ML82053814 Report a problem MLSListings Inc #ML82053814 Report a problem | ||
| 11/1/2019 | Sold | $659,000$703/sqft |
Source:  MLSListings Inc #ML81769236 Report a problem MLSListings Inc #ML81769236 Report a problem | ||
| 10/7/2019 | Pending sale | $659,000$703/sqft |
Source: Intero Real Estate Services #ML81769236 Report a problem | ||
| 9/19/2019 | Listed for sale | $659,000+135.4%$703/sqft |
Source: Intero Real Estate Services #ML81769236 Report a problem | ||
| 9/30/2008 | Sold | $280,000+0%$299/sqft |
Source: Public Record Report a problem | ||
| 8/28/2008 | Listed for sale | $279,900+24.1%$298/sqft |
Source: NRT California #80830135 Report a problem | ||
| 7/23/2008 | Sold | $225,500-42.9%$240/sqft |
Source: Public Record Report a problem | ||
| 5/5/2004 | Sold | $395,000+259.1%$421/sqft |
Source: Public Record Report a problem | ||
| 5/5/1998 | Sold | $110,000-23.9%$117/sqft |
Source: Public Record Report a problem | ||
| 12/30/1994 | Sold | $144,500$154/sqft |
Source: Public Record Report a problem | ||
Public tax history
| Year | Property taxes | Tax assessment |
|---|---|---|
| 2025 | $10,939 +3.8% | $720,709 +2% |
| 2024 | $10,540 +1.2% | $706,578 +2% |
| 2023 | $10,412 +2.3% | $692,724 +2% |
| 2022 | $10,181 +0.3% | $679,142 +2% |
| 2021 | $10,148 +3.2% | $665,827 +1% |
| 2020 | $9,831 | $659,000 +103.9% |
| 2019 | $9,831 +86.1% | $323,225 +2% |
| 2018 | $5,283 | $316,888 +2% |
| 2017 | $5,283 +1.4% | $310,675 +2% |
| 2016 | $5,209 +7.4% | $304,584 +1.5% |
| 2015 | $4,850 +10.3% | $300,010 +2% |
| 2014 | $4,395 | $294,134 +0.5% |
| 2013 | -- | $292,806 +2% |
| 2012 | -- | $287,066 +12.6% |
| 2011 | -- | $255,000 +11.4% |
| 2010 | -- | $229,000 -18.2% |
| 2009 | -- | $280,000 -34.5% |
| 2008 | -- | $427,558 +2% |
| 2007 | -- | $419,175 +2% |
| 2006 | -- | $410,957 +2% |
| 2005 | -- | $402,900 +116.1% |
| 2004 | -- | $186,424 +1.9% |
| 2003 | -- | $183,008 +2% |
| 2002 | -- | $179,421 +2% |
| 2001 | -- | $175,904 |
Find assessor info on the county website
Monthly payment
Est. payment
Payment breakdown
Explore the cost of this home by adjusting the details. Changes won't be saved.Climate risks
Neighborhood: Downtown
Nearby schools
GreatSchools rating
- 4/10McKinley Elementary SchoolGrades: K-6Distance: 0.3 mi
- 2/10Bridges AcademyGrades: 7-8Distance: 1.3 mi
- 7/10Yerba Buena High SchoolGrades: 9-12Distance: 1.5 mi
Schools provided by the listing agent
- District: FranklinMcKinleyElementary
Source: MLSListings Inc. This data may not be complete. We recommend contacting the local school district to confirm school assignments for this home.
- $907,2003 bd2 ba1.1k sqft1188 Sunny Ct, San Jose, CA 95116Off Market
- $913,5003 bd2 ba1.1k sqft1180 Sunny Ct, San Jose, CA 95116Off Market
- $961,7004 bd2 ba1.6k sqft1192 Sunny Ct, San Jose, CA 95116Off Market
- $919,9003 bd2 ba1.1k sqft1176 Sunny Ct, San Jose, CA 95116Off Market
- $713,1002 bd1 ba938 sqft1179 Spiro Dr, San Jose, CA 95116Off Market
- $965,0004 bd3 ba1.6k sqft1196 Sunny Ct, San Jose, CA 95116Sold
- $875,1003 bd2 ba1.1k sqft1183 Spiro Dr, San Jose, CA 95116Off Market
- $1,159,3004 bd3 ba1.6k sqft1172 Sunny Ct, San Jose, CA 95116Off Market
A local agent can set up tours, give advice and negotiate with sellers.
Similar homes
- $899,9993 bd2 ba1k sqft1958 Stowe Ave, San Jose, CA 95116For Sale
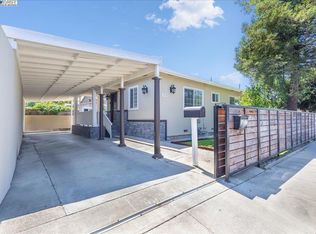 MLS ID #ML82041043, Sergio Ascencio. MLSListings Inc
 - $849,8883 bd2 ba960 sqft2137 Inman Way, San Jose, CA 95122For Sale
 MLS ID #ML82052440, Lucia Montoya. MLSListings Inc
 - $999,8883 bd2 ba1k sqft3242 Blue Mountain Dr, San Jose, CA 95127For Sale
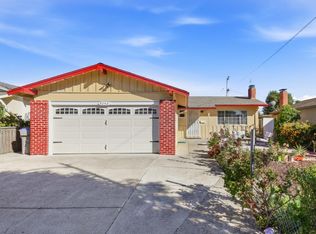 MLS ID #ML82055028, Eddie Oberoi. MLSListings Inc
 - $620,8882 bd2 ba1.3k sqft63 Silcreek Dr, San Jose, CA 95116For Sale
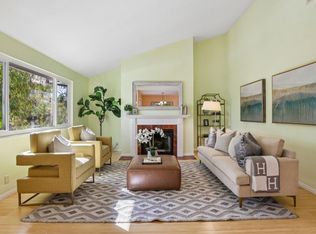 MLS ID #ML82048552, Carol Cruz. MLSListings Inc
 - $998,0002 bd1 ba924 sqft444 Fuller Ave, San Jose, CA 95125For SaleMLS ID #ML82050055, Irene Villarreal. MLSListings Inc
- $879,0002 bd3 ba1.2k sqft1176 Bird Ave, San Jose, CA 95125For SaleMLS ID #ML82047166, Clint Moore. MLSListings Inc
- $999,9992 bd2 ba1k sqft1896 Brixton Ct, San Jose, CA 95132For SaleMLS ID #41140222, Nina Gangale. Bay East AOR
- $765,0002 bd2 ba995 sqft1652 Braddock Ct, San Jose, CA 95125For SaleMLS ID #ML82055045, Stephen Barsanti. MLSListings Inc
- $750,0003 bd2 ba1.2k sqft1377 Yamada Dr, San Jose, CA 95131For SaleMLS ID #ML82055240, Yu-En Tsai. MLSListings Inc
- $715,0003 bd3 ba1.2k sqft1706 Bevin Brook Dr, San Jose, CA 95112For SaleMLS ID #ML82039772, Rene Perez. MLSListings Inc
- $559,0002 bd2 ba849 sqft1248 Coyote Creek Pl, San Jose, CA 95116For SaleMLS ID #ML82052199, Lilly Tamayo. MLSListings Inc
- $788,0002 bd2 ba1.1k sqft441 Casselino Dr, San Jose, CA 95136For SaleMLS ID #ML82053489, Geeta Phadte. MLSListings Inc
- $829,0002 bd2 ba1k sqft2071 Foxhall Loop, San Jose, CA 95125For SaleMLS ID #ML82053722, Caroline Will. MLSListings Inc
- $675,0002 bd2 ba976 sqft1547 Four Oaks Cir, San Jose, CA 95131For SaleMLS ID #ML82054596, Erfan Modir. MLSListings Inc
- $480,0002 bd1 ba877 sqft124 Monte Verano Ct, San Jose, CA 95116For SaleMLS ID #ML82052635, Amanda Vang. MLSListings Inc
- $698,8882 bd3 ba1.1k sqft1524 Willard Garden Ct, San Jose, CA 95126For SaleMLS ID #ML82055009, Graeham Watts. MLSListings Inc
- $779,8882 bd3 ba1k sqft2963 Quest Ln, San Jose, CA 95148For SaleMLS ID #ML82049887, Tim Truong. MLSListings Inc
- $948,8883 bd2 ba1.2k sqft2561 Yerba Bank Ct, San Jose, CA 95121For SaleMLS ID #ML82054979, Michael Riese. MLSListings Inc
- $768,0004 bd2 ba1.3k sqft3215 Groth Ct, San Jose, CA 95111For SaleMLS ID #ML82044530, Sharon Chen. MLSListings Inc
- $769,9502 bd2 ba1k sqft1672 Braddock Ct, San Jose, CA 95125For SaleMLS ID #ML82054408, Joseph Da Rosa. MLSListings Inc
Local buyer's agents are ready to help
