
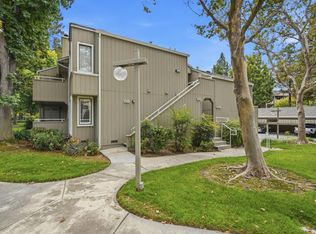
Stunning End-Unit Condo! Welcome to this executive-style, 2nd-floor home in the highly sought-after Shadow Wood community. Nestled at the end of a quiet cul-de-sac, this property offers one of the most private, serene locations in the complex. Boasting 3 spacious bedrooms, 2 full bathrooms, and 1,203 sq ft of bright, open living space. Step inside to find an abundance of natural light pouring through dual-pane windows, highlighted by an oversized picture window in the living room and a cozy wood-burning fireplace. The dining area flow seamlessly into a remodeled chefs kitchen. Enjoy your morning coffee on the private balcony, offering peaceful, majestic views of the surrounding greenbelt and mature trees. Premium features include brand new luxury SPC flooring and upgraded carpet, indoor laundry closet, a Nest thermostat, and a detached 1-car garage. Residents enjoy excellent community amenities, including a sparkling pool just steps away. Strategically located in North San Joses vibrant Silicon Valley hub, you are just minutes from Townsend Park, San Jose Municipal Golf Course, H Mart, Costco, top dining, and major commute corridors (101, 880, 680) and the Berryessa BART station. Welcome home!
For sale
$750,000
1377 Yamada Dr, San Jose, CA 95131
3beds
1,203sqft
Condominium, Residential
Built in 1987
-- sqft lot
$753,400 Zestimate®
$623/sqft
$574/mo HOA
What's special
- 48 days
- 709
- 23
Zillow last checked:
Listing updated:
Listed by:
Yu-En Tsai 02035936 650-460-9464,
Valley Vine Realty 415-378-5800
Source: MLSListings Inc,MLS#: ML82055240
Facts & features
Interior
Bedrooms & bathrooms
- Bedrooms: 3
- Bathrooms: 2
- Full bathrooms: 2
Bedroom
- Features: PrimarySuiteRetreat
Bathroom
- Features: ShowersoverTubs2plus, SolidSurface
Dining room
- Features: DiningArea
Family room
- Features: NoFamilyRoom
Kitchen
- Features: _220VoltOutlet, Countertop_Granite, ExhaustFan
Heating
- Central Forced Air
Cooling
- Ceiling Fan(s)
Appliances
- Included: Dishwasher, Exhaust Fan, Disposal, Range Hood, Microwave, Electric Oven/Range, Refrigerator, Washer/Dryer
Features
- Vaulted Ceiling(s)
- Flooring: Carpet, Vinyl Linoleum
- Number of fireplaces: 1
- Fireplace features: Living Room
Interior area
- Total structure area: 1,203
- Total interior livable area: 1,203 sqft
Property
Parking
- Total spaces: 1
- Parking features: Detached, Guest
- Garage spaces: 1
Features
- Stories: 1
- Patio & porch: Balcony/Patio
- Pool features: Community, In Ground
- Spa features: Other
- Has view: Yes
- View description: Greenbelt
Lot
- Size: 1,241 Square Feet
Details
- Parcel number: 24128016
- Zoning: APD
- Special conditions: Standard
Construction
Type & style
- Home type: Condo
- Property subtype: Condominium, Residential
Materials
- Foundation: Slab
- Roof: Composition
Condition
- New construction: No
- Year built: 1987
Utilities & green energy
- Gas: PublicUtilities
- Sewer: Public Sewer
- Water: Public
- Utilities for property: Public Utilities, Water Public
Community & HOA
HOA
- Has HOA: Yes
- Amenities included: Community Pool, Garden Greenbelt Trails, Other
- Services included: Water
- HOA fee: $574 monthly
Location
- Region: San Jose
Financial & listing details
- Price per square foot: $623/sqft
- Tax assessed value: $825,000
- Date on market: 7/23/2026
- Listing agreement: ExclusiveRightToSell
- Listing terms: CashorConventionalLoan
Estimated market value
$753,400
$716,000 - $791,000
$3,950/mo
Price history
| Date | Event | Price |
|---|---|---|
| 7/23/2026 | Listed for sale | $750,000-2.8%$623/sqft |
Source:  MLSListings Inc #ML82055240 Report a problem MLSListings Inc #ML82055240 Report a problem | ||
| 8/2/2019 | Sold | $772,000-2%$642/sqft |
Source:  MLSListings Inc #ML81755050 Report a problem MLSListings Inc #ML81755050 Report a problem | ||
| 6/29/2019 | Pending sale | $788,000$655/sqft |
Source: Golden Gate Sotheby's International Realty #ML81755050 Report a problem | ||
| 6/5/2019 | Listed for sale | $788,000$655/sqft |
Source: Golden Gate Sotheby's International Realty #ML81755050 Report a problem | ||
Public tax history
| Year | Property taxes | Tax assessment |
|---|---|---|
| 2026 | -- | $825,000 +5.1% |
| 2025 | $10,405 +2.3% | $785,000 +2.6% |
| 2024 | $10,173 +6.2% | $765,000 +7% |
| 2023 | $9,574 -11.1% | $715,000 -10.1% |
| 2022 | $10,771 +15.5% | $795,594 +15.1% |
| 2021 | $9,329 -8.6% | $691,000 -10.5% |
| 2020 | $10,201 | $772,000 +266.4% |
| 2019 | $10,201 +232.7% | $210,700 +2% |
| 2018 | $3,066 | $206,570 +2% |
| 2017 | $3,066 -0.4% | $202,520 +2% |
| 2016 | $3,079 +6.1% | $198,550 +1.5% |
| 2015 | $2,901 +5.8% | $195,568 +2% |
| 2014 | $2,743 | $191,738 +0.5% |
| 2013 | -- | $190,873 +2% |
| 2012 | -- | $187,131 +2% |
| 2011 | -- | $183,462 +0.8% |
| 2010 | -- | $182,091 -0.2% |
| 2009 | -- | $182,524 +2% |
| 2008 | -- | $178,946 +2% |
| 2007 | -- | $175,438 +2% |
| 2006 | -- | $171,999 +2% |
| 2005 | -- | $168,627 +2% |
| 2004 | -- | $165,321 +1.9% |
| 2003 | -- | $162,292 +2% |
| 2002 | -- | $159,110 +2% |
| 2001 | -- | $155,991 |
Find assessor info on the county website
Monthly payment
Est. payment
Payment breakdown
Explore the cost of this home by adjusting the details. Changes won't be saved.Climate risks
Neighborhood: North Valley
Nearby schools
Schools provided by the listing agent
- District: BerryessaUnionElementary
Source: MLSListings Inc. This data may not be complete. We recommend contacting the local school district to confirm school assignments for this home.


Similar homes
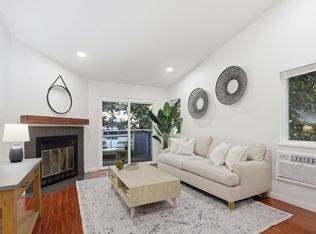
- $675,0002 bd2 ba976 sqft1547 Four Oaks Cir, San Jose, CA 95131For Sale
 MLS ID #ML82054596, Erfan Modir. MLSListings Inc
 - $758,0003 bd2 ba1.3k sqft1898 Meridian Ave Unit 48, San Jose, CA 95125For Sale
 MLS ID #ML82056222, Heather Y. Lin. MLSListings Inc
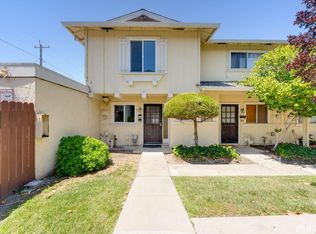
 - $715,0003 bd2 ba1.1k sqft3162 Landess Ave APT D, San Jose, CA 95132For Sale
 MLS ID #426141713, Amy Y. Kong DRE #01177178, Trust Real Estate. SFAR
 - $765,0002 bd2 ba995 sqft1652 Braddock Ct, San Jose, CA 95125For Sale
 MLS ID #ML82055045, Stephen Barsanti. MLSListings Inc
Local buyer's agents are ready to help
