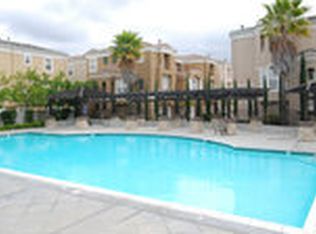
The Value of Low HOA! Only $295/month includes Clubhouse and swimming pool with Spa/hot tub.
Welcome to this charming townhome in one of Milpitas' most desirable communities! Offering the perfect blend of comfort, style, and convenience, this move-in-ready home features an updated kitchen with quartz countertops, stainless steel appliances, and ample cabinetry. The open layout seamlessly connects the kitchen to the dining/living areas, making it perfect for entertaining guests or enjoying a quiet night in.
The master bedroom offers a private sanctuary with an ensuite bath and generous closet space, while the second bedroom is perfect for guests, a home office, or a personal retreat. Outside, you'll find a private patio. Additional highlights include central A/C, in-unit laundry, a private patio, and an attached garage.
Conveniently located near shopping, dining, parks, major freeways, and top-rated schools, this home offers the perfect combination of lifestyle and location.
Don't miss this rare opportunity! Join us at the open house or schedule your private tour today! Open house on 8/15 & 8/16
Pending
$799,888
886 Fascination Pl, Milpitas, CA 95035
2beds
1,012sqft
Townhouse, Residential
Built in 2000
747 Square Feet Lot
$-- Zestimate®
$790/sqft
$295/mo HOA
What's special
- 69 days
- 451
- 38
Zillow last checked:
Listing updated:
Listed by:
Stephanie Yue 01894207 510-468-5405,
Goodview Financial & Real Estate 408-621-9920
Source: MLSListings Inc,MLS#: ML82056897
Facts & features
Interior
Bedrooms & bathrooms
- Bedrooms: 2
- Bathrooms: 2
- Full bathrooms: 2
Bathroom
- Features: DoubleSinks, ShoweroverTub1, StallShower, TubinPrimaryBedroom
Dining room
- Features: DiningAreainLivingRoom
Family room
- Features: NoFamilyRoom
Kitchen
- Features: _220VoltOutlet
Heating
- Central Forced Air Gas
Cooling
- Central Air
Appliances
- Included: Dishwasher, Microwave, Gas Oven/Range
- Laundry: Inside
Features
- High Ceilings
- Flooring: Laminate
- Number of fireplaces: 1
- Fireplace features: Gas Log, Living Room
Interior area
- Total structure area: 1,012
- Total interior livable area: 1,012 sqft
Video & virtual tour
Property
Parking
- Total spaces: 1
- Parking features: Attached, Common
- Attached garage spaces: 1
Features
- Stories: 3
Lot
- Size: 747 Square Feet
Details
- Parcel number: 08650029
- Zoning: R1
- Special conditions: Standard
Construction
Type & style
- Home type: Townhouse
- Architectural style: Contemporary
- Property subtype: Townhouse, Residential
Materials
- Foundation: Slab
- Roof: Tile
Condition
- New construction: No
- Year built: 2000
Utilities & green energy
- Gas: PublicUtilities
- Water: Public
- Utilities for property: Public Utilities, Water Public
Community & HOA
HOA
- Has HOA: Yes
- HOA fee: $295 monthly
Location
- Region: Milpitas
Financial & listing details
- Price per square foot: $790/sqft
- Tax assessed value: $840,000
- Date on market: 8/6/2026
- Listing agreement: ExclusiveRightToSell
Estimated market value
Not available
Estimated sales range
Not available
Not available
Price history
| Date | Event | Price |
|---|---|---|
| 10/8/2026 | Pending sale | $799,888$790/sqft |
Source:  MLSListings Inc #ML82056897 Report a problem MLSListings Inc #ML82056897 Report a problem | ||
| 9/24/2026 | Contingent | $799,888$790/sqft |
Source: MLSListings Inc #ML82056897 Report a problem | ||
| 8/6/2026 | Listed for sale | $799,888-10.6%$790/sqft |
Source: MLSListings Inc #ML82056897 Report a problem | ||
| 7/5/2024 | Sold | $895,000+10.6%$884/sqft |
Source: MLSListings Inc #ML81966147 Report a problem | ||
| 6/1/2024 | Pending sale | $809,000$799/sqft |
Source: MLSListings Inc #ML81966147 Report a problem | ||
| 5/17/2024 | Listed for sale | $809,000+104.8%$799/sqft |
Source: MLSListings Inc #ML81966147 Report a problem | ||
| 3/3/2004 | Sold | $395,000+16.2%$390/sqft |
Source: Public Record Report a problem | ||
| 9/28/2001 | Sold | $340,000+20.4%$336/sqft |
Source: Public Record Report a problem | ||
| 5/16/2001 | Sold | $282,500$279/sqft |
Source: Public Record Report a problem | ||
Public tax history
| Year | Property taxes | Tax assessment |
|---|---|---|
| 2026 | -- | $840,000 -6.1% |
| 2025 | $14,082 +118.7% | $895,000 +62.6% |
| 2024 | $6,439 +0.3% | $550,579 +2% |
| 2023 | $6,418 +0.4% | $539,784 +2% |
| 2022 | $6,394 +1.5% | $529,201 +2% |
| 2021 | $6,301 +1.8% | $518,825 +1% |
| 2020 | $6,192 | $513,506 +2% |
| 2019 | $6,192 +6.5% | $503,438 +2% |
| 2018 | $5,814 | $493,568 +2% |
| 2017 | $5,814 +1.3% | $483,891 +2% |
| 2016 | $5,740 +5.3% | $474,403 +1.5% |
| 2015 | $5,449 +7.7% | $467,278 +6.9% |
| 2014 | $5,057 | $437,000 +9.3% |
| 2013 | -- | $400,000 +34.7% |
| 2012 | -- | $297,000 -13.4% |
| 2011 | -- | $343,000 +8.2% |
| 2010 | -- | $317,000 -21.8% |
| 2009 | -- | $405,500 -5.2% |
| 2008 | -- | $427,558 +2% |
| 2007 | -- | $419,176 +2% |
| 2006 | -- | $410,958 +2% |
| 2005 | -- | $402,900 +26.5% |
| 2004 | -- | $318,600 +1% |
| 2003 | -- | $315,500 +2% |
| 2002 | -- | $309,400 +775.8% |
| 2001 | -- | $35,327 |
Find assessor info on the county website
Monthly payment
Est. payment
Payment breakdown
Explore the cost of this home by adjusting the details. Changes won't be saved.Climate risks
Neighborhood: 95035
Nearby schools
Schools provided by the listing agent
- Elementary: MabelMattosElementary
- Middle: RanchoMilpitasJuniorHigh
- High: MilpitasHigh
- District: MilpitasUnified
Source: MLSListings Inc. This data may not be complete. We recommend contacting the local school district to confirm school assignments for this home.


Similar homes
- $899,0002 bd2 ba1.2k sqft722 Garden St, Milpitas, CA 95035For Sale
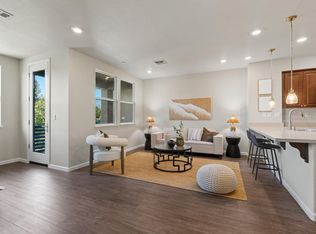 MLS ID #ML82058217, Sophie Shen. MLSListings Inc
 - $745,0003 bd2 ba1.1k sqft1081 N Abbott Ave, Milpitas, CA 95035For Sale
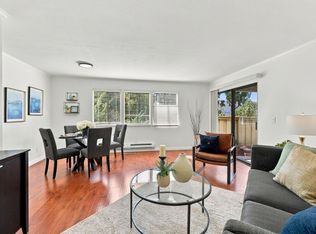 MLS ID #ML82057107, Debbie I. Giordano. MLSListings Inc
 - $799,0003 bd2 ba1.1k sqft685 Modern Ice Dr, San Jose, CA 95112For Sale
 MLS ID #ML82063330, Julie Tsai Law. MLSListings Inc
 - $998,0003 bd3 ba1.4k sqft2058 Tarob Ct, Milpitas, CA 95035For Sale
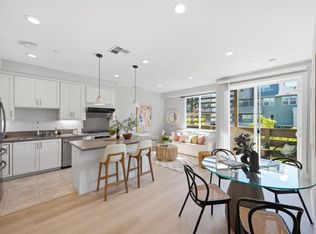 MLS ID #ML82062999, Eva Yao. MLSListings Inc
Local buyer's agents are ready to help
