OPEN HOUSES SAT & SUN 2-4PM. DON'T MISS IT! This stunning 2 bed, 2 bath second-level end unit in the prestigious Rivermark neighborhood redefines luxury and convenience with a harmonious blend of modern living and community warmth. Featuring high ceilings, spacious bedrooms, and bright living areas, this home offers a perfect blend of comfort and style. The primary suite has a large walk-in closet and a large primary bathroom with dual vanities, and oversized tub. The kitchen is equipped with stainless steel appliances and sleek granite countertops. Other features include in-unit laundry, central AC, and two reserved parking spots in the secured garage. Enjoy a luxurious array of amenities including a sparkling pool, relaxing spa, yoga studio, and fully equipped gym. Convenience is at your doorstep with Rivermark Plaza just one mile away and Levi's Stadium nearby for games, concerts, and major events. Rivermark offers a vibrant, community-oriented lifestyle with numerous parks, community events, and top-rated schools, making it perfect for families. Top tech companies like Oracle, Nvidia and Intel are within easy reach, making commuting a breeze. Don't miss the opportunity to own a piece of paradise in a prime location!
For sale
Price cut: $10K (9/17)
$749,998
1883 Agnew Rd Unit 209, Santa Clara, CA 95054
2beds
1,070sqft
Condominium, Residential
Built in 2006
-- sqft lot
$745,100 Zestimate®
$701/sqft
$611/mo HOA
What's special
- 51 days
- 869
- 42
Zillow last checked:
Listing updated:
Listed by:
Judith Vandsburger 01482316 408-705-3229,
KW Bay Area Estates 408-560-9000
Source: MLSListings Inc,MLS#: ML82057474
Facts & features
Interior
Bedrooms & bathrooms
- Bedrooms: 2
- Bathrooms: 2
- Full bathrooms: 2
Bedroom
- Features: PrimarySuiteRetreat, WalkinCloset
Bathroom
- Features: DoubleSinks, Granite, ShowersoverTubs2plus, TubinPrimaryBedroom, PrimaryOversizedTub
Dining room
- Features: BreakfastBar, DiningAreainLivingRoom
Family room
- Features: NoFamilyRoom
Kitchen
- Features: Countertop_Granite
Heating
- Central Forced Air
Cooling
- Central Air
Appliances
- Included: Dishwasher, Disposal, Microwave, Built In Oven/Range, Refrigerator, Dryer, Washer
- Laundry: Inside
Features
- High Ceilings, Walk-In Closet(s)
- Flooring: Carpet, Tile
Interior area
- Total structure area: 1,070
- Total interior livable area: 1,070 sqft
Video & virtual tour
Property
Parking
- Total spaces: 2
- Parking features: Assigned, Attached, Covered, Electric Gate, Guest
- Attached garage spaces: 2
Accessibility
- Accessibility features: Elevator/Lift
Features
- Stories: 1
- Patio & porch: Balcony/Patio
- Exterior features: Courtyard
- Pool features: Community, Fenced
- Spa features: Other, Spa/HotTub
Lot
- Size: 834 Square Feet
Details
- Parcel number: 09711233
- Zoning: R1
- Special conditions: Standard
Construction
Type & style
- Home type: Condo
- Property subtype: Condominium, Residential
Materials
- Foundation: Slab
- Roof: Tile
Condition
- New construction: No
- Year built: 2006
Utilities & green energy
- Gas: PublicUtilities
- Sewer: Public Sewer
- Water: Public
- Utilities for property: Public Utilities, Water Public
Community & HOA
HOA
- Has HOA: Yes
- Amenities included: Community Pool, Community Security Gate, Elevator, Gym Exercise Facility, Playground
- HOA fee: $611 monthly
Location
- Region: Santa Clara
Financial & listing details
- Price per square foot: $701/sqft
- Tax assessed value: $795,000
- Date on market: 8/12/2026
- Listing agreement: ExclusiveRightToSell
- Listing terms: CashorConventionalLoan
Estimated market value
$745,100
$708,000 - $782,000
$3,852/mo
Price history
| Date | Event | Price |
|---|---|---|
| 9/17/2026 | Price change | $749,998-1.3%$701/sqft |
Source:  MLSListings Inc #ML82057474 Report a problem MLSListings Inc #ML82057474 Report a problem | ||
| 8/12/2026 | Listed for sale | $760,000+1.3%$710/sqft |
Source: MLSListings Inc #ML82057474 Report a problem | ||
| 7/11/2017 | Sold | $750,000+3.4%$701/sqft |
Source: Public Record Report a problem | ||
| 6/12/2017 | Pending sale | $725,000$678/sqft |
Source: Alain Pinel Realtors #ML81654214 Report a problem | ||
| 6/2/2017 | Listed for sale | $725,000+79%$678/sqft |
Source: Alain Pinel Realtors #ML81654214 Report a problem | ||
| 3/24/2011 | Listing removed | $405,000$379/sqft |
Source: Owner Report a problem | ||
| 6/29/2009 | Listed for sale | $405,000+5.2%$379/sqft |
Source: Owner Report a problem | ||
| 7/26/2007 | Sold | $385,000$360/sqft |
Source: Public Record Report a problem | ||
Public tax history
| Year | Property taxes | Tax assessment |
|---|---|---|
| 2026 | -- | $795,000 -6.8% |
| 2025 | $10,111 +3.9% | $853,366 +2% |
| 2024 | $9,735 +1% | $836,634 +2% |
| 2023 | $9,636 +0.7% | $820,230 +2% |
| 2022 | $9,565 +1.3% | $804,148 +2% |
| 2021 | $9,447 +1.9% | $788,382 +1% |
| 2020 | $9,273 | $780,300 +2% |
| 2019 | $9,273 +7% | $765,000 +2% |
| 2018 | $8,665 | $750,000 +94.8% |
| 2017 | $8,665 +91.4% | $385,000 |
| 2016 | $4,528 -1.7% | $385,000 |
| 2015 | $4,606 +3.4% | $385,000 |
| 2014 | $4,456 | $385,000 -6.2% |
| 2013 | -- | $410,662 +30.4% |
| 2012 | -- | $315,000 -8.2% |
| 2011 | -- | $343,000 -12.4% |
| 2010 | -- | $391,769 -0.2% |
| 2009 | -- | $392,700 +2% |
| 2008 | -- | $385,000 +578.6% |
| 2007 | -- | $56,738 |
Find assessor info on the county website
Monthly payment
Est. payment
Payment breakdown
Explore the cost of this home by adjusting the details. Changes won't be saved.Climate risks
Neighborhood: 95054
Nearby schools
Schools provided by the listing agent
- Elementary: DonCallejon
- High: KathleenMacDonaldHighSchool
- District: SantaClaraUnified
Source: MLSListings Inc. This data may not be complete. We recommend contacting the local school district to confirm school assignments for this home.
- $723,7002 bd2 ba1k sqft1883 Agnew Rd UNIT 216, Santa Clara, CA 95054Off Market
- $749,7002 bd2 ba1k sqft1883 Agnew Rd UNIT 103, Santa Clara, CA 95054Off Market
- $733,3002 bd2 ba1.1k sqft1883 Agnew Rd UNIT 444, Santa Clara, CA 95054Off Market
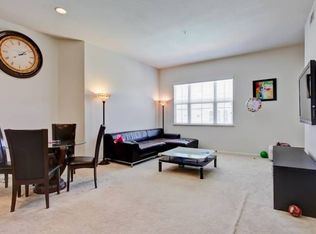
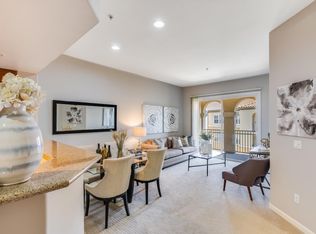
- $762,0002 bd2 ba1k sqft1883 Agnew Rd UNIT 457, Santa Clara, CA 95054Off Market
Similar homes
- $760,0002 bd2 ba1.1k sqft1883 Agnew Rd Unit 229, Santa Clara, CA 95054For Sale
 MLS ID #ML82062388, Jamie Sweeney. MLSListings Inc
 - $749,8882 bd2 ba1.2k sqftNot Listed, Milpitas, CA 95035For Sale
 MLS ID #41148004, Gagan Singh. Bay East AOR
 - $749,0002 bd3 ba1.5k sqftNone, San Jose, CA 95131For Sale
 MLS ID #41149812, Kaajal Shahani. Bay East AOR
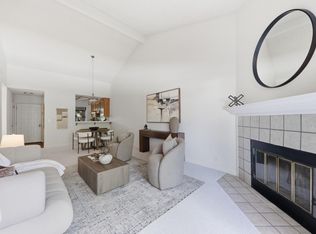
 - $695,0002 bd2 ba1k sqft1400 Bowe Ave APT 1806, Santa Clara, CA 95051For Sale
 MLS ID #ML82059845, Robert Garrison. MLSListings Inc
