Step into comfortable modern living with this luxury, single level 2BD/2BA 1,460 sq ft home in Midtown Plaza. Located within a secure, GATED community, built in 2004, this move-in ready home offers generous living spaces and ultimate everyday convenience with TWO assigned parking spaces. Overlooking lush trees, the open floor plan leads to a vast primary suit featuring a custom walk-in closet and a private ensuite bath equipped with double vanities, an oversized soaking tub. The sized guest bedroom is also bright and airy with its own walk-in closet. The upgraded kitchen highlights sleek countertops, an electric stove, under-cabinet lighting, and a breakfast bar that opens to the living area. Newer flooring, Newer recess lights, updated double-pane windows/sliding door, central HVAC, in-unit laundry, and a broad private balcony with an extra storage closet add even more functional appeal. Midtown Plaza amenities feature a resort-style pool, hot tub, fitness center, clubhouse, and full elevator access. The monthly HOA dues cover water, trash, exterior maintenance, landscaping, and hazard insurance. Unbeatable location! Just minutes from Santana Row, Westfield Valley Fair, Whole Foods, VTA, Caltrain, local parks, and major tech campuses with seamless freeway access! A rare find!
For sale
$728,000
1310 Saddle Rack St APT 220, San Jose, CA 95126
2beds
1,460sqft
Condominium, Residential
Built in 2004
-- sqft lot
$-- Zestimate®
$499/sqft
$792/mo HOA
What's special
- 2 days
- 188
- 20
Zillow last checked:
Listing updated:
Listed by:
Kerry Wang 02108484 650-776-8982,
Aspire Homes 408-337-6938
Source: MLSListings Inc,MLS#: ML82066811
Facts & features
Interior
Bedrooms & bathrooms
- Bedrooms: 2
- Bathrooms: 2
- Full bathrooms: 2
Bedroom
- Features: PrimarySuiteRetreat, WalkinCloset
Bathroom
- Features: DoubleSinks, ShoweroverTub1, UpdatedBaths, PrimaryOversizedTub
Dining room
- Features: DiningAreainLivingRoom
Family room
- Features: NoFamilyRoom
Heating
- Forced Air
Cooling
- Central Air
Appliances
- Included: Dishwasher, Microwave, Electric Oven/Range, Refrigerator, Washer/Dryer
- Laundry: Inside
Features
- Walk-In Closet(s)
Interior area
- Total structure area: 1,460
- Total interior livable area: 1,460 sqft
Video & virtual tour
Property
Parking
- Total spaces: 2
- Parking features: Assigned, Covered, Electric Gate, Guest, On Street
- Garage spaces: 2
Accessibility
- Accessibility features: Elevator/Lift, Parking
Features
- Stories: 1
- Patio & porch: Balcony/Patio
- Pool features: Community, Fenced, Heated
Details
- Parcel number: 26468075
- Zoning: R1
- Special conditions: Standard
Construction
Type & style
- Home type: Condo
- Property subtype: Condominium, Residential
Materials
- Foundation: Slab
- Roof: Tile
Condition
- New construction: No
- Year built: 2004
Utilities & green energy
- Gas: PublicUtilities
- Sewer: Public Sewer
- Water: Public
- Utilities for property: Public Utilities, Water Public
Community & HOA
HOA
- Has HOA: Yes
- Amenities included: Club House, Community Pool, Community Security Gate, Elevator, Gym Exercise Facility
- Services included: Sewer, Water
- HOA fee: $792 monthly
Location
- Region: San Jose
Financial & listing details
- Price per square foot: $499/sqft
- Tax assessed value: $815,000
- Date on market: 11/6/2026
- Listing agreement: ExclusiveRightToSell
Estimated market value
Not available
Estimated sales range
Not available
Not available
Price history
| Date | Event | Price |
|---|---|---|
| 11/6/2026 | Listed for sale | $728,000-14.4%$499/sqft |
Source:  MLSListings Inc #ML82066811 Report a problem | ||
| 2/13/2024 | Sold | $850,000+2.7%$582/sqft |
Source: MLSListings Inc #ML81947975 Report a problem | ||
| 1/14/2024 | Pending sale | $828,000$567/sqft |
Source: MLSListings Inc #ML81947975 Report a problem | ||
| 1/11/2024 | Listed for sale | $828,000$567/sqft |
Source: MLSListings Inc #ML81947975 Report a problem | ||
| 12/21/2023 | Contingent | $828,000$567/sqft |
Source: MLSListings Inc #ML81947975 Report a problem | ||
| 12/19/2023 | Price change | $828,000-3.5%$567/sqft |
Source: MLSListings Inc #ML81947975 Report a problem | ||
| 11/15/2023 | Listed for sale | $858,000+96.1%$588/sqft |
Source: MLSListings Inc #ML81947975 Report a problem | ||
| 9/21/2022 | Sold | $437,500-29.4%$300/sqft |
Source: Public Record Report a problem | ||
| 6/23/2015 | Sold | $620,000+5.3%$425/sqft |
Source: Public Record Report a problem | ||
| 6/5/2015 | Price change | $589,000-1%$403/sqft |
Source: Realty Executives SV Inc. #81468806 Report a problem | ||
| 5/1/2015 | Listed for sale | $595,000+27.3%$408/sqft |
Source: Owner Report a problem | ||
| 10/29/2004 | Sold | $467,500$320/sqft |
Source: Public Record Report a problem | ||
Public tax history
| Year | Property taxes | Tax assessment |
|---|---|---|
| 2026 | -- | $815,000 -6% |
| 2025 | $11,073 +22.4% | $867,000 +18.7% |
| 2024 | $9,045 +1.8% | $730,526 +2% |
| 2023 | $8,887 +1.6% | $716,202 +2% |
| 2022 | $8,748 +1.8% | $702,160 +2% |
| 2021 | $8,596 +1.7% | $688,394 +1% |
| 2020 | $8,452 | $681,336 +2% |
| 2019 | $8,452 +2.8% | $667,978 +2% |
| 2018 | $8,225 | $654,882 +2% |
| 2017 | $8,225 +0.7% | $642,042 +2% |
| 2016 | $8,165 +16.6% | $629,454 +16.2% |
| 2015 | $7,003 +22.2% | $541,912 +24% |
| 2014 | $5,732 | $437,000 +19.4% |
| 2013 | -- | $366,000 +20.4% |
| 2012 | -- | $304,000 -12.9% |
| 2011 | -- | $349,000 -11.2% |
| 2010 | -- | $393,000 -22.3% |
| 2009 | -- | $505,763 +2% |
| 2008 | -- | $495,847 +2% |
| 2007 | -- | $486,126 +2% |
| 2006 | -- | $476,595 +2% |
| 2005 | -- | $467,250 |
Find assessor info on the county website
Monthly payment
Est. payment
Payment breakdown
Explore the cost of this home by adjusting the details. Changes won't be saved.Climate risks
Neighborhood: Downtown
Nearby schools
Schools provided by the listing agent
- Elementary: GardnerElementary
- Middle: HerbertHooverMiddle_1
- High: AbrahamLincolnHigh_1
- District: SanJoseUnified
Source: MLSListings Inc. This data may not be complete. We recommend contacting the local school district to confirm school assignments for this home.
- $482,8001 bd1 ba790 sqft1310 Saddle Rack St APT 236, San Jose, CA 95126Off Market
- $625,5002 bd2 ba1.1k sqft1310 Saddle Rack St APT 100, San Jose, CA 95126Off Market
- $697,5002 bd2 ba1.2k sqft1310 Saddle Rack St APT 108, San Jose, CA 95126Off Market
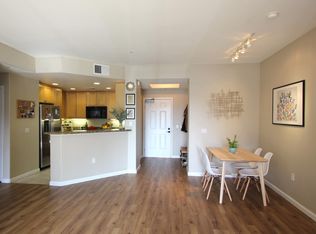
- $773,3003 bd2 ba1.4k sqft1310 Saddle Rack St APT 110, San Jose, CA 95126Off Market
Similar homes
- $740,0002 bd2 ba1.1k sqft809 Auzerais Ave Unit 303, San Jose, CA 95126For Sale
 MLS ID #ML82066207, Kathryn Wiley. MLSListings Inc
- $658,0002 bd2 ba1.2k sqft1390 Saddle Rack St APT 302, San Jose, CA 95126For Sale
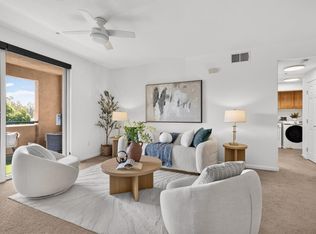 MLS ID #ML82062898, Xiaozhu Kang. MLSListings Inc
- $780,0001 bd2 ba1k sqft925 The Alameda Unit 104, San Jose, CA 95126For Sale
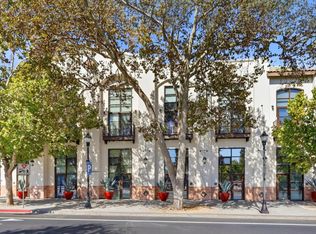 MLS ID #ML82063521, Ana Pace. MLSListings Inc
- $668,0002 bd2 ba1.2k sqft1310 Saddle Rack St APT 314, San Jose, CA 95126For Sale
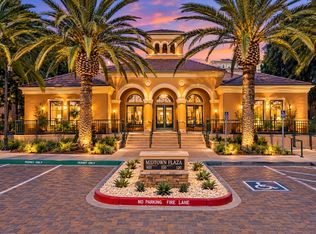 MLS ID #ML82059289, Sherri Dershimer. MLSListings Inc
