Experience the best of Willow Glen living in this inviting, move-in-ready 2-bedroom, 2-bathroom ground-floor condo! Thoughtfully refreshed, this charming home features a remodeled kitchen with brand-new oven, sink, and dishwasher, crisp white shaker cabinetry, and elegant quartz countertops. Enjoy a meal at the breakfast bar connecting the new kitchen and living room. Fresh interior paint and new carpeting adds a bright, clean feel throughout.
The open-concept floor plan offers a spacious living area centered around a cozy fireplace, creating the perfect setting for relaxing or entertaining. Step outside to your own private patio, ideal for enjoying your morning coffee or unwinding at the end of the day.
Both bedrooms are generously sized, while the primary suite offers a walk-in closet and private bathroom for added comfort and convenience.
Enjoy living just minutes from vibrant downtown Willow Glen, you'll love the easy access to charming coffee shops, restaurants, boutique shopping, proximity to the scenic Three Creeks Trail, and neighborhood favorites.
Conveniently located for Silicon Valley commuters, with access to employers like NVIDIA, Google, Applied Materials, and Apple. Includes a dedicated covered carport parking space (#7) and ample guest parking.
For sale
$649,000
1422 Capurso Way, San Jose, CA 95125
2beds
1,054sqft
Condominium, Residential
Built in 1984
-- sqft lot
$635,100 Zestimate®
$616/sqft
$520/mo HOA
What's special
- 10 days
- 458
- 26
Zillow last checked:
Listing updated:
Listed by:
Marc Frost 02220621 805-403-4232,
Redfin 877-973-3346
Source: MLSListings Inc,MLS#: ML82066243
Facts & features
Interior
Bedrooms & bathrooms
- Bedrooms: 2
- Bathrooms: 2
- Full bathrooms: 2
Dining room
- Features: DiningArea
Family room
- Features: NoFamilyRoom
Heating
- Wall Furnace
Cooling
- None
Appliances
- Included: Dishwasher, Electric Oven/Range, Refrigerator
- Laundry: Inside
Features
- Flooring: Carpet
- Number of fireplaces: 1
- Fireplace features: Living Room
Interior area
- Total structure area: 1,054
- Total interior livable area: 1,054 sqft
Video & virtual tour
Property
Parking
- Parking features: Assigned, Carport
Features
- Stories: 1
Details
- Parcel number: 43434007
- Zoning: R1
- Special conditions: Standard
Construction
Type & style
- Home type: Condo
- Property subtype: Condominium, Residential
Materials
- Foundation: Other
- Roof: Other
Condition
- New construction: No
- Year built: 1984
Utilities & green energy
- Gas: PublicUtilities
- Sewer: Public Sewer
- Water: Public
- Utilities for property: Public Utilities, Water Public
Community & HOA
HOA
- Has HOA: Yes
- HOA fee: $520 monthly
Location
- Region: San Jose
Financial & listing details
- Price per square foot: $616/sqft
- Tax assessed value: $219,120
- Date on market: 10/31/2026
- Listing agreement: ExclusiveRightToSell
Estimated market value
$635,100
$603,000 - $667,000
$3,275/mo
Price history
| Date | Event | Price |
|---|---|---|
| 10/31/2026 | Listed for sale | $649,000$616/sqft |
Source:  MLSListings Inc #ML82066243 Report a problem | ||
Public tax history
| Year | Property taxes | Tax assessment |
|---|---|---|
| 2026 | -- | $219,120 +2% |
| 2025 | $3,111 +3.7% | $214,825 +2% |
| 2024 | $3,000 +2.4% | $210,614 +2% |
| 2023 | $2,929 +0.3% | $206,486 +2% |
| 2022 | $2,921 +2.4% | $202,439 +2% |
| 2021 | $2,853 -1.3% | $198,471 +1% |
| 2020 | $2,890 | $196,437 +2% |
| 2019 | $2,890 +2.9% | $192,586 +2% |
| 2018 | $2,809 | $188,811 +2% |
| 2017 | $2,809 +0.9% | $185,110 +2% |
| 2016 | $2,785 +5.5% | $181,481 +1.5% |
| 2015 | $2,640 +2.9% | $178,756 +2% |
| 2014 | $2,566 | $175,255 +0.5% |
| 2013 | -- | $174,464 +2% |
| 2012 | -- | $171,044 +2% |
| 2011 | -- | $167,691 +0.8% |
| 2010 | -- | $166,438 -0.2% |
| 2009 | -- | $166,834 +2% |
| 2008 | -- | $163,564 +2% |
| 2007 | -- | $160,358 +2% |
| 2006 | -- | $157,215 +2% |
| 2005 | -- | $154,134 +2% |
| 2004 | -- | $151,113 +1.9% |
| 2003 | -- | $148,344 +2% |
| 2002 | -- | $145,436 +2% |
| 2001 | -- | $142,586 |
Find assessor info on the county website
Monthly payment
Est. payment
Payment breakdown
Explore the cost of this home by adjusting the details. Changes won't be saved.Climate risks
Neighborhood: Willow Glen
Nearby schools
Schools provided by the listing agent
- District: SanJoseUnified
Source: MLSListings Inc. This data may not be complete. We recommend contacting the local school district to confirm school assignments for this home.

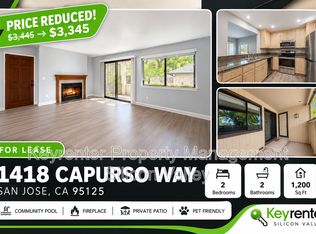


Similar homes
- $648,0002 bd2 ba1k sqft411 Park Ave Unit 105, San Jose, CA 95110For Sale
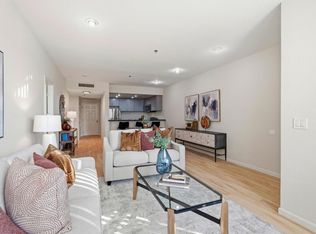 MLS ID #ML82065380, Susan Polito. MLSListings Inc
- $598,8882 bd2 ba871 sqft607 Shadow Dance Dr, San Jose, CA 95110For Sale
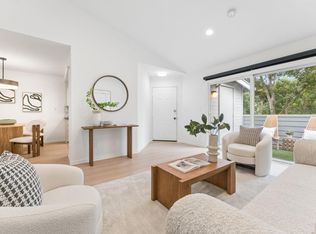 MLS ID #ML82056084, Tracy Gordon. MLSListings Inc
- $700,0002 bd2 ba995 sqft1652 Braddock Ct, San Jose, CA 95125For Sale
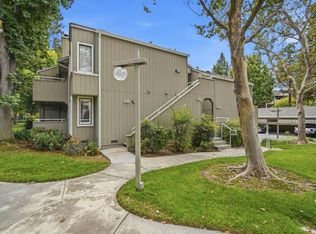 MLS ID #ML82055045, Stephen Barsanti. MLSListings Inc
- $700,0002 bd2 ba997 sqft6934 Chantel Ct, San Jose, CA 95129For Sale
 MLS ID #ML82066503, Ting Tan. MLSListings Inc
