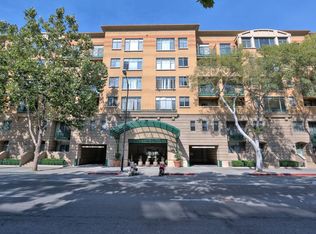
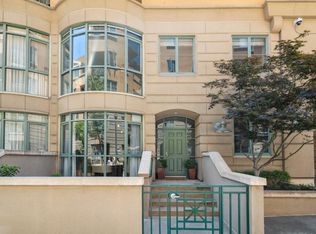
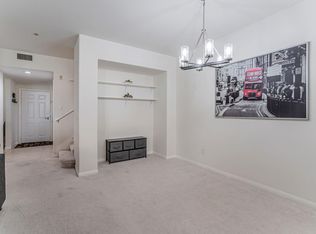
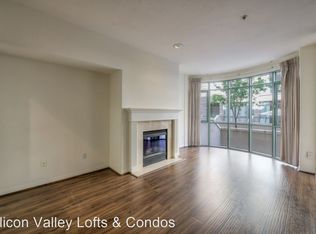
PRICED TO MOVE!!! Enjoy spacious sixth -floor living at Paseo Plaza in Downtown San Jose. This 1,421 square foot home offers two bedroom and two bathrooms, high ceilings, large windows, a gas fireplace, central A/C and in unit laundry. Two side by side assigned garage spaces next to elevator make downtown living easier. Community amenities include a pool, spa, landscaped courtyards and fitness center. Close to San Jose State University, dinning, arts and transits. Come see the space and convenience for yourself. Seller may consider a contribution toward the first five months of HOA dues and including furnishing with an acceptable offer. Furniture are excluded from sale are desk chair, wooden carved chair and antique bookcase!!!
For sale
Price cut: $58K (10/9)
$787,000
144 S 3rd St Unit 609, San Jose, CA 95112
2beds
1,421sqft
Condominium, Residential
Built in 1996
-- sqft lot
$768,100 Zestimate®
$554/sqft
$1,083/mo HOA
What's special
- 101 days
- 160
- 2
Zillow last checked:
Listing updated:
Listed by:
Sharmila Banerjee 01918083 408-329-2268,
Redfin 877-973-3346
Source: MLSListings Inc,MLS#: ML82053790
Facts & features
Interior
Bedrooms & bathrooms
- Bedrooms: 2
- Bathrooms: 2
- Full bathrooms: 2
Dining room
- Features: NoFormalDiningRoom
Family room
- Features: KitchenFamilyRoomCombo
Heating
- Forced Air
Cooling
- Central Air
Features
- Number of fireplaces: 1
- Fireplace features: Gas, Living Room
Interior area
- Total structure area: 1,421
- Total interior livable area: 1,421 sqft
Property
Parking
- Total spaces: 2
- Parking features: Assigned
- Garage spaces: 2
Features
- Stories: 1
- Pool features: Community
Details
- Parcel number: 46760122
- Zoning: R4
- Special conditions: Standard
Construction
Type & style
- Home type: Condo
- Property subtype: Condominium, Residential
Materials
- Foundation: Combination
- Roof: Other
Condition
- New construction: No
- Year built: 1996
Utilities & green energy
- Gas: PublicUtilities
- Sewer: Public Sewer
- Water: Public
- Utilities for property: Public Utilities, Water Public
Community & HOA
HOA
- Has HOA: Yes
- Amenities included: Community Pool, Elevator, Gym Exercise Facility
- Services included: Water
- HOA fee: $1,083 monthly
Location
- Region: San Jose
Financial & listing details
- Price per square foot: $554/sqft
- Tax assessed value: $745,000
- Date on market: 7/9/2026
- Listing agreement: ExclusiveAgency
Estimated market value
$768,100
$730,000 - $807,000
$3,980/mo
Price history
| Date | Event | Price |
|---|---|---|
| 10/9/2026 | Price change | $787,000-6.9%$554/sqft |
Source:  MLSListings Inc #ML82053790 Report a problem MLSListings Inc #ML82053790 Report a problem | ||
| 7/10/2026 | Listed for sale | $845,000+37.8%$595/sqft |
Source: MLSListings Inc #ML82053790 Report a problem | ||
| 4/30/2008 | Sold | $613,000+10%$431/sqft |
Source: Public Record Report a problem | ||
| 1/6/2005 | Sold | $557,500+6.2%$392/sqft |
Source: Public Record Report a problem | ||
| 4/4/2003 | Sold | $525,000+90.6%$369/sqft |
Source: Public Record Report a problem | ||
| 12/20/1995 | Sold | $275,500$194/sqft |
Source: Public Record Report a problem | ||
Public tax history
| Year | Property taxes | Tax assessment |
|---|---|---|
| 2026 | -- | $745,000 -7.5% |
| 2025 | $10,560 +6.1% | $805,174 +2% |
| 2024 | $9,951 +4.8% | $789,388 +5.3% |
| 2023 | $9,498 -2.9% | $750,000 -1.2% |
| 2022 | $9,785 +2.5% | $758,737 +2% |
| 2021 | $9,542 +1.8% | $743,860 +1% |
| 2020 | $9,377 | $736,233 +2% |
| 2019 | $9,377 +2.9% | $721,798 +2% |
| 2018 | $9,112 | $707,646 +7.1% |
| 2017 | $9,112 +5.4% | $661,000 +1.1% |
| 2016 | $8,644 +12.4% | $654,000 +13% |
| 2015 | $7,690 +7.6% | $579,000 +8.6% |
| 2014 | $7,147 | $533,000 +3.9% |
| 2013 | -- | $513,000 +31.5% |
| 2012 | -- | $390,000 -7.8% |
| 2011 | -- | $423,000 +1.4% |
| 2010 | -- | $417,000 +4.3% |
| 2009 | -- | $400,000 -32.4% |
| 2008 | -- | $591,622 +2% |
| 2007 | -- | $580,022 +2% |
| 2006 | -- | $568,650 +4.3% |
| 2005 | -- | $545,236 +2% |
| 2004 | -- | $534,546 +69.2% |
| 2003 | -- | $316,001 +2% |
| 2002 | -- | $309,806 +2% |
| 2001 | -- | $303,733 |
Find assessor info on the county website
Monthly payment
Est. payment
Payment breakdown
Explore the cost of this home by adjusting the details. Changes won't be saved.Climate risks
Neighborhood: Downtown
Nearby schools
Schools provided by the listing agent
- District: SanJoseUnified
Source: MLSListings Inc. This data may not be complete. We recommend contacting the local school district to confirm school assignments for this home.
Similar homes
- $789,0002 bd2 ba1.6k sqft130 E San Fernando St Penthouse 25, San Jose, CA 95112For Sale
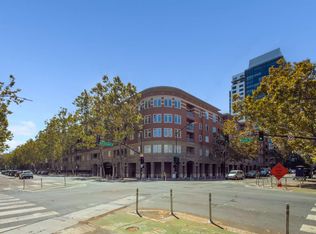 MLS ID #ML82060927, Linda Wang. MLSListings Inc
 - $685,0002 bd3 ba1.4k sqft144 S 3rd St Unit 110, San Jose, CA 95112For Sale
 MLS ID #ML82052851, Verona Cho. MLSListings Inc
 - $825,8882 bd2 ba1.1k sqft88 E San Fernando St Unit 1905, San Jose, CA 95113For Sale
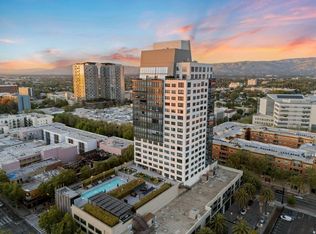 MLS ID #ML82063730, Scott Perry. MLSListings Inc
 - $693,8882 bd3 ba1.6k sqft145 S 4th St, San Jose, CA 95112For Sale
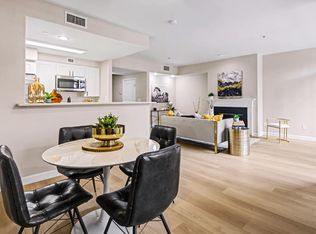 MLS ID #ML82038437, Jim Spirakis. MLSListings Inc
