Welcome to the luxurious Park Townsend development located in vibrant downtown San Jose! This resort-like property offers residences endless amenities for an elevated urban lifestyle in a commute friendly location. The completely remodeled kitchen is a high-end culinary space featuring custom all-wood cabinetry, Perla Venata Quartzite counters, convenient pot-filler, all new lighting including under cabinets lights. Finishing out this impressive kitchen are a Miele Induction range, Miele dishwasher, Subzero wine storage fridge and a quaint breakfast nook with custom built-in hutch with glass doors and lights. An open concept living area is anchored by an electric fireplace, bamboo flooring (throughout entire home), and a large dining room that can seat a crowd. Two en-suite bedrooms are located on opposite sides of the condo offering the ultimate privacy and both have spacious walk-in closets. The guest bath has been remodeled w/ new vanity, frameless shower door, Contempo LED mirror, and new lighting. Private patio with seating area and greenery to enjoy the outdoors. Additional upgrades include new heater/AC, custom cabinets, and LED lighting. Resort-like lifestyle w/ heated pool/spa, fitness center, recreation room. Storage Unit and private parking (2 spaces) in secure garage.
For sale
Price cut: $50K (5/7)
$848,000
46 W Julian St Unit 208, San Jose, CA 95110
2beds
1,647sqft
:
Get pre-qualified$6,676/mo
Condominium, Residential
Built in 2004
-- sqft lot
$833,800 Zestimate®
$515/sqft
$865/mo HOA
What's special
Electric fireplaceSubzero wine storage fridgeCompletely remodeled kitchenSpacious walk-in closetsUltimate privacyCustom all-wood cabinetryPerla venata quartzite counters
- 151 days |
- 185 |
- 7 |
Zillow last checked:
Listing updated:
Listed by:
Sean Manning 01228488 408-314-6782,
Christie's International Real Estate Sereno 408-335-1400,
Sydney Ereno 01468293 408-568-6444,
Christie's International Real Estate Sereno
Source: MLSListings Inc,MLS#: ML82036861
Facts & features
Interior
Bedrooms & bathrooms
- Bedrooms: 2
- Bathrooms: 2
- Full bathrooms: 2
Bedroom
- Features: GroundFloorBedroom, PrimarySuiteRetreat, PrimarySuiteRetreat2plus, WalkinCloset
Bathroom
- Features: DoubleSinks, PrimaryStallShowers, SolidSurface, Tile, TubinPrimaryBedroom, UpdatedBaths, FullonGroundFloor, PrimaryOversizedTub, OversizedTub
Dining room
- Features: BreakfastRoom, DiningArea, FormalDiningRoom
Family room
- Features: NoFamilyRoom
Kitchen
- Features: Pantry
Heating
- Central Forced Air
Cooling
- Central Air
Appliances
- Included: Disposal, Microwave, Electric Oven/Range, Refrigerator, Wine Refrigerator, Washer/Dryer
- Laundry: Inside
Features
- Walk-In Closet(s)
- Flooring: Tile, Wood
- Number of fireplaces: 1
- Fireplace features: Living Room, Other
Interior area
- Total structure area: 1,647
- Total interior livable area: 1,647 sqft
Video & virtual tour
Property
Parking
- Total spaces: 2
- Parking features: Common, Covered, Enclosed, Guest
- Garage spaces: 2
Accessibility
- Accessibility features: Elevator/Lift
Features
- Stories: 1
- Patio & porch: Balcony/Patio
- Exterior features: Courtyard
- Pool features: Community, In Ground, Sauna or Steam Room
- Spa features: Other
- Has view: Yes
- View description: Other
Details
- Parcel number: 25952008
- Zoning: APD
- Special conditions: Standard
Construction
Type & style
- Home type: Condo
- Architectural style: Modern/HighTech
- Property subtype: Condominium, Residential
Materials
- Foundation: Other
- Roof: Other
Condition
- New construction: No
- Year built: 2004
Utilities & green energy
- Gas: PublicUtilities
- Water: Public
- Utilities for property: Public Utilities, Water Public
Community & HOA
HOA
- Has HOA: Yes
- Services included: Insurance, Water
- HOA fee: $865 monthly
Location
- Region: San Jose
Financial & listing details
- Price per square foot: $515/sqft
- Tax assessed value: $451,218
- Annual tax amount: $6,293
- Date on market: 3/2/2026
- Listing agreement: ExclusiveRightToSell
- Listing terms: CashorConventionalLoan
Estimated market value
$833,800
$792,000 - $875,000
$4,218/mo
Price history
| Date | Event | Price |
|---|---|---|
| 5/7/2026 | Price change | $848,000-5.6%$515/sqft |
Source:  MLSListings Inc #ML82036861 Report a problem MLSListings Inc #ML82036861 Report a problem | ||
| 3/3/2026 | Listed for sale | $898,000+44.4%$545/sqft |
Source: MLSListings Inc #ML82036861 Report a problem | ||
| 2/9/2015 | Sold | $622,000-0.5%$378/sqft |
Source: Public Record Report a problem | ||
| 10/25/2014 | Listed for sale | $625,000+28.6%$379/sqft |
Source: Hill & Co. Real Estate #San Jose MLS #81437407 Report a problem | ||
| 8/12/2004 | Sold | $486,000$295/sqft |
Source: Public Record Report a problem | ||
Public tax history
| Year | Property taxes | Tax assessment |
|---|---|---|
| 2025 | $6,293 +5.3% | $451,218 +2% |
| 2024 | $5,976 +2% | $442,372 +2% |
| 2023 | $5,860 +0.6% | $433,699 +2% |
| 2022 | $5,825 +6% | $425,196 +2% |
| 2021 | $5,495 +1.7% | $416,860 +1% |
| 2020 | $5,405 | $412,587 +2% |
| 2019 | $5,405 +2.8% | $404,498 +2% |
| 2018 | $5,260 | $396,568 +2% |
| 2017 | $5,260 +0.8% | $388,793 +2% |
| 2016 | $5,220 -29% | $381,171 -32.4% |
| 2015 | $7,353 +1.4% | $563,543 +2% |
| 2014 | $7,254 | $552,505 +27.9% |
| 2013 | -- | $432,000 +17.1% |
| 2012 | -- | $369,000 -9.1% |
| 2011 | -- | $406,000 -22.6% |
| 2010 | -- | $524,703 -0.2% |
| 2009 | -- | $525,951 +2% |
| 2008 | -- | $515,640 +2% |
| 2007 | -- | $505,530 +2% |
| 2006 | -- | $495,618 +2% |
| 2005 | -- | $485,900 |
Find assessor info on the county website
Monthly payment
Est. payment
Payment breakdown
Explore the cost of this home by adjusting the details. Changes won't be saved.Climate risks
Neighborhood: Downtown
Nearby schools
GreatSchools rating
- 1/10Grant Elementary SchoolGrades: K-5Distance: 0.8 mi
- 4/10Herbert Hoover Middle SchoolGrades: 6-8Distance: 1.7 mi
- 7/10Abraham Lincoln High SchoolGrades: 9-12Distance: 1.8 mi
Schools provided by the listing agent
- District: SanJoseUnified
Source: MLSListings Inc. This data may not be complete. We recommend contacting the local school district to confirm school assignments for this home.
- $544,2001 bd1 ba1.2k sqft46 W Julian St UNIT 213, San Jose, CA 95110Off Market
- $837,8002 bd2 ba1.6k sqft46 W Julian St UNIT 510, San Jose, CA 95110Off Market
- $809,7002 bd2 ba1.9k sqft46 W Julian St UNIT 407, San Jose, CA 95110Off Market
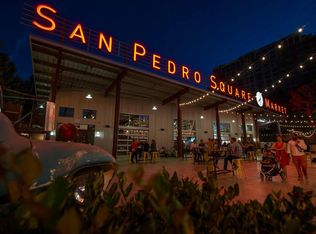
- $744,5002 bd2 ba1.5k sqft46 W Julian St UNIT 403, San Jose, CA 95110Off Market
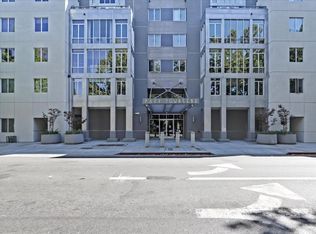
- $770,5002 bd2 ba1.6k sqft46 W Julian St UNIT 436, San Jose, CA 95110Off Market
- $708,3002 bd2 ba1.7k sqft46 W Julian St UNIT 434, San Jose, CA 95110Off Market
- $748,1002 bd2 ba1.6k sqft46 W Julian St UNIT 526, San Jose, CA 95110Off Market
- $695,8002 bd2 ba1.5k sqft46 W Julian St UNIT 319, San Jose, CA 95110Off Market
A local agent can set up tours, give advice and negotiate with sellers.
Similar homes
- $785,0002 bd2 ba1.2k sqft39 Bassett St, San Jose, CA 95110For Sale
 MLS ID #ML82055510, Zdenka Zee Mahan. MLSListings Inc
 - $829,9991 bd2 ba1.5k sqft38 N Almaden Blvd Unit 119, San Jose, CA 95110For Sale
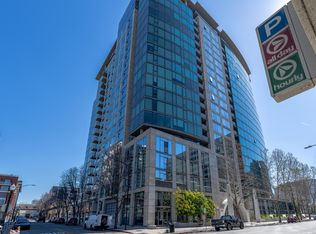 MLS ID #226033648, Mark Andrade. MetroList Services of CA
 - $948,8002 bd2 ba1.5k sqft46 W Julian St Unit 427, San Jose, CA 95110For Sale
 MLS ID #ML82053651, Eric Woodward. MLSListings Inc
 - $835,0002 bd2 ba1.2k sqft88 Bush St Unit 3161, San Jose, CA 95126For Sale
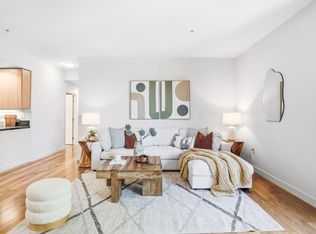 MLS ID #ML82054710, Brad K. Le. MLSListings Inc
 - $845,0002 bd2 ba1.4k sqft144 S 3rd St Unit 609, San Jose, CA 95112For SaleMLS ID #ML82053790, Sharmila Banerjee. MLSListings Inc
- $749,9992 bd2 ba1.6k sqft130 E San Fernando St APT 508, San Jose, CA 95112For SaleMLS ID #ML82046652, Joanna Tsakonakis. MLSListings Inc
- $794,9992 bd3 ba1.6k sqft145 S 4th St, San Jose, CA 95112For SaleMLS ID #ML82038437, Jim Spirakis. MLSListings Inc
- $699,0002 bd2 ba1.3k sqftUnknown, San Jose, CA 95113For SaleMLS ID #41142607, Adrian Yip. Bay East AOR
- $899,0002 bd2 ba1.1k sqft88 E San Fernando St Unit 1905, San Jose, CA 95113For SaleMLS ID #ML82037818, Scott Perry. MLSListings Inc
- $875,0002 bd3 ba1.2k sqft337 Cereza Pl, San Jose, CA 95112For SaleMLS ID #ML82050608, Shawn R. Miller. MLSListings Inc
- $990,0003 bd3 ba2k sqft25 S 3rd St Unit 118, San Jose, CA 95113For SaleMLS ID #426128859, Lisa M. Lyons DRE #01501433, Compass. SFAR
- $719,0002 bd2 ba1.4k sqft144 S 3rd St Unit 439, San Jose, CA 95112For SaleMLS ID #ML82039059, Jose Martinez. MLSListings Inc
- $998,0002 bd3 ba1.7k sqft144 S 3rd St Unit 103, San Jose, CA 95112For SaleMLS ID #ML82050289, Nick Granoski. MLSListings Inc
- $669,0002 bd2 ba1k sqft411 Park Ave Unit 106, San Jose, CA 95110For SaleMLS ID #ML82042573, Theresa Myers. MLSListings Inc
- $598,0001 bd2 ba841 sqft88 Bush St Unit 2206, San Jose, CA 95126For SaleMLS ID #ML82055834, Lannie Chen. MLSListings Inc
- $779,0001 bd1 ba907 sqft1048 Monroe St Unit 207, Santa Clara, CA 95050For SaleMLS ID #ML82056126, Christopher Zimmerman. MLSListings Inc
- $800,0002 bd2 ba1.2k sqft2988 Grassina St Unit 332, San Jose, CA 95136For SaleMLS ID #ML82050958, Dolores C. Marquez. MLSListings Inc
- $949,9991 bd2 ba1k sqftNot Listed, San Jose, CA 95128For SaleMLS ID #41142308, Vikaas Dixit. Bay East AOR
- $494,8881 bd1 ba904 sqft175 W Saint James St Unit 304, San Jose, CA 95110For SaleMLS ID #ML82048773, Andy Pham. MLSListings Inc
- $799,8882 bd2 ba1k sqft2988 Grassina St Unit 209, San Jose, CA 95136For SaleMLS ID #ML82051403, Michael Yalung. MLSListings Inc
Local buyer's agents are ready to help
