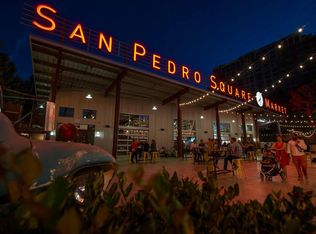
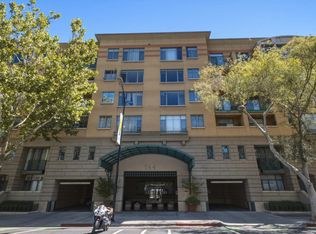
Absolutely stunning 1,563 sq. ft. condo in the heart of Downtown San Jose! This spacious home features a fantastic floor plan filled with natural light from expansive nearly floor-to-ceiling windows. Beautifully remodeled with high-end finishes throughout, including a custom chefs kitchen with fully custom cabinetry, Sub-Zero refrigerator, Bosch appliances, quartz countertops, Hansgrohe faucet, Everhot filtered hot and room-temperature water, and more. Two large en-suite bedrooms offer generous walk-in closets and spa-inspired remodeled bathrooms. Additional upgrades include two GE Monogram wine refrigerators, surround sound, Lutron lighting controls, Legrand custom outlets, LED lighting, ceiling fans, and other thoughtful tech features. Enjoy foothill views from the large private balcony. Rare oversized deeded storage area, approximately 8 ft. x 20 ft., conveniently located in front of two parking spaces. Community amenities include pool, hot tub, spacious clubhouse with full kitchen, fitness center, his and hers saunas, and more. Prime location just blocks from San Pedro Square Market, SAP Center, public transportation, restaurants, shopping, and downtown entertainment. Dont miss this beautifully remodeled home in an exceptional community!
For sale
$948,800
46 W Julian St Unit 427, San Jose, CA 95110
2beds
1,563sqft
:
Get pre-qualified$7,287/mo
Condominium, Residential
Built in 2004
-- sqft lot
$926,200 Zestimate®
$607/sqft
$852/mo HOA
What's special
- 20 days |
- 236 |
- 10 |
Zillow last checked:
Listing updated:
Listed by:
Eric Woodward 01358345 408-623-7204,
Upswing Real Estate 408-297-5638
Source: MLSListings Inc,MLS#: ML82053651
Facts & features
Interior
Bedrooms & bathrooms
- Bedrooms: 2
- Bathrooms: 2
- Full bathrooms: 2
Dining room
- Features: DiningAreainLivingRoom
Family room
- Features: NoFamilyRoom
Heating
- Central Forced Air, Heat Pump
Cooling
- Central Air
Appliances
- Included: Electric Cooktop, Dishwasher, Disposal, Microwave, Built In Oven, Refrigerator, Wine Refrigerator, Washer/Dryer
Features
- Number of fireplaces: 1
- Fireplace features: Living Room, Other
Interior area
- Total structure area: 1,563
- Total interior livable area: 1,563 sqft
Video & virtual tour
Property
Parking
- Total spaces: 2
- Parking features: Garage Door Opener, Tandem
- Garage spaces: 2
Features
- Stories: 1
- Pool features: Community
- Spa features: Other, Spa/HotTub
Details
- Parcel number: 25952068
- Zoning: APD
- Special conditions: Standard
Construction
Type & style
- Home type: Condo
- Property subtype: Condominium, Residential
Materials
- Foundation: Other
- Roof: Other
Condition
- New construction: No
- Year built: 2004
Utilities & green energy
- Gas: PublicUtilities
- Sewer: Public Sewer
- Water: Public
- Utilities for property: Public Utilities, Water Public
Community & HOA
HOA
- Has HOA: Yes
- Amenities included: Club House, Community Pool, Elevator, Gym Exercise Facility
- Services included: Water
- HOA fee: $852 monthly
Location
- Region: San Jose
Financial & listing details
- Price per square foot: $607/sqft
- Tax assessed value: $858,824
- Annual tax amount: $11,123
- Date on market: 7/9/2026
- Listing agreement: ExclusiveRightToSell
Estimated market value
$926,200
$880,000 - $973,000
$4,065/mo
Price history
| Date | Event | Price |
|---|---|---|
| 7/9/2026 | Listed for sale | $948,800+28.2%$607/sqft |
Source:  MLSListings Inc #ML82053651 Report a problem MLSListings Inc #ML82053651 Report a problem | ||
| 12/16/2016 | Sold | $740,000-1.3%$473/sqft |
Source: Public Record Report a problem | ||
| 11/14/2016 | Pending sale | $750,000$480/sqft |
Source: Silicon Valley Lofts & Condos #ML81628166 Report a problem | ||
| 10/12/2016 | Listed for sale | $750,000+32.3%$480/sqft |
Source: Silicon Valley Lofts & Condos #ML81628166 Report a problem | ||
| 2/25/2005 | Sold | $567,000$363/sqft |
Source: Public Record Report a problem | ||
Public tax history
| Year | Property taxes | Tax assessment |
|---|---|---|
| 2025 | $11,123 +6.2% | $858,824 +2% |
| 2024 | $10,472 +1.8% | $841,986 +2% |
| 2023 | $10,287 +0.7% | $825,478 +2% |
| 2022 | $10,214 +3.9% | $809,294 +2% |
| 2021 | $9,828 +1.7% | $793,426 +1% |
| 2020 | $9,661 | $785,292 +2% |
| 2019 | $9,661 +2.7% | $769,896 +2% |
| 2018 | $9,403 | $754,800 +2% |
| 2017 | $9,403 +0.7% | $740,000 +10.9% |
| 2016 | $9,336 +19.1% | $667,512 +9.4% |
| 2015 | $7,837 +3.2% | $610,000 +3.9% |
| 2014 | $7,596 | $587,000 +35.9% |
| 2013 | -- | $432,000 +17.1% |
| 2012 | -- | $369,000 -8.2% |
| 2011 | -- | $402,000 -22.2% |
| 2010 | -- | $517,000 +4.4% |
| 2009 | -- | $495,000 -16% |
| 2008 | -- | $589,400 -0.1% |
| 2007 | -- | $589,802 +2% |
| 2006 | -- | $578,238 +3187.1% |
| 2005 | -- | $17,591 |
Find assessor info on the county website
Monthly payment
Est. payment
Payment breakdown
Explore the cost of this home by adjusting the details. Changes won't be saved.Climate risks
Neighborhood: Downtown
Nearby schools
GreatSchools rating
- 1/10Grant Elementary SchoolGrades: K-5Distance: 0.8 mi
- 4/10Herbert Hoover Middle SchoolGrades: 6-8Distance: 1.7 mi
- 7/10Abraham Lincoln High SchoolGrades: 9-12Distance: 1.8 mi
Schools provided by the listing agent
- District: SanJoseUnified
Source: MLSListings Inc. This data may not be complete. We recommend contacting the local school district to confirm school assignments for this home.
- $544,2001 bd1 ba1.2k sqft46 W Julian St UNIT 213, San Jose, CA 95110Off Market
- $835,2002 bd2 ba1.6k sqft46 W Julian St UNIT 510, San Jose, CA 95110Off Market
- $814,7002 bd2 ba1.9k sqft46 W Julian St UNIT 407, San Jose, CA 95110Off Market
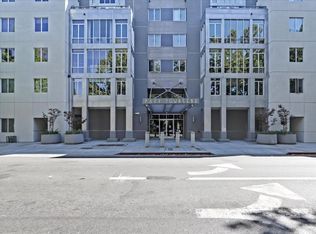
- $746,8002 bd2 ba1.5k sqft46 W Julian St UNIT 403, San Jose, CA 95110Off Market
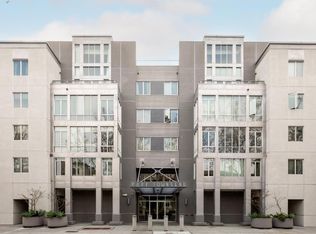
- $773,0002 bd2 ba1.6k sqft46 W Julian St UNIT 436, San Jose, CA 95110Off Market
- $848,0002 bd2 ba1.6k sqft46 W Julian St UNIT 208, San Jose, CA 95110For Sale
- $711,1002 bd2 ba1.7k sqft46 W Julian St UNIT 434, San Jose, CA 95110Off Market
- $746,3002 bd2 ba1.6k sqft46 W Julian St UNIT 526, San Jose, CA 95110Off Market
- $698,7002 bd2 ba1.5k sqft46 W Julian St UNIT 319, San Jose, CA 95110Off Market
A local agent can set up tours, give advice and negotiate with sellers.
Similar homes
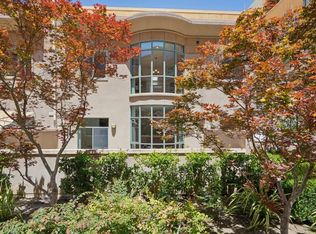
- $848,0002 bd2 ba1.6k sqft46 W Julian St Unit 208, San Jose, CA 95110For Sale
 MLS ID #ML82036861, Sean Manning. MLSListings Inc
 - $998,0002 bd3 ba1.7k sqft144 S 3rd St Unit 103, San Jose, CA 95112For Sale
 MLS ID #ML82050289, Nick Granoski. MLSListings Inc
 - $845,0002 bd2 ba1.4k sqft144 S 3rd St Unit 609, San Jose, CA 95112For Sale
 MLS ID #ML82053790, Sharmila Banerjee. MLSListings Inc
 - $990,0003 bd3 ba2k sqft25 S 3rd St Unit 118, San Jose, CA 95113For Sale
 MLS ID #426128859, Lisa M. Lyons DRE #01501433, Compass. SFAR
 - $699,0002 bd2 ba1.3k sqftUnknown, San Jose, CA 95113For SaleMLS ID #41142607, Adrian Yip. Bay East AOR
- $749,9992 bd2 ba1.6k sqft130 E San Fernando St APT 508, San Jose, CA 95112For SaleMLS ID #ML82046652, Joanna Tsakonakis. MLSListings Inc
- $875,0002 bd3 ba1.2k sqft337 Cereza Pl, San Jose, CA 95112For SaleMLS ID #ML82050608, Shawn R. Miller. MLSListings Inc
- $598,0001 bd2 ba841 sqft88 Bush St Unit 2206, San Jose, CA 95126For SaleMLS ID #ML82055834, Lannie Chen. MLSListings Inc
- $972,0002 bd3 ba1.5k sqft1941 Huxley Ct, San Jose, CA 95125For SaleMLS ID #ML82048890, Julie Wyss. MLSListings Inc
- $739,9952 bd2 ba1.4k sqft144 S 3rd St Unit 439, San Jose, CA 95112For SaleMLS ID #ML82039059, Jose Martinez. MLSListings Inc
- $899,8882 bd2 ba1.2k sqft410 Milan Dr Unit 220, San Jose, CA 95134For SaleMLS ID #ML82053384, Tuan D. Tran. MLSListings Inc
- $659,9002 bd2 ba1k sqft411 Park Ave Unit 105, San Jose, CA 95110For SaleMLS ID #ML82041943, Susan Polito. MLSListings Inc
- $669,0002 bd2 ba1k sqft411 Park Ave Unit 106, San Jose, CA 95110For SaleMLS ID #ML82042573, Theresa Myers. MLSListings Inc
- $549,0002 bd2 ba1.2k sqft350 N 2nd St APT 335, San Jose, CA 95112For SaleMLS ID #ML82040813, Josh Felder. MLSListings Inc
- $895,0002 bd2 ba1.3k sqft2881 Meridian Ave Unit 259, San Jose, CA 95124For SaleMLS ID #ML82049668, Greg Peralta. MLSListings Inc
- $749,0002 bd2 ba1.2k sqft809 Auzerais Ave Unit 146, San Jose, CA 95126For SaleMLS ID #ML82047249, Zaid Hanna. MLSListings Inc
- $899,0003 bd2 ba1.2k sqft287 Llano De Los Robles Ave Unit 9, San Jose, CA 95136For SaleMLS ID #ML82053335, Elena Lee. MLSListings Inc
- $800,0002 bd2 ba1.2k sqft2988 Grassina St Unit 332, San Jose, CA 95136For SaleMLS ID #ML82050958, Dolores C. Marquez. MLSListings Inc
- $895,0002 bd2 ba1.3k sqft2881 Meridian Ave Unit 217, San Jose, CA 95124For SaleMLS ID #ML82038045, Joanne Kim. MLSListings Inc
- $898,0002 bd2 ba1.1k sqftNot Listed, Santa Clara, CA 95054For SaleMLS ID #41140963, Mattie Wei. Bay East AOR
Local buyer's agents are ready to help
